THIS IS A BRAND NEW HOUSE 3 BEDROOMS, 2 BATH, 1 STUDY WITH IMPACT WINDOWS, SECURITY CAMERAS AND ALARM SYSTEM. KITCHEN HAS QUARTZ TOP WITH FULL BACKSPLASH AND STAINLESS STEEL APPLIANCES. FLOORING IS ALL PORCELAIN TILE. FLOORING FOR THE BEDROOMS ARE PORCELAIN TILE WITH WOOD LOOK.
New construction
Price increase: $5K (7/28)
$590,000
2987 NW 9th Street, Fort Lauderdale, FL 33311
3beds
1,575sqft
Single Family Residence
Built in 2025
5,500 Square Feet Lot
$581,600 Zestimate®
$375/sqft
$-- HOA
What's special
Impact windowsStainless steel appliances
- 335 days
- 156
- 7
Zillow last checked:
Listing updated:
Listed by:
Sean Jones 954-647-6569,
Jones Realty Corporation
Source: BeachesMLS,MLS#: F10538256 Originating MLS: BeachesMLS
Originating MLS: BeachesMLSFacts & features
Interior
Bedrooms & bathrooms
- Bedrooms: 3
- Bathrooms: 2
- Full bathrooms: 2
- Main level bathrooms: 2
- Main level bedrooms: 3
Heating
- Electric
Cooling
- Electric
Appliances
- Included: Dryer, Dishwasher, Electric Range, Electric Water Heater, Disposal, Ice Maker, Microwave, Refrigerator, Water Heater, Washer
Features
- None, Split Bedrooms, Separate Shower
- Flooring: Tile
- Windows: Metal, Single Hung
Interior area
- Total interior livable area: 1,575 sqft
Video & virtual tour
Property
Parking
- Total spaces: 2
- Parking features: Attached, Driveway, Garage, Garage Door Opener
- Attached garage spaces: 2
- Has uncovered spaces: Yes
Features
- Levels: One
- Stories: 1
Lot
- Size: 5,500 Square Feet
- Features: Sprinklers Automatic, < 1/4 Acre
Details
- Parcel number: 504205051280
- Zoning: RS-6
Construction
Type & style
- Home type: SingleFamily
- Property subtype: Single Family Residence
Materials
- Block
- Roof: Composition,Shingle
Condition
- New Construction
- New construction: Yes
- Year built: 2025
Utilities & green energy
- Sewer: Public Sewer
- Water: Public
Community & HOA
Community
- Security: Security System Owned, Security System, Smoke Detector(s)
- Subdivision: Washington Park Second Ad
HOA
- Has HOA: No
- Amenities included: None
Location
- Region: Fort Lauderdale
Financial & listing details
- Price per square foot: $375/sqft
- Tax assessed value: $110,040
- Annual tax amount: $6,000
- Date on market: 11/24/2025
- Cumulative days on market: 335 days
- Listing terms: Cash,Conventional,VA Loan
Estimated market value
$581,600
$553,000 - $611,000
$3,601/mo
Price history
| Date | Event | Price |
|---|---|---|
| 7/28/2026 | Price change | $590,000+0.9%$375/sqft |
Source:  BeachesMLS #F10538256 Report a problem BeachesMLS #F10538256 Report a problem | ||
| 7/16/2026 | Listed for rent | $3,900$2/sqft |
Source: BeachesMLS #B26053207 Report a problem | ||
| 2/18/2026 | Price change | $585,000-1.7%$371/sqft |
Source: BeachesMLS #F10538256 Report a problem | ||
| 1/22/2026 | Price change | $595,000-3.3%$378/sqft |
Source: BeachesMLS #F10538256 Report a problem | ||
| 11/24/2025 | Listed for sale | $615,000+0.8%$390/sqft |
Source: BeachesMLS #F10538256 Report a problem | ||
| 5/19/2025 | Listing removed | -- |
Source: Owner Report a problem | ||
| 2/18/2025 | Listed for sale | $610,000+12878.7%$387/sqft |
Source: Owner Report a problem | ||
| 9/22/2000 | Sold | $4,700$3/sqft |
Source: Public Record Report a problem | ||
Public tax history
| Year | Property taxes | Tax assessment |
|---|---|---|
| 2025 | $1,033 +10.6% | $23,950 +10% |
| 2024 | $934 +21.2% | $21,780 +10% |
| 2023 | $771 +16.2% | $19,800 +10% |
| 2022 | $663 -40.4% | $18,000 -45% |
| 2021 | $1,112 +14.9% | $32,750 +10% |
| 2020 | $968 +20.6% | $29,780 +10% |
| 2019 | $802 | $27,080 -29.7% |
| 2018 | $802 +39.8% | $38,510 +72% |
| 2017 | $574 +10.7% | $22,390 +10% |
| 2016 | $519 +23.7% | $20,360 -7.5% |
| 2015 | $419 -9.7% | $22,010 |
| 2014 | $464 -1.6% | $22,010 |
| 2013 | $472 -0.3% | $22,010 |
| 2012 | $473 +0.1% | $22,010 |
| 2011 | $473 -50.4% | $22,010 -50% |
| 2010 | $953 -59.3% | $44,020 -60.6% |
| 2009 | $2,339 +0.7% | $111,730 |
| 2008 | $2,323 | $111,730 |
Find assessor info on the county website
Monthly payment
Est. payment
Payment breakdown
Explore the cost of this home by adjusting the details. Changes won't be saved.Climate risks
Neighborhood: Washington Park
Nearby schools
Schools provided by the listing agent
- Elementary: Dillard
- Middle: Parkway
- High: Dillard 6-12
Source: BeachesMLS. This data may not be complete. We recommend contacting the local school district to confirm school assignments for this home.
- $511,2003 bd2 ba1.7k sqft2940 NW 9th Ct, Pompano Beach, FL 33311Off Market
- $595,0003 bd2 ba1.4k sqft2999 NW 9th St, Fort Lauderdale, FL 33311New Construction

- $526,9104,791 sqft2522 NW 9th Pl, Fort Lauderdale, FL 33311Off Market
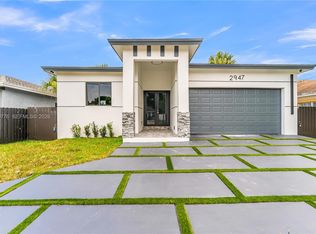
- $669,9994 bd3 ba1.6k sqft2947 NW 9th St, Fort Lauderdale, FL 33311New Construction
Similar homes
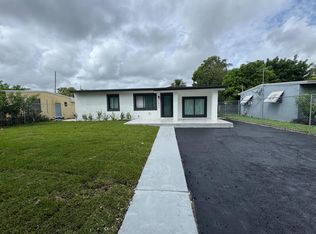
- $595,0003 bd2 ba1.4k sqft2999 NW 9th Street, Fort Lauderdale, FL 33311New Construction
 MLS ID #B26017507, Sean Jones, Jones Realty Corporation. BeachesMLS
 - $449,9004 bd2 ba1.5k sqft1101 NW 23RD Terrace NW, Fort Lauderdale, FL 33311For Sale
 MLS ID #B26091697, Sebastian Thoma Vayalinkal, Pala Homes Inc. BeachesMLS
 - $569,0004 bd2 ba1.9k sqft1031 NW 10TH Avenue, Fort Lauderdale, FL 33311For Sale
 MLS ID #B26084522, Moe Mossa, Savvy Avenue, LLC. BeachesMLS
 - $450,0003 bd2 ba1.1k sqft3330 NW 7th Court, Lauderhill, FL 33311For Sale
 MLS ID #B26034888, Raul H Risso, 1 on 1 Real Estate LLC. BeachesMLS
 - $495,0006 bd2 ba1.4k sqft1701 NW 9th Street, Fort Lauderdale, FL 33311For SaleMLS ID #B26072819, Cliff Glansen, FlatFee.com. BeachesMLS
- $399,9003 bd2 ba1.1k sqftLauderdale Villas, Fort Lauderdale, FL 33311For Sale
 MLS ID #A12054128, John Joseph, KURUVILA REALTY ASSOCIATES LLC. MIAMI
 - $575,0003 bd3 ba1.4k sqft3705 VALAIS Drive, Hollywood, FL 33021For SaleMLS ID #B26082457, Andrew Verdi, Coldwell Banker Realty. BeachesMLS
- $599,9003 bd2 ba1.9k sqft9321 NW 35TH Manor, Sunrise, FL 33351For SaleMLS ID #B26063018, Jonathan Martinez, Lifestyle International Realty. BeachesMLS
- $539,0003 bd4 ba2.1k sqftVilla Medici, Fort Lauderdale, FL 33304For SaleMLS ID #B26089766, Sam G Idas, Heller USA, Inc. BeachesMLS
- $565,0003 bd2 ba1.5k sqft6800 Simms Street, Hollywood, FL 33024For SaleMLS ID #B26083996, Sylvia Gillon, Gillion & Co Realty. BeachesMLS
- $410,0004 bd2 ba1k sqft911 NW 12th Avenue #1-2, Fort Lauderdale, FL 33311For SaleMLS ID #F10541505, Robert J Piccolo, Dynasty Realty Group Inc. BeachesMLS
- $590,0003 bd2 ba1.6k sqft22761 Tradewind Road, Boca Raton, FL 33428For SaleMLS ID #B26077355, Steven Koleno, Beycome of Florida LLC. BeachesMLS
- $520,0003 bd2 ba1.5k sqft9665 SW 1ST Place, Boca Raton, FL 33428For SaleMLS ID #B26090877, Melissa Maria Nichols, Florida Prestigious Homes Inc. BeachesMLS
- $739,9993 bd2 ba1.5k sqft460 SW 55th Avenue, Plantation, FL 33317For SaleMLS ID #B26032561, Moe Mossa, Savvy Avenue, LLC. BeachesMLS
- $629,0004 bd3 ba1.7k sqft1230 NE 26TH Terrace, Pompano Beach, FL 33062For SaleMLS ID #B26088152, Cheryl Baxter, Axen Realty LLC. BeachesMLS
- $819,9003 bd2 ba1.3k sqft2503 Andros Lane, Fort Lauderdale, FL 33312For SaleMLS ID #F10479767, Donald J Arpin, A American Capital Leasing Inc. BeachesMLS
- $670,0003 bd2 ba1.5k sqft887 SAVANNAH FALLS Drive, Weston, FL 33327For SaleMLS ID #B26089540, Janet Padrino, Unicorp Realty Group LLC. BeachesMLS
- $495,0002 bd2 ba1.3k sqft2934 NW 73rd Avenue, Fort Lauderdale, FL 33313For SaleMLS ID #B26037300, Gregory M Sullivan, ByOwner.Com. BeachesMLS
- $600,0004 bd3 ba1.7k sqftCarver Heights Add, Hallandale Beach, FL 33009For SaleMLS ID #A12014630, Ricardo Quintero, Makro Investment Inc. MIAMI
- $575,0003 bd2 ba1.2k sqft13040 NW 5TH Street, Pembroke Pines, FL 33028For SaleMLS ID #B26072198, Michael Jude McLaughlin, Premier Associates Realty LLC. BeachesMLS
