Welcome to this thoughtfully updated one-story home in Boca Trails. This well-presented residence features 3 bedrooms, 2 bathrooms, and an approximately 7,500 sq. ft. lot. Recent improvements create a modern and inviting atmosphere, including custom slat-panel accent walls, an electric fireplace feature wall, contemporary lighting, and updated interior finishes throughout the main living areas. Enjoy a comfortable layout with open living and dining areas designed for everyday comfort and entertaining. Beyond the main living areas, the home includes additional versatile spaces that enhance the property's flexibility and overall functionality. The expansive backyard has exceptional potential for an outdoor retreat, with space for a pool, spa, pergola, barbecue area, or a combination of outdoor amenities, Conveniently located near shopping, dining, major roadways, and everyday conveniences in Boca Raton.
For sale
Price cut: $9K (9/19)
$650,000
22761 Tradewind Road, Boca Raton, FL 33428
3beds
1,612sqft
Single Family Residence
Built in 1979
7,492 Square Feet Lot
$-- Zestimate®
$403/sqft
$-- HOA
What's special
Electric fireplace feature wallThoughtfully updated one-story homeContemporary lightingAdditional versatile spacesExpansive backyardCustom slat-panel accent walls
- 8 days
- 544
- 23
Likely to sell faster than
Zillow last checked:
Listing updated:
Listed by:
Steven Koleno 804-656-5007,
Beycome of Florida LLC
Source: BeachesMLS,MLS#: B26077355 Originating MLS: BeachesMLS
Originating MLS: BeachesMLSFacts & features
Interior
Bedrooms & bathrooms
- Bedrooms: 3
- Bathrooms: 2
- Full bathrooms: 2
- Main level bathrooms: 2
- Main level bedrooms: 3
Primary bedroom
- Level: Main
- Area: 312
- Dimensions: 24 X 13
Bedroom 2
- Level: Main
- Area: 121
- Dimensions: 11 X 11
Bedroom 3
- Level: Main
- Area: 121
- Dimensions: 11 X 11
Dining room
- Level: Main
- Area: 110
- Dimensions: 11 X 10
Family room
- Level: Main
- Area: 231
- Dimensions: 21 X 11
Kitchen
- Level: Main
- Area: 200
- Dimensions: 20 X 10
Living room
- Level: Main
- Area: 276
- Dimensions: 23 X 12
Heating
- Central, Electric
Cooling
- Central Air, Electric
Appliances
- Included: Dryer, Dishwasher, ENERGY STAR Qualified Dishwasher, ENERGY STAR Qualified Dryer, ENERGY STAR Qualified Washer, Electric Range, Electric Water Heater, Disposal, Ice Maker, Microwave, Oven, Refrigerator, Water Heater, Washer
- Laundry: In Garage, Laundry Room
Features
- Bedroom on Main Level, Kitchen Island, Main Level Primary, Pantry
- Flooring: Tile, Vinyl
Interior area
- Total structure area: 1,776
- Total interior livable area: 1,612 sqft
Video & virtual tour
Property
Parking
- Total spaces: 1
- Parking features: Attached, Garage
- Attached garage spaces: 1
Accessibility
- Accessibility features: None
Features
- Levels: One
- Stories: 1
- Exterior features: None, Room For Pool
Lot
- Size: 7,492 Square Feet
- Dimensions: 75 x 100
- Features: Oversized Lot, < 1/4 Acre
Details
- Parcel number: 00414725090002480
- Zoning: RS
- Special conditions: Standard
Construction
Type & style
- Home type: SingleFamily
- Property subtype: Single Family Residence
Materials
- Block, Concrete, Stucco
- Foundation: Slab
- Roof: Shingle
Condition
- Updated/Remodeled
- New construction: No
- Year built: 1979
Utilities & green energy
- Sewer: Public Sewer
- Water: Public, Well
- Utilities for property: Cable Available, Electricity Connected, Sewer Connected, Water Connected
Green energy
- Energy efficient items: Appliances
Community & HOA
Community
- Features: Sidewalks
- Subdivision: BOCA TRAILS
HOA
- Has HOA: No
Location
- Region: Boca Raton
Financial & listing details
- Price per square foot: $403/sqft
- Tax assessed value: $395,513
- Annual tax amount: $6,848
- Date on market: 9/17/2026
- Cumulative days on market: 8 days
- Listing terms: Cash,Conventional,FHA,VA Loan
- Electric utility on property: Yes
Estimated market value
Not available
Estimated sales range
Not available
Not available
Price history
| Date | Event | Price |
|---|---|---|
| 9/19/2026 | Price change | $650,000-1.4%$403/sqft |
Source:  BeachesMLS #B26077355 Report a problem BeachesMLS #B26077355 Report a problem | ||
| 9/17/2026 | Listed for sale | $659,000+54.7%$409/sqft |
Source: BeachesMLS #B26077355 Report a problem | ||
| 10/21/2022 | Sold | $426,000+0.2%$264/sqft |
Source: BeachesMLS #R10823037 Report a problem | ||
| 10/6/2022 | Pending sale | $425,000$264/sqft |
Source: BeachesMLS #RX-10823037 Report a problem | ||
| 9/21/2022 | Contingent | $425,000$264/sqft |
Source: BeachesMLS #RX-10823037 Report a problem | ||
| 8/24/2022 | Listed for sale | $425,000$264/sqft |
Source: BeachesMLS #RX-10823037 Report a problem | ||
| 8/15/2022 | Contingent | $425,000$264/sqft |
Source: BeachesMLS #RX-10823037 Report a problem | ||
| 8/8/2022 | Listed for sale | $425,000+806.2%$264/sqft |
Source: BeachesMLS #RX-10823037 Report a problem | ||
| 1/1/1979 | Sold | $46,900$29/sqft |
Source: Agent Provided Report a problem | ||
Public tax history
| Year | Property taxes | Tax assessment |
|---|---|---|
| 2025 | $6,846 +0.3% | $395,513 +0.1% |
| 2024 | $6,827 -0.1% | $395,005 +0.5% |
| 2023 | $6,832 +289.1% | $392,871 +221.5% |
| 2022 | $1,756 +2.3% | $122,200 +3% |
| 2021 | $1,717 +1.4% | $118,641 +1.4% |
| 2020 | $1,693 +1.6% | $117,003 +2.3% |
| 2019 | $1,667 | $114,372 +1.9% |
| 2018 | $1,667 +5.5% | $112,239 +2.1% |
| 2017 | $1,579 +3% | $109,930 +2.1% |
| 2016 | $1,534 +0.4% | $107,669 +0.7% |
| 2015 | $1,528 -2.1% | $106,921 +0.8% |
| 2014 | $1,560 +1.9% | $106,072 +1.5% |
| 2013 | $1,531 -0.6% | $104,504 +1.7% |
| 2012 | $1,540 +2.2% | $102,757 +3% |
| 2011 | $1,507 0% | $99,764 +1.5% |
| 2010 | $1,508 +8.6% | $98,290 +2.7% |
| 2009 | $1,388 +11.3% | $95,706 +0.1% |
| 2008 | $1,247 -10.3% | $95,610 +3% |
| 2007 | $1,391 -6.8% | $92,825 +2.5% |
| 2006 | $1,492 | $90,561 +3% |
| 2005 | -- | $87,923 +3% |
| 2004 | $626 +192.7% | $85,362 +1.9% |
| 2003 | $214 -83.6% | $83,770 +2.4% |
| 2002 | $1,308 +1.1% | $81,807 +1.6% |
| 2001 | $1,294 +5% | $80,519 +3% |
| 2000 | $1,233 +23.6% | $78,174 -5.9% |
| 1999 | $997 | $83,071 |
Find assessor info on the county website
Monthly payment
Est. payment
Payment breakdown
Explore the cost of this home by adjusting the details. Changes won't be saved.Climate risks
Neighborhood: 33428
Nearby schools
Schools provided by the listing agent
- Elementary: Coral Sunset
- Middle: Loggers Run Community
- High: West Boca Raton
Source: BeachesMLS. This data may not be complete. We recommend contacting the local school district to confirm school assignments for this home.
- $527,0003 bd2 ba1.3k sqft22747 Tradewind Rd, Boca Raton, FL 33428Off Market
- $550,7003 bd2 ba1.4k sqft22773 Tradewind Rd, Boca Raton, FL 33428Off Market
- $517,9003 bd2 ba1.5k sqft22735 Tradewind Rd, Boca Raton, FL 33428Off Market
- $559,2004 bd2 ba1.4k sqft10967 Winding Creek Ln, Boca Raton, FL 33428Off Market
Similar homes
- $619,0003 bd2 ba2k sqft11152 HIGHLAND Circle, Boca Raton, FL 33428For Sale
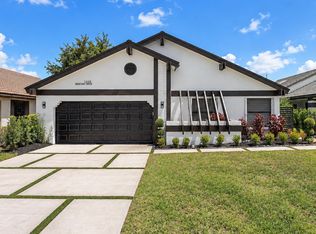
 MLS ID #B26079427, Jamie B. Shatsky, Lang Realty/ BR. BeachesMLS
 - $650,0004 bd3 ba1.8k sqftSandalfoot Cove Sec 2, Boca Raton, FL 33428For Sale
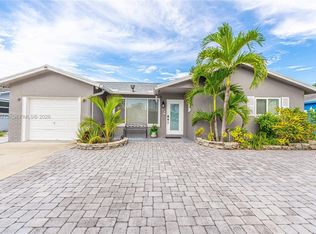
 MLS ID #A12083212, Sankar Bhakta, RE/MAX Presidential. MIAMI
 - $659,0004 bd4 ba1.6k sqft10241 Sleepy Brook Way, Boca Raton, FL 33428For Sale
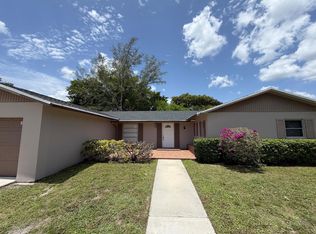 MLS ID #B26055092, Maria B Ferreira, United Realty Group Inc. BeachesMLS
 - $675,0003 bd2 ba1.6k sqftSandalfoot Cove Sec 11, Boca Raton, FL 33428For Sale
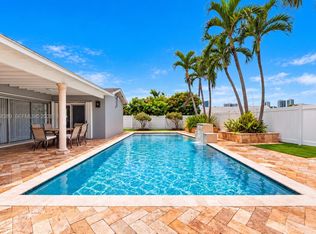 MLS ID #A12088389, Desiree Avila, Avila Real Estate LLC. MIAMI
 - $699,9994 bd2 ba2k sqft21035 Rustlewood Avenue, Boca Raton, FL 33428For SaleMLS ID #B26073528, Lauren Kydes, William Raveis Real Estate. BeachesMLS
- $593,000-- bd3 ba1.7k sqft10356 SUNSTREAM Lane, Boca Raton, FL 33428For SaleMLS ID #B26078950, Ricardo D Mendez, Douglas Elliman. BeachesMLS
- $799,0003 bd2 ba1.3k sqftHoliday City At Boca Rato, Boca Raton, FL 33428For SaleMLS ID #A12091840, Joyce Sousa, Balistreri Real Estate Inc. MIAMI
- $649,9003 bd3 ba1.5k sqft21641 SUTTERS Lane, Boca Raton, FL 33428For SaleMLS ID #B26061107, Bryan H Jones, Century 21 Stein Posner. BeachesMLS
- $549,9993 bd2 ba1.1k sqft11078 Delta Circle, Boca Raton, FL 33428For SaleMLS ID #B26069779, Don Pennington, Compass Florida LLC. BeachesMLS
- $649,0003 bd2 ba1.4k sqft23287 SW 60th Avenue, Boca Raton, FL 33428For SaleMLS ID #B26036727, Fabilene B Raposeiro, Charles Rutenberg Realty FTL. BeachesMLS
- $719,0003 bd3 ba2.3k sqft10775 Boca Woods Lane, Boca Raton, FL 33428For SaleMLS ID #B26062646, Jamie B. Shatsky, Lang Realty/ BR. BeachesMLS
- $699,0004 bd2 ba2.2k sqft11475 Clear Creek Place, Boca Raton, FL 33428For SaleMLS ID #B26074398, Nicola Klein, Real Broker LLC. BeachesMLS
- $684,9993 bd2 ba2.2k sqft23265 SW 61ST Avenue, Boca Raton, FL 33428For SaleMLS ID #B26057490, Claudia Ximena Garcia, Icon Realty Advisors LLC. BeachesMLS
- $649,0002 bd2 ba1.9k sqft21089 Cottonwood Drive, Boca Raton, FL 33428For SaleMLS ID #B26043841, Mia A Mione-Coughlin, LoKation. BeachesMLS
- $544,0003 bd2 ba1.7k sqft10001 Country Brook Road, Boca Raton, FL 33428For SaleMLS ID #B26027407, Nicole G West, Compass Florida LLC. BeachesMLS
- $580,0003 bd2 ba1.6k sqftSandalfoot Cove Sec 11, Boca Raton, FL 33428For SaleMLS ID #A12067732, Maranda Johnson, LPT Realty, LLC. MIAMI
- $575,0003 bd2 ba1.4k sqft22171 SW 62nd Avenue, Boca Raton, FL 33428For SaleMLS ID #B26040880, Lawrence A Mastropieri, Mastropieri Group LLC. BeachesMLS
- $749,9003 bd3 ba1.8k sqft9682 Via Emilie, Boca Raton, FL 33428For SaleMLS ID #B26062388, Ana Paula Wilson Alves Dos Santos, United Realty Group, Inc. BeachesMLS
- $724,9004 bd2 ba1.8k sqft22606 SW 6TH Street, Boca Raton, FL 33433For SaleMLS ID #B26076821, Margaret V Sarcia, RE/MAX Select Group. BeachesMLS
