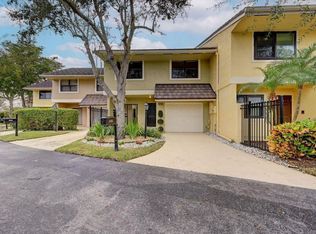
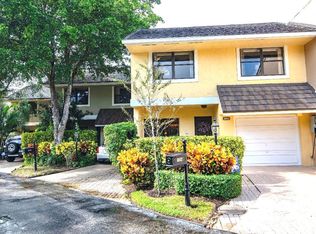
Tranquil 3-bedroom, 2.5-bath townhouse in the quiet Brook Haven community of only 25 homes, perfectly situated on a private road ending in a cul-de-sac. The spacious, open main level flows effortlessly from the living area to a well-appointed kitchen, creating an ideal layout for everyday living and casual entertaining. The home is highlighted by soaring vaulted ceilings, oversized rooms, and renovated bathrooms with skylights that blend style and function. A beautiful real wood burning fireplace with natural marble stone anchors the living room, providing an inviting focal point for cozy evenings. Step outside to a west-facing private brick paver patio overlooking a peaceful park-like setting that frames spectacular sunset views, perfect for evening relaxation or weekend gatherings in this serene setting. This townhouse includes an oversized 1-car garage with ample storage and offers access to community amenities including a pool and clubhouse. Enjoy a low monthly HOA, plus the convenience of being within walking distance of a full-service gym and a variety of casual and fine dining options. Located in desirable Boca Del Mar and zoned for A rated Boca Raton schools. Schedule a viewing of this move-in-ready property now to experience the best kept secret in this area.
For sale
$599,000
5644 Santiago Circle, Boca Raton, FL 33433
3beds
1,926sqft
Townhouse
Built in 1989
-- sqft lot
$573,800 Zestimate®
$311/sqft
$400/mo HOA
What's special
Oversized roomsRenovated bathrooms with skylightsSpectacular sunset viewsSoaring vaulted ceilingsSpacious open main levelWell-appointed kitchen
- 82 days
- 221
- 8
Zillow last checked:
Listing updated:
Listed by:
Donald Michael Allison 561-239-2083,
Real Broker LLC
Source: BeachesMLS,MLS#: B26049759 Originating MLS: BeachesMLS
Originating MLS: BeachesMLSFacts & features
Interior
Bedrooms & bathrooms
- Bedrooms: 3
- Bathrooms: 3
- Full bathrooms: 2
- 1/2 bathrooms: 1
- Main level bathrooms: 1
Primary bedroom
- Level: Second
- Area: 224
- Dimensions: 16 X 14
Kitchen
- Level: Main
- Area: 112
- Dimensions: 14 X 8
Living room
- Level: Main
- Area: 368
- Dimensions: 16 X 23
Heating
- Central, Electric
Cooling
- Central Air, Ceiling Fan(s), Electric
Appliances
- Included: Cooktop, Dryer, Dishwasher, Electric Cooktop, Electric Range, Electric Water Heater, Freezer, Disposal, Ice Maker, Microwave, Oven, Refrigerator, Tankless Water Heater, Water Heater, Washer
- Laundry: Laundry Closet
Features
- Dual Sinks, Living/Dining Room, Pantry, Sitting Area in Primary, Separate Shower, Upper Level Primary, Vaulted Ceiling(s), Walk-In Closet(s)
- Flooring: Carpet, Tile
- Windows: Skylight(s), Sliding
- Has fireplace: Yes
- Fireplace features: Wood Burning
Interior area
- Total structure area: 2,538
- Total interior livable area: 1,926 sqft
Video & virtual tour
Property
Parking
- Total spaces: 2
- Parking features: Attached, Deeded, Driveway, Garage, Garage Door Opener
- Attached garage spaces: 1
- Has uncovered spaces: Yes
Accessibility
- Accessibility features: None
Features
- Levels: Two
- Stories: 2
- Entry location: First Floor
- Patio & porch: Covered, Patio, Balcony
- Exterior features: Balcony, Outdoor Living Area
- Pool features: Association
- Fencing: Fenced
- Has view: Yes
- View description: Garden
Details
- Parcel number: 00424735210000040
- Zoning: AR
- Special conditions: Standard,Listed As-Is
Construction
Type & style
- Home type: Townhouse
- Property subtype: Townhouse
Materials
- Block
- Roof: Mixed
Condition
- Resale
- New construction: No
- Year built: 1989
Utilities & green energy
- Sewer: Public Sewer
- Water: Public
- Utilities for property: Cable Available
Community & HOA
Community
- Features: Home Owners Association
- Subdivision: BROOK HAVEN OF BOCA RATON
HOA
- Has HOA: Yes
- Amenities included: Clubhouse, Pool
- Services included: Common Areas, Maintenance Grounds, Recreation Facilities
- HOA fee: $400 monthly
- HOA name: Brook Haven of Boca Raton
- Second HOA name: Boca Del Mar Improvement Association
Location
- Region: Boca Raton
Financial & listing details
- Price per square foot: $311/sqft
- Tax assessed value: $456,985
- Annual tax amount: $6,406
- Date on market: 7/7/2026
- Cumulative days on market: 82 days
- Listing terms: Cash,Conventional,FHA,VA Loan
Estimated market value
$573,800
$545,000 - $602,000
$4,270/mo
Price history
| Date | Event | Price |
|---|---|---|
| 7/7/2026 | Listed for sale | $599,000$311/sqft |
Source:  BeachesMLS #B26049759 Report a problem BeachesMLS #B26049759 Report a problem | ||
| 7/6/2026 | Listing removed | -- |
Source: Owner Report a problem | ||
| 6/18/2026 | Listed for sale | $599,000+37.7%$311/sqft |
Source: Owner Report a problem | ||
| 11/3/2021 | Sold | $435,000-3.1%$226/sqft |
Source: BeachesMLS #F10301585 Report a problem | ||
| 10/4/2021 | Pending sale | $449,000$233/sqft |
Source: BeachesMLS #F10301585 Report a problem | ||
| 9/24/2021 | Listed for sale | $449,000+37.5%$233/sqft |
Source: BeachesMLS #F10301585 Report a problem | ||
| 6/13/2019 | Sold | $326,500-1.1%$170/sqft |
Source: BeachesMLS #R10500029 Report a problem | ||
| 8/4/2017 | Sold | $330,000-4.3%$171/sqft |
Source: BeachesMLS #R10326179 Report a problem | ||
| 6/24/2017 | Price change | $345,000-1.4%$179/sqft |
Source: Realty Associates/Boca Raton #RX-10326179 Report a problem | ||
| 5/1/2017 | Price change | $350,000-2.5%$182/sqft |
Source: Realty Associates Florida Prop #RX-10326179 Report a problem | ||
| 4/17/2017 | Listed for sale | $359,000+86.5%$186/sqft |
Source: Realty Associates Florida Prop #RX-10326179 Report a problem | ||
| 4/6/2001 | Sold | $192,500+16.7%$100/sqft |
Source: Public Record Report a problem | ||
| 10/13/1999 | Sold | $165,000+61.8%$86/sqft |
Source: Public Record Report a problem | ||
| 9/19/1994 | Sold | $102,000$53/sqft |
Source: Public Record Report a problem | ||
Public tax history
| Year | Property taxes | Tax assessment |
|---|---|---|
| 2025 | $6,406 +3% | $387,868 +2.9% |
| 2024 | $6,217 -9% | $376,937 -8% |
| 2023 | $6,829 +1% | $409,772 +3% |
| 2022 | $6,764 +57.3% | $397,837 +55.8% |
| 2021 | $4,300 +1.6% | $255,380 +1.4% |
| 2020 | $4,233 +30.5% | $251,854 +28.6% |
| 2019 | $3,244 | $195,853 +1.9% |
| 2018 | $3,244 +5.3% | $192,201 +11% |
| 2017 | $3,081 +11.9% | $173,083 +2.1% |
| 2016 | $2,753 +0.1% | $169,523 +0.7% |
| 2015 | $2,750 -2.4% | $168,345 +0.8% |
| 2014 | $2,816 +1.7% | $167,009 +1.5% |
| 2013 | $2,769 +2% | $164,541 +1.7% |
| 2012 | $2,716 -6.3% | $161,791 -3.6% |
| 2011 | $2,899 +1.4% | $167,811 +1.5% |
| 2010 | $2,859 +7.7% | $165,331 +2.7% |
| 2009 | $2,656 +11.6% | $160,984 +0.1% |
| 2008 | $2,379 -6.7% | $160,823 +3% |
| 2007 | $2,551 -6.2% | $156,139 +2.5% |
| 2006 | $2,719 | $152,331 +3% |
| 2005 | -- | $147,894 +3% |
| 2004 | $1,314 +515.9% | $143,586 +1.9% |
| 2003 | $213 -91.8% | $140,909 |
| 2002 | $2,608 +25.7% | $140,909 +22.2% |
| 2001 | $2,074 +4.4% | $115,266 +3% |
| 2000 | $1,986 +33% | $111,909 |
| 1999 | $1,494 | $111,909 |
Find assessor info on the county website
Monthly payment
Est. payment
Payment breakdown
Explore the cost of this home by adjusting the details. Changes won't be saved.Climate risks
Neighborhood: 33433
Nearby schools
Schools provided by the listing agent
- Elementary: Verde K-8
- Middle: Boca Raton Community
- High: Boca Raton
Source: BeachesMLS. This data may not be complete. We recommend contacting the local school district to confirm school assignments for this home.
Similar homes
- $539,9003 bd3 ba1.5k sqft6772 Via Regina, Boca Raton, FL 33433For Sale
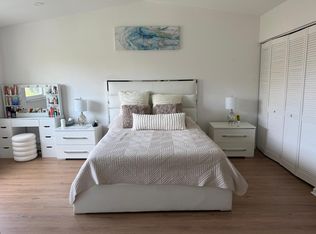
 MLS ID #B26040256, Martha Viviana Monroy, Realty 100. BeachesMLS
 - $585,9003 bd2 ba1.4k sqft6912 BARBAROSSA Street, Boca Raton, FL 33433For Sale
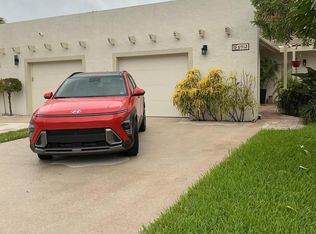 MLS ID #B26059931, Jose Joshua Melendez, LPT Realty, LLC. BeachesMLS
 - $599,9983 bd3 ba1.9k sqft3152 DEER CREEK LAKE SHORE Drive, Deerfield Beach, FL 33442For Sale
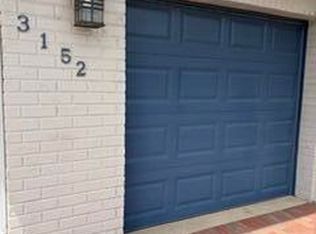 MLS ID #B26059135, Linda Chudnoff, Century 21 Guspav Realty Inc. BeachesMLS
 - $674,0004 bd2 ba2k sqft8843 SW 16th Street, Boca Raton, FL 33433For Sale
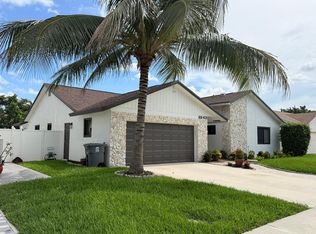 MLS ID #B26049305, Adelisa M Salvatori, Home Hunters Real Estate. BeachesMLS
 - $534,9003 bd2 ba1.7k sqft1400 NW 9th Avenue #D-28, Boca Raton, FL 33486For SaleMLS ID #R11166879, Daniel Jeremy Zemlin, United Realty Group, Inc. BeachesMLS
- $429,0003 bd2 ba1.5k sqft7895 La Mirada Drive, Boca Raton, FL 33433For SaleMLS ID #B26034483, Lena Ung, Charles Rutenberg Realty FTL. BeachesMLS
- $649,0003 bd2 ba2k sqft6325 GRAYCLIFF Drive #B, Boca Raton, FL 33496For SaleMLS ID #B26079172, Maria Sobinina, Dalton Wade Inc. BeachesMLS
- $589,9003 bd2 ba1.5k sqft18798 Caspian Circle, Boca Raton, FL 33496For SaleMLS ID #B26058908, Elaine Saramago, Exit Realty Premier Elite. BeachesMLS
- $669,9003 bd2 ba1.6k sqft3820 NW 58TH Street, Coconut Creek, FL 33073For SaleMLS ID #B26077473, Moe Mossa, Savvy Avenue, LLC. BeachesMLS
- $439,0003 bd2 ba1.6k sqft1, Boca Raton, FL 33433For SaleMLS ID #R11167511, Clara Duque-Benedeti, Coldwell Banker. BeachesMLS
- $340,0002 bd2 ba1.1k sqft6549 Via Regina #6549, Boca Raton, FL 33433For SaleMLS ID #B26008130, Liana Rocha Bittencourt, Find-A-Home Inc. BeachesMLS
- $540,0002 bd2 ba1.1k sqft1 Royal Palm Way #101, Boca Raton, FL 33432For SaleMLS ID #B26040358, Amedeo Dom Belmonte, William Raveis Real Estate. BeachesMLS
- $560,0004 bd4 ba1.5k sqft601 NW 38th Street, Deerfield Beach, FL 33064For SaleMLS ID #B26069173, Brizzy K Flores, Partnership Realty Inc.. BeachesMLS
- $499,9003 bd3 ba1.5k sqft178 SE 5th Court SE, Deerfield Beach, FL 33441For SaleMLS ID #B26021019, Marcia Gannon, Eagle Realty West Coast Inc.. BeachesMLS
- $555,9003 bd2 ba1.6k sqft5813 NW 18TH Court, Margate, FL 33063For SaleMLS ID #B26061940, Donna M Scrima, First Choice Realty, LLC. BeachesMLS
- $599,0003 bd2 ba1.5k sqft3080 Tropical Trail, Lake Worth, FL 33462For SaleMLS ID #B26072668, Susan M Halliwell, Vickery Realty, Inc. BeachesMLS
- $475,0003 bd3 ba1.8k sqft5425 10th Fairway Drive #3, Delray Beach, FL 33484For SaleMLS ID #F10538258, Leland S Green, Somerville Real Estate, Inc. BeachesMLS
- $675,0004 bd3 ba2.3k sqft5351 NW 41st Way, Coconut Creek, FL 33073For SaleMLS ID #B26045487, Ray Wilson, A Better Choice Realty, Inc.. BeachesMLS
- $699,9003 bd2 ba1.9k sqft3963 Redondo Court, Boca Raton, FL 33487For SaleMLS ID #B26028160, Richard Lewson, London Foster Realty. BeachesMLS
- $789,9953 bd3 ba2.3k sqft404 SE 6th Avenue, Deerfield Beach, FL 33441For SaleMLS ID #B26020283, Christine A Ferrara, Dynasty Realty Group Inc. BeachesMLS
