Beautiful Woodside home in desirable Havenwood Estates! This spacious single-story offers 4 bedrooms plus a Den/Game Room with potential for 5th bedroom, 3 baths, a 3-car garage and a Pebble-Tec pool-an ideal combination of comfortable living and entertaining. Double-door entry opens to attractive gray ceramic tile flooring, spacious formal living and dining areas, arched entryways and impressive 8-foot doors. The family room features a gas fireplace and views of the backyard and pool. The spacious kitchen is designed for gathering, with large center island and breakfast bar, granite countertops, designer tile backsplash, abundant cabinetry, walk-pantry and casual dining area. The versatile Den/Game Room is perfect for a home office, media room, playroom or additional living space. The generous primary suite features private access to the backyard and pool, while the primary bath offers an oval soaking tub, separate vanities, tiled shower and large walk-in closet. An interior utility room with sink adds convenience. Step outside to your own backyard retreat featuring Pebble-Tec pool with waterfall and large covered patio-perfect for relaxing or entertaining. Located near neighborhood parks, walking paths and Clovis East/Reyburn Educational Complex. A great opportunity to own a spacious single-story home with a pool and 3-car garage in Clovis.
For sale
$719,950
2988 Graybark Ave, Clovis, CA 93619
4beds
4baths
2,760sqft
Residential, Single Family Residence
Built in 2016
8,550 Square Feet Lot
$711,500 Zestimate®
$261/sqft
$-- HOA
What's special
Pebble-tec poolCasual dining areaDesigner tile backsplashGranite countertopsDouble-door entryArched entrywaysAbundant cabinetry
- 6 hours
- 41
- 3
Zillow last checked:
Listing updated:
Listed by:
Hal Harris DRE #01335869 559-260-2236,
Realty Concepts, Ltd. - Fresno
Source: Fresno MLS,MLS#: 654991Originating MLS: Fresno MLS
Facts & features
Interior
Bedrooms & bathrooms
- Bedrooms: 4
- Bathrooms: 4
Primary bedroom
- Area: 0
- Dimensions: 0 x 0
Bedroom 1
- Area: 0
- Dimensions: 0 x 0
Bedroom 2
- Area: 0
- Dimensions: 0 x 0
Bedroom 3
- Area: 0
- Dimensions: 0 x 0
Bedroom 4
- Area: 0
- Dimensions: 0 x 0
Bathroom
- Features: Tub/Shower, Shower, Tub, Oval Tub
Dining room
- Features: Family Room/Area
- Area: 0
- Dimensions: 0 x 0
Family room
- Area: 0
- Dimensions: 0 x 0
Kitchen
- Features: Eat-in Kitchen, Breakfast Bar, Pantry
- Area: 0
- Dimensions: 0 x 0
Living room
- Area: 0
- Dimensions: 0 x 0
Basement
- Area: 0
Heating
- Has Heating (Unspecified Type)
Cooling
- 13+ SEER A/C, Central Air
Appliances
- Included: Built In Range/Oven, Gas Appliances, Disposal, Dishwasher, Microwave
- Laundry: Inside, Utility Room, Gas Dryer Hookup, Electric Dryer Hookup
Features
- Isolated Bedroom, Built-in Features, Game Room
- Flooring: Carpet, Tile
- Windows: Double Pane Windows
- Number of fireplaces: 1
- Fireplace features: Zero Clearance
- Common walls with other units/homes: No One Below
Interior area
- Total structure area: 2,760
- Total interior livable area: 2,760 sqft
Property
Parking
- Total spaces: 3
- Parking features: Garage Door Opener
- Attached garage spaces: 3
Accessibility
- Accessibility features: Wheel Chair Access, Accessible Doors
Features
- Levels: One
- Stories: 1
- Entry location: Ground Floor
- Patio & porch: Covered
- Has private pool: Yes
- Pool features: Pebble, Private, In Ground
- Fencing: Fenced
Lot
- Size: 8,550 Square Feet
- Dimensions: 8550sf
- Features: Urban, Sprinklers In Front, Sprinklers In Rear, Sprinklers Auto, Mature Landscape, Garden
Details
- Parcel number: 55533226
- Zoning: R1
Construction
Type & style
- Home type: SingleFamily
- Architectural style: Ranch
- Property subtype: Residential, Single Family Residence
Materials
- Stucco, Stone
- Foundation: Concrete
- Roof: Tile
Condition
- Year built: 2016
Details
- Builder name: Woodside
Utilities & green energy
- Electric: On
- Sewer: Public Sewer
- Water: Public
- Utilities for property: Public Utilities, High Tech Cable
Community & HOA
Community
- Security: Security System
HOA
- Amenities included: Playground
Location
- Region: Clovis
Financial & listing details
- Price per square foot: $261/sqft
- Tax assessed value: $524,845
- Date on market: 9/10/2026
- Listing agreement: Exclusive Right To Sell
Estimated market value
$711,500
$676,000 - $747,000
$3,711/mo
Price history
| Date | Event | Price |
|---|---|---|
| 9/10/2026 | Listed for sale | $719,950+59.1%$261/sqft |
Source: Fresno MLS #654991 Report a problem | ||
| 10/15/2019 | Sold | $452,500-2.7%$164/sqft |
Source: Public Record Report a problem | ||
| 8/9/2019 | Price change | $465,000-3.1%$168/sqft |
Source: Lion Real Estate #519141 Report a problem | ||
| 7/24/2019 | Price change | $479,999-3.6%$174/sqft |
Source: Lion Real Estate #519141 Report a problem | ||
| 6/4/2019 | Price change | $498,000-4%$180/sqft |
Source: Lion Real Estate #519141 Report a problem | ||
| 4/5/2019 | Price change | $519,000-1.9%$188/sqft |
Source: Lion Real Estate #519141 Report a problem | ||
| 3/11/2019 | Listed for sale | $529,000+23.6%$192/sqft |
Source: Lion Real Estate #519141 Report a problem | ||
| 5/11/2016 | Sold | $428,000$155/sqft |
Source: Public Record Report a problem | ||
Public tax history
| Year | Property taxes | Tax assessment |
|---|---|---|
| 2026 | -- | $524,845 +2% |
| 2025 | $6,643 +2% | $514,554 +2% |
| 2024 | $6,514 +2% | $504,466 +2% |
| 2023 | $6,389 +1.4% | $494,576 +2% |
| 2022 | $6,301 +2.7% | $484,880 +2% |
| 2021 | $6,134 +4.1% | $475,373 +5.1% |
| 2020 | $5,893 -0.1% | $452,500 -0.3% |
| 2019 | $5,897 +2.4% | $453,771 +2% |
| 2018 | $5,757 +0.2% | $444,875 +2% |
| 2017 | $5,742 +128.3% | $436,152 +161.6% |
| 2016 | $2,515 +75.1% | $166,753 +76.8% |
| 2015 | $1,436 +39.4% | $94,315 +34.7% |
| 2014 | $1,030 | $70,000 |
Find assessor info on the county website
Monthly payment
Est. payment
Payment breakdown
Explore the cost of this home by adjusting the details. Changes won't be saved.Climate risks
Neighborhood: 93619
Nearby schools
Schools provided by the listing agent
- Elementary: Reagan
- Middle: Reyburn
- High: Clovis East
Source: Fresno MLS. This data may not be complete. We recommend contacting the local school district to confirm school assignments for this home.


Similar homes
- $698,0006 bd3 ba3.4k sqft2454 Kaweah Ave, Clovis, CA 93619For Sale
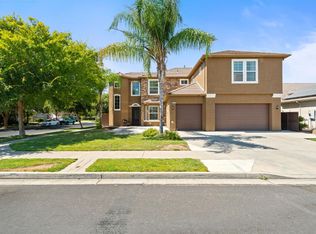 MLS ID #226112171, Herman Bhatti. MetroList Services of CA
 - $719,9904 bd3 ba2.4k sqft3101 Finchwood Ave, Clovis, CA 93619For Sale
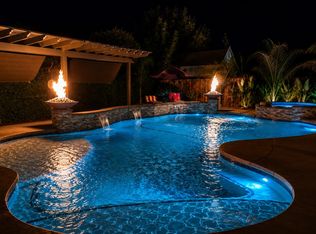 MLS ID #652445, James A. Cappello. Fresno MLS
 - $679,9004 bd3 ba3.4k sqft3084 Rall Ave, Clovis, CA 93619For Sale
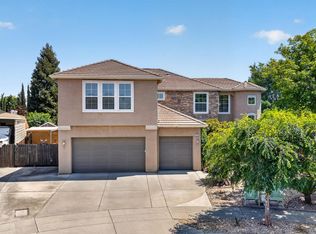 MLS ID #647954, Alejandra L. Charest. Fresno MLS
 - $559,0004 bd3 ba2.1k sqft1115 Sanders Ave, Clovis, CA 93619For Sale
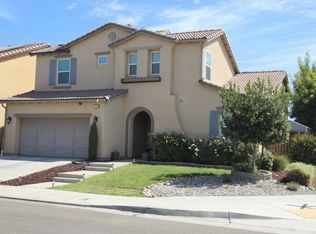 MLS ID #655039, Tara C. Wills. Fresno MLS
Local buyer's agents are ready to help
