Welcome to this beautiful Sonoma model by Woodside Homes, built in 2014 and located in the desirable Havenwood Estates community served by the award-winning Clovis Unified School District. This spacious two-story smart home offers 3,067 square feet of living space with 5 bedrooms, 3 bathrooms, an upstairs loft, office, formal dining area, and an open-concept kitchen and family room.The well-appointed kitchen features stainless steel appliances, a built-in gas cooktop, oven, microwave, enclosed pantry, pendant lighting, and a large granite island that doubles as a breakfast bar. The open layout provides views of the family room and backyard, making it ideal for everyday living and entertaining.Additional features include solar, a whole-house fan, smart home technology, brand-new carpet throughout the home, and tile flooring throughout the main living areas. The spacious primary suite offers a custom walk-in closet and direct access to a custom-built deck overlooking the backyard. The deck also features a spiral staircase providing convenient access directly to the backyard and pool area.Step outside to your private backyard retreat featuring a custom swimming pool, covered patio, outdoor kitchen, and plenty of space for entertaining. The finished 3-car garage provides ample storage and is complemented by a large side driveway with potential RV or boat parking.Don't miss this opportunity to own a move-in-ready home in one of the area's most sought-after neighborhoods. Schedule your private showing today!
Accepting backups
$749,800
2977 Twinberry Ave, Clovis, CA 93619
5beds
3baths
3,067sqft
:
Get pre-qualified$4,918/mo
Residential, Single Family Residence
Built in 2014
8,119 Square Feet Lot
$751,200 Zestimate®
$244/sqft
$-- HOA
What's special
Private backyard retreatSpacious primary suiteCustom walk-in closetPendant lightingEnclosed pantryFormal dining areaStainless steel appliances
- 65 days |
- 127 |
- 4 |
Likely to sell faster than
Zillow last checked:
Listing updated:
Listed by:
Garrett Vang DRE #02165575 559-905-8817,
ZState Realty Inc.
Source: Fresno MLS,MLS#: 649851Originating MLS: Fresno MLS
Facts & features
Interior
Bedrooms & bathrooms
- Bedrooms: 5
- Bathrooms: 3
Primary bedroom
- Area: 0
- Dimensions: 0 x 0
Bedroom 1
- Area: 0
- Dimensions: 0 x 0
Bedroom 2
- Area: 0
- Dimensions: 0 x 0
Bedroom 3
- Area: 0
- Dimensions: 0 x 0
Bedroom 4
- Area: 0
- Dimensions: 0 x 0
Bathroom
- Features: Tub/Shower
Dining room
- Area: 0
- Dimensions: 0 x 0
Family room
- Area: 0
- Dimensions: 0 x 0
Kitchen
- Features: Breakfast Bar, Pantry
- Area: 0
- Dimensions: 0 x 0
Living room
- Area: 0
- Dimensions: 0 x 0
Basement
- Area: 0
Heating
- Has Heating (Unspecified Type)
Cooling
- Central Air
Appliances
- Included: Built In Range/Oven, Gas Appliances, Disposal, Dishwasher, Microwave, Refrigerator
- Laundry: Utility Room, Upper Level
Features
- Isolated Bedroom, Isolated Bathroom, Built-in Features
- Flooring: Carpet, Tile
- Windows: Double Pane Windows
- Number of fireplaces: 1
Interior area
- Total structure area: 3,067
- Total interior livable area: 3,067 sqft
Property
Parking
- Total spaces: 3
- Parking features: RV Access/Parking, On Street
- Attached garage spaces: 3
- Has uncovered spaces: Yes
Features
- Levels: Two
- Stories: 2
- Patio & porch: Covered
- Has private pool: Yes
- Pool features: Private, In Ground
Lot
- Size: 8,119 Square Feet
- Features: Urban, Sprinklers In Front, Sprinklers In Rear, Mature Landscape
Details
- Parcel number: 55533218
- Zoning: R1
Construction
Type & style
- Home type: SingleFamily
- Property subtype: Residential, Single Family Residence
Materials
- Stucco, Brick
- Foundation: Concrete
- Roof: Tile
Condition
- Year built: 2014
Utilities & green energy
- Electric: On
- Sewer: Public Sewer
- Water: Public
- Utilities for property: Public Utilities
Green energy
- Energy generation: Solar
Community & HOA
Community
- Security: Security System
Location
- Region: Clovis
Financial & listing details
- Price per square foot: $244/sqft
- Tax assessed value: $524,011
- Annual tax amount: $6,837
- Date on market: 6/3/2026
- Cumulative days on market: 64 days
- Listing agreement: Exclusive Right To Sell
Estimated market value
$751,200
$714,000 - $789,000
$3,857/mo
Price history
| Date | Event | Price |
|---|---|---|
| 6/12/2026 | Pending sale | $749,800$244/sqft |
Source: Fresno MLS #649851 Report a problem | ||
| 6/3/2026 | Listed for sale | $749,800+82.9%$244/sqft |
Source: Fresno MLS #649851 Report a problem | ||
| 9/26/2014 | Sold | $410,000$134/sqft |
Source: Public Record Report a problem | ||
Public tax history
| Year | Property taxes | Tax assessment |
|---|---|---|
| 2025 | $6,837 +2% | $524,011 +2% |
| 2024 | $6,706 +1.9% | $513,737 +2% |
| 2023 | $6,579 +1.4% | $503,665 +2% |
| 2022 | $6,490 +2.7% | $493,790 +2% |
| 2021 | $6,318 +0.4% | $484,109 +1% |
| 2020 | $6,291 +2% | $479,146 +2% |
| 2019 | $6,169 +2.4% | $469,752 +2% |
| 2018 | $6,024 +3.7% | $460,542 +4.3% |
| 2017 | $5,808 +7% | $441,709 +6.2% |
| 2016 | $5,426 +1.5% | $416,049 +1.5% |
| 2015 | $5,344 +326.5% | $409,800 +485.4% |
| 2014 | $1,253 | $70,000 |
Find assessor info on the county website
Monthly payment
Est. payment
Payment breakdown
Explore the cost of this home by adjusting the details. Changes won't be saved.Climate risks
Neighborhood: 93619
Nearby schools
GreatSchools rating
- 8/10Freedom Elementary SchoolGrades: K-6Distance: 0.5 mi
- 8/10Reyburn Intermediate SchoolGrades: 7-8Distance: 0.3 mi
- 8/10Clovis East High SchoolGrades: 9-12Distance: 0.5 mi
Schools provided by the listing agent
- Elementary: Freedom
- Middle: Reyburn
- High: Clovis East
Source: Fresno MLS. This data may not be complete. We recommend contacting the local school district to confirm school assignments for this home.
- $580,0003 bd2 ba2.2k sqft2967 Twinberry Ave, Clovis, CA 93619Off Market
- $597,1003 bd2 ba2.2k sqft2987 Twinberry Ave, Clovis, CA 93619Off Market

- $740,3005 bd2 ba3k sqft2968 Graybark Ave, Clovis, CA 93619Off Market
- $708,1004 bd3 ba2.7k sqft2988 Graybark Ave, Clovis, CA 93619Off Market

- $706,6006 bd3 ba2.8k sqft2947 Twinberry Ave, Clovis, CA 93619Off Market
- $708,6004 bd2 ba3k sqft2958 Graybark Ave, Clovis, CA 93619Off Market
- $663,4006 bd3 ba2.8k sqft2997 Twinberry Ave, Clovis, CA 93619Off Market
- $801,3005 bd4 ba3.6k sqft2976 Twinberry Ave, Clovis, CA 93619Off Market
A local agent can set up tours, give advice and negotiate with sellers.
Similar homes
- $774,9004 bd2 ba2.2k sqft106 Moody Ave, Clovis, CA 93619For Sale
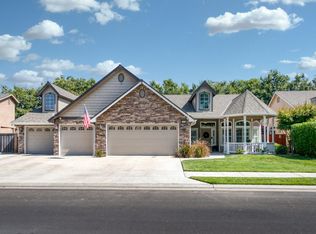 MLS ID #653155, Darin Zuber. Fresno MLS
 - $669,0004 bd3 ba2.3k sqft3992 Flint Ave, Clovis, CA 93619For Sale
 MLS ID #650401, Jennifer L. Kalt. Fresno MLS
 - $590,0004 bd4 ba2.2k sqft3435 Bellaire Ave, Clovis, CA 93619For Sale
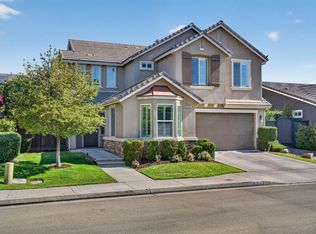 MLS ID #652308, Rene R. Charest. Fresno MLS
 - $699,0004 bd3 ba3k sqft2715 Bellaire Ave, Clovis, CA 93611For Sale
 MLS ID #651295, Michael D. Wong. Fresno MLS
 - $689,0004 bd3 ba2.9k sqft11092 E Le Conte Pass Ct, Clovis, CA 93619For SaleMLS ID #647529, Kanwarbir S. Bhandal. Fresno MLS
- $699,9994 bd3 ba2.7k sqft3112 Everglade Ave, Clovis, CA 93619For SaleMLS ID #650408, Danny Grubb. Fresno MLS
- $718,0004 bd4 ba2.9k sqft3242 Everglade Ave, Clovis, CA 93619For SaleMLS ID #650599, Robert Aaron Mitchell. Fresno MLS
- $600,0004 bd3 ba2.3k sqft3609 Flint Ave, Clovis, CA 93619For SaleMLS ID #649940, Robert Aaron Mitchell. Fresno MLS
- $710,0004 bd2 ba2.3k sqft1670 N Filbert Ave, Clovis, CA 93619For SaleMLS ID #652405, Anthony Bishop. Fresno MLS
- $700,0005 bd3 ba2.8k sqft2768 Goshen Ave, Clovis, CA 93611For SaleMLS ID #651572, Sarah Gillespie. Fresno MLS
- $675,0005 bd3 ba3k sqft1813 N Paddington Ln, Clovis, CA 93619For SaleMLS ID #646969, Laura Mather-Mollica. Fresno MLS
- $759,0005 bd3 ba3.5k sqft1823 Houston Ave, Clovis, CA 93611For SaleMLS ID #646882, Manuel Chavez. Jr. Fresno MLS
- $539,0004 bd3 ba2.3k sqft1509 Medellin Ln, Clovis, CA 93619For SaleMLS ID #652929, Brandon Herrera. Fresno MLS
- $609,0004 bd3 ba2.4k sqft3335 Las Rosas Ave, Clovis, CA 93619For SaleMLS ID #ML82050912, Tam Nguyen. MLSListings Inc
- $675,0004 bd3 ba2.2k sqft2713 Vermont Ave, Clovis, CA 93619For SaleMLS ID #652286, Nico P. Gentile. Fresno MLS
- $555,0003 bd3 ba2.1k sqft3885 Alamos Ave, Clovis, CA 93619For SaleMLS ID #651701, Sarah Gillespie. Fresno MLS
- $510,0004 bd3 ba2.2k sqft2715 Las Rosas Ave, Clovis, CA 93619For SaleMLS ID #651986, Maria Arellano Diaz. Fresno MLS
- $579,8005 bd3 ba2.2k sqft3727 Chessa Ln, Clovis, CA 93619For SaleMLS ID #648756, Sarah Hedrick. Fresno MLS
- $525,0005 bd3 ba2.2k sqft6184 E Pontiac Way, Fresno, CA 93727For SaleMLS ID #653275, Scott Comstock. Fresno MLS
- $499,9003 bd3 ba1.7k sqft1579 Medellin Ln, Clovis, CA 93619For SaleMLS ID #650723, Drake Ekmalian. Fresno MLS
Local buyer's agents are ready to help
