Welcome to Creekside Park, Central Abbotsford’s coveted 55+ community! This pristine split-level townhome offers nearly 2,200 sq ft w/3 beds, 3 baths, & a spacious primary on the main. Features include hardwood floors, newer countertops, oak kitchen cabinets, A/C, 2 gas fireplaces, & 2 skylights & a sun tunnel that fill the home w/natural light. A brand-new roof adds peace of mind for those rainy days. The large basement rec room is perfect for visiting family & grandkids or hobbyists. Enjoy morning coffee on the east-facing front deck or relax in the beautifully manicured west-facing backyard. Side x side double garage plus driveway parking for 2 guests, RV parking available, & just minutes to shopping, Mill Lake, walking trails, restaurants, & medical offices.
For sale
C$577,800
2988 Horn St #24, Abbotsford, BC V2S 3C1
3beds
2,129sqft
Townhouse
Built in 1991
-- sqft lot
$-- Zestimate®
C$271/sqft
C$485/mo HOA
What's special
Hardwood floorsNewer countertopsOak kitchen cabinetsBrand-new roofLarge basement rec roomEast-facing front deckBeautifully manicured west-facing backyard
- 30 days |
- 71 |
- 3 |
Zillow last checked:
Listing updated:
Listed by:
Marites Kliem - PREC,
Oakwyn Realty Ltd. Brokerage,
Tyson Kliem,
Oakwyn Realty Ltd.
Source: Greater Vancouver REALTORS®,MLS®#: R3139838 Originating MLS®#: Fraser Valley
Originating MLS®#: Fraser ValleyFacts & features
Interior
Bedrooms & bathrooms
- Bedrooms: 3
- Bathrooms: 3
- Full bathrooms: 3
Heating
- Heat Pump
Cooling
- Air Conditioning
Appliances
- Included: Washer/Dryer, Dishwasher, Refrigerator, Stove
- Laundry: In Unit
Features
- Storage, Pantry, Central Vacuum
- Windows: Window Coverings
- Basement: Finished
- Number of fireplaces: 2
- Fireplace features: Gas
Interior area
- Total structure area: 2,129
- Total interior livable area: 2,129 sqft
Video & virtual tour
Property
Parking
- Total spaces: 4
- Parking features: Garage, RV Access/Parking, Guest, Garage Door Opener
- Garage spaces: 2
Features
- Levels: Multi/Split
- Stories: 2
- Entry location: Split Entry
- Exterior features: Balcony
- Has view: Yes
- View description: Garden
Lot
- Features: Central Location, Near Golf Course, Recreation Nearby
Construction
Type & style
- Home type: Townhouse
- Architectural style: Split Entry
- Property subtype: Townhouse
- Attached to another structure: Yes
Condition
- Year built: 1991
Community & HOA
Community
- Features: Adult Oriented, Near Shopping
- Security: Smoke Detector(s)
- Subdivision: Creekside Park
HOA
- Has HOA: Yes
- Amenities included: Clubhouse, Trash, Maintenance Grounds, Management, Recreation Facilities, Snow Removal
- HOA fee: C$485 monthly
Location
- Region: Abbotsford
Financial & listing details
- Price per square foot: C$271/sqft
- Annual tax amount: C$2,978
- Date on market: 6/25/2026
- Ownership: Freehold Strata
Marites Kliem - PREC
Marites Kliem - PREC
(604) 710-6705
By pressing Contact Agent, you agree that the real estate professional identified above may call/text you about your search, which may involve use of automated means and pre-recorded/artificial voices. You don't need to consent as a condition of buying any property, goods, or services. Message/data rates may apply. You also agree to our Terms of Use. Zillow does not endorse any real estate professionals. We may share information about your recent and future site activity with your agent to help them understand what you're looking for in a home.
Price history
Price history is unavailable.
Public tax history
Tax history is unavailable.
Climate risks
Neighborhood: Babich
Nearby schools
GreatSchools rating
- 6/10Sumas Elementary SchoolGrades: PK-5Distance: 4.8 mi
- 6/10Nooksack Valley High SchoolGrades: 7-12Distance: 6.3 mi
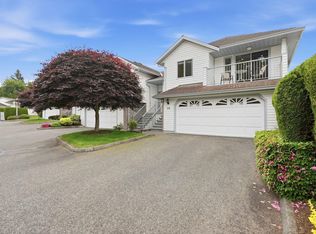
- C$599,7002 bd3 ba2.1k sqft2988 Horn St #26, Abbotsford, BC V2S3C1For Sale
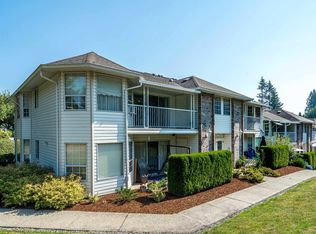
- C$350,0002 bd2 ba1.2k sqft2938 Trafalgar St #60, Abbotsford, BC V2S7X5For Sale
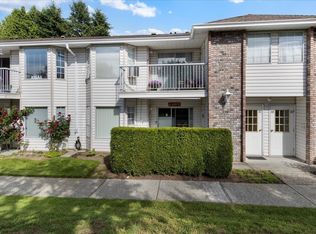
- C$369,9002 bd2 ba1.1k sqft2938 Trafalgar St #39, Abbotsford, BC V2S7X5For Sale
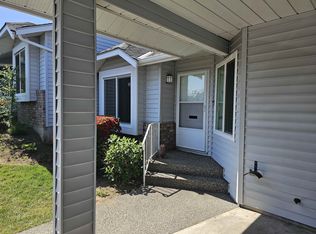
- C$659,9003 bd3 ba2.2k sqft2989 Trafalgar St #22, Abbotsford, BC V2S7X9For Sale
- C$1,228,0006 bd5 ba2.7k sqft33234 Meadowlands Ave, Abbotsford, BC V2S6V1For Sale
- C$689,9003 bd3 ba2.2k sqft3055 Trafalgar St #35, Abbotsford, BC V2S7X8For Sale
- C$348,9002 bd2 ba1.1k sqft33123 George Ferguson Way #13, Abbotsford, BC V2S2L6For Sale
- C$305,0002 bd2 ba1k sqft33123 George Ferguson Way #3, Abbotsford, BC V2S2L6For Sale
Similar homes
- C$589,9003 bd3 ba2.1k sqft3380 Gladwin Rd #47, Abbotsford, BC V2S 7G1For Sale
 MLS ID #R3146079, Dustin Fairhurst, Royal LePage Little Oak Realty Brokerage. Greater Vancouver REALTORS®
 - C$609,9003 bd3 ba2.4k sqft2475 Emerson St #5, Abbotsford, BC V2T 4W5For Sale
 MLS ID #R3140625, Ben Hardy - PREC, RE/MAX Lifestyles Realty (Langley) Brokerage. Greater Vancouver REALTORS®
 - C$638,0003 bd3 ba2.7k sqft32925 Maclure Rd #2, Abbotsford, BC V2S 7V8For Sale
 MLS ID #R3124821, Alistair Young - PREC, RE/MAX Treeland Realty Brokerage. Greater Vancouver REALTORS®
 - C$539,9003 bd4 ba2k sqft3015 Trethewey St #28, Abbotsford, BC V2T 3R4For Sale
 MLS ID #R3140237, Sue Marples - PREC, Coldwell Banker Executives Realty Brokerage. Greater Vancouver REALTORS®
 - C$565,0003 bd2 ba1.1k sqft32550 Maclure Rd #173, Abbotsford, BC V2T 4N3For SaleMLS ID #R3129195, Sahilveer Sidhu - PREC, Westmont Realty Inc. Brokerage. Greater Vancouver REALTORS®
- C$659,9004 bd3 ba2.7k sqft33020 Maclure Rd #23, Abbotsford, BC V2S 7J6For SaleMLS ID #R3137748, Justine Davis, Royal LePage Little Oak Realty Brokerage. Greater Vancouver REALTORS®
- C$549,0003 bd3 ba2k sqft32777 Chilcotin Dr #39, Abbotsford, BC V2T 5W4For SaleMLS ID #R3114624, Marcus Ortner - PREC, Homelife Advantage Realty Ltd. Brokerage. Greater Vancouver REALTORS®
- C$599,9003 bd2 ba1.1k sqft32550 Maclure Rd #146, Abbotsford, BC V2T 4N3For SaleMLS ID #R3113424, Harman Khehra - PREC, eXp Realty of Canada, Inc. Brokerage. Greater Vancouver REALTORS®
- C$669,9003 bd3 ba2.4k sqft33922 King Rd #14, Abbotsford, BC V2S 7N1For SaleMLS ID #R3147540, Steven Reisinger, Advantage Property Management Brokerage. Greater Vancouver REALTORS®
- C$599,0003 bd2 ba1.2k sqft31255 Upper Maclure Rd #53, Abbotsford, BC V2T 5N4For SaleMLS ID #R3127239, Sukhraj Dhesi, Nationwide Realty Corp. Brokerage. Greater Vancouver REALTORS®
- C$474,9002 bd2 ba1.3k sqft3115 Trafalgar St #54, Abbotsford, BC V2S 8C5For SaleMLS ID #R3109147, Katelyn Manning, Homelife Advantage Realty Ltd. Brokerage. Greater Vancouver REALTORS®
- C$615,9003 bd2 ba1.4k sqft31255 Upper Maclure Rd #38, Abbotsford, BC V2T 5N4For SaleMLS ID #R3127201, Rick Eden - PREC, Sutton Group-West Coast Realty (Abbotsford) Brokerage. Greater Vancouver REALTORS®
- C$749,9003 bd3 ba3k sqft3354 Horn St #34, Abbotsford, BC V2S 7L3For SaleMLS ID #R3132115, Chelsea Dunn, RE/MAX Nyda Realty Inc. Brokerage. Greater Vancouver REALTORS®
- C$629,9003 bd2 ba1.9k sqft2023 Winfield Dr #28, Abbotsford, BC V3G 1K5For SaleMLS ID #R3116873, Wendy Forcier - PREC, RE/MAX Truepeak Realty Brokerage. Greater Vancouver REALTORS®
- C$649,0002 bd2 ba1.6k sqft3080 Townline Rd #126, Abbotsford, BC V2T 5M2For SaleMLS ID #R3142758, Hardeep Singh - PREC, Century 21 Coastal Realty Ltd. Brokerage. Greater Vancouver REALTORS®
- C$348,9002 bd2 ba1.1k sqft33123 George Ferguson Way #13, Abbotsford, BC V2S 2L6For SaleMLS ID #R3141844, Marshell Forster PREC*, Oracle Realty Ltd. Brokerage. Greater Vancouver REALTORS®
- C$734,9004 bd3 ba2.1k sqft34332 Maclure Rd #1, Abbotsford, BC V2S 7S8For SaleMLS ID #R3139469, Jennifer Roycroft PREC*, Royal LePage West Real Estate Services Brokerage. Greater Vancouver REALTORS®
- C$799,0003 bd3 ba2.3k sqft32615 Murray Ave #12, Abbotsford, BC V2T 4T8For SaleMLS ID #R3139539, Tom O'Hara - PREC, RE/MAX Truepeak Realty Brokerage. Greater Vancouver REALTORS®
- C$449,9002 bd2 ba1.2k sqft32659 George Ferguson Way #36, Abbotsford, BC V2T 4E4For SaleMLS ID #R3135565, Blondine Keresztvey - PREC, Coldwell Banker Executives Realty Brokerage. Greater Vancouver REALTORS®
- C$509,9002 bd2 ba1.4k sqft3172 Gladwin Rd #402, Abbotsford, BC V2T 5T3For SaleMLS ID #R3131057, Ben Oryall - PREC, Royal LePage Little Oak Realty Brokerage. Greater Vancouver REALTORS®
