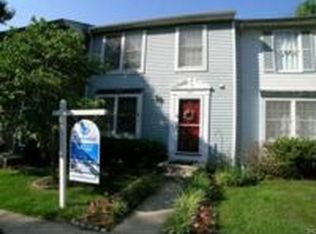
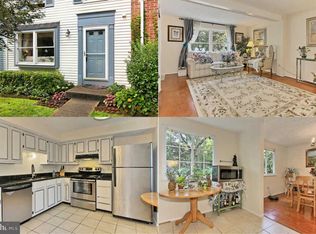
988 Paddock Wood Ct is a Townhouse Oakton, Fairfax County VA 22124. This 1,220 square foot townhouse features 3 bedrooms, 2 full & 2 half bathrooms and a finished walk-out basement. Located on a very convenient fast and quickly developing intersections of Chain Bridge, Hunter Mill and Germantown roads in Oakton. It is minutes from Vienna Metro Station, and a walking distance from Oakton High and Elementary Schools. Oakton shopping center, Giant Food store, coffee shops include Starbucks, Tropical Smoothie Caf, various trendy restaurants and pizza and ice-cream parlors are all a walking distance from the house. This Townhouse is newly renovated in a well maintained and managed neighborhood. Brazilian hardwood floor on all first floor, top of the line bathroom vanities, huge walk-in closet in master bedroom, granite counter-tops, remodeled kitchen with new stainless steel appliances, granite counters, California shutters, and new AC system. Huge and well maintained back yard. Bedrooms: 3 Bathrooms: 2 Full/2 Half Living space: 1,220 Sq. Ft. Lot Size: 2,043 Sqft. Year Built:1983 Stories:3 Subdivision: OAKTON COMMONS Water: Public Sewer: Public Sewer School Information Elementary: OAKTON Middle: LUTHER JACKSON High: OAKTON Room Information Main Floor Dining Room:12x10 Kitchen:10x7 Living Room:17x13 Foyer Lower Floor Family Room:19x20 Upper Floor Master Bedroom:14x13 Bedroom 2:11x10 Bedroom 3:10x8 Bathrooms Full Baths:2 1/2 Baths:2 Additional Room Information Dining: Breakfast Room, Galley Kitchen, Kit-Table Space, Sep Dining Rm, Eat-In Kitchen Interior Features Stainless steel Appliances: Dishwasher, Disposal, Dryer, Exhaust Fan, Icemaker, Microwave, Oven-Self Cleaning, Oven/Range-Electric, Refrigerator, Washer Heating: Electric Heating, Floor Furnace Basement: Full, Fully Finished, Heated, Improved, Outside Entrance, Rear Entrance, Walkout Level Doors/Windows: Insulated Door(s), Insulated Window(s), Screens Entry Location: Foyer Additional Interior Features: Floor Plan-Open, Attach Mstr Bath, Bath Ceramic Tile, Granite Counters, MBA/Sep Shwr, MBR-BA Full, Master Walk-in Closet, Shades/Blinds, Tub-2 + person, W/W Carpeting, Walk-in Closet(s) Exterior / Lot Features General: Patio, Cul-De-Sac Parking: Assigned Exterior: Brick, Siding Pool: None Zoning:312 Fence: Board Fence Structural Condition: Shows Well Additional Exterior/Lot Features: Patio, Backs to Trees Community Features Condominium Features: Homeowners Association Security Deposit: $2,300.00 Driving Directions I-66 West to 123 North ( towrds Tysons), right at Blake right at Paddock Wood Ct to 2988, or from Tysons: take 123 South towards Vienna left at Blake, right at Paddock Wood. Tenant Pays: All Utilities, Frz Wtr Pipe Dmg, LBulbs/Filters/Fuses/Alarm Care, Window/Screens Cleaning. Tenant Pays: All Utilities, Frz Wtr Pipe Dmg, Window/Screens Cleaning.
This property is not currently displayed as for sale or rent on Zillow. This may be different from what's on other websites or public sources.