Open House Canceled - Seller Accepted Offer*****PRIME OAKTON LOCATION! This is a must see updated End-Unit townhome in the Oakton Commons community which boasts of top-rated schools and unbeatable commuter convenience. Fresh decorator paint plus new neutral carpet throughout (June 2026) make this home truly move-in ready. Updated kitchen features timeless raised-panel maple cabinetry with pantry, granite countertops, plus a full tile backsplash. Bathrooms feature quality updates with a clean classic design including granite countertops, well-appointed cabinetry, and updated lighting. Custom oak staircase leads to the bright walkout lower level recreation room with recessed lighting (2026), wood-burning fireplace, and access to the freshly painted (2026) private deck and fenced backyard with gate access - perfect for summer grilling and entertaining. Notable updates include HVAC (2024), roof (2019), gutters (2016). Minutes to Vienna Metro, I-66, Route 123, Route 50, Oakton Shopping Center, dining plus many other everyday conveniences. Don't miss this opportunity to own a well-maintained home in one of Oakton's most desirable locations!
Pending
$649,900
2990 Paddock Wood Ct, Oakton, VA 22124
3beds
1,220sqft
Townhouse
Built in 1983
2,043 Square Feet Lot
$663,200 Zestimate®
$533/sqft
$110/mo HOA
What's special
Wood-burning fireplacePrivate deckGranite countertopsRecessed lightingFull tile backsplashUpdated lightingCustom oak staircase
- 21 days |
- 425 |
- 31 |
Zillow last checked:
Listing updated:
Listed by:
Lisa Mead 703-402-2847,
Long & Foster Real Estate, Inc. 703-938-4200
Source: Bright MLS,MLS#: VAFX2320646
Facts & features
Interior
Bedrooms & bathrooms
- Bedrooms: 3
- Bathrooms: 3
- Full bathrooms: 2
- 1/2 bathrooms: 1
- Main level bathrooms: 1
Rooms
- Room types: Living Room, Dining Room, Primary Bedroom, Bedroom 2, Bedroom 3, Kitchen, Laundry, Recreation Room, Utility Room, Bathroom 2, Primary Bathroom, Half Bath
Primary bedroom
- Features: Walk-In Closet(s)
- Level: Upper
Bedroom 2
- Level: Upper
Bedroom 3
- Level: Upper
Primary bathroom
- Features: Granite Counters, Flooring - Ceramic Tile
- Level: Upper
Bathroom 2
- Features: Bathroom - Tub Shower, Granite Counters, Flooring - Ceramic Tile
- Level: Upper
Dining room
- Level: Main
Half bath
- Features: Flooring - Ceramic Tile
- Level: Main
Kitchen
- Features: Countertop(s) - Ceramic, Flooring - Ceramic Tile, Eat-in Kitchen, Recessed Lighting, Pantry
- Level: Main
Laundry
- Level: Lower
Living room
- Level: Main
Recreation room
- Features: Fireplace - Wood Burning, Recessed Lighting
- Level: Lower
Utility room
- Level: Lower
Heating
- Heat Pump, Electric
Cooling
- Central Air, Electric
Appliances
- Included: Microwave, Dishwasher, Disposal, Dryer, Oven/Range - Electric, Refrigerator, Washer, Water Heater, Electric Water Heater
- Laundry: Laundry Room
Features
- Dining Area, Floor Plan - Traditional, Primary Bath(s), Recessed Lighting, Walk-In Closet(s), Bathroom - Tub Shower, Upgraded Countertops, Kitchen - Table Space, Bathroom - Stall Shower
- Flooring: Carpet
- Basement: Walk-Out Access,Full,Connecting Stairway,Windows
- Number of fireplaces: 1
- Fireplace features: Mantel(s), Wood Burning, Screen
Interior area
- Total structure area: 1,220
- Total interior livable area: 1,220 sqft
- Finished area above ground: 1,220
- Finished area below ground: 0
Video & virtual tour
Property
Parking
- Parking features: Assigned, Parking Lot
- Details: Assigned Parking, Assigned Space #: 19
Accessibility
- Accessibility features: None
Features
- Levels: Three
- Stories: 3
- Patio & porch: Deck
- Exterior features: Sidewalks
- Pool features: None
- Fencing: Wood,Back Yard,Privacy
Lot
- Size: 2,043 Square Feet
- Features: Backs to Trees, Cul-De-Sac, Landscaped, No Thru Street
Details
- Additional structures: Above Grade, Below Grade
- Parcel number: 0472 24 0022
- Zoning: 312
- Special conditions: Standard
Construction
Type & style
- Home type: Townhouse
- Architectural style: Colonial
- Property subtype: Townhouse
Materials
- Brick Front, Aluminum Siding
- Foundation: Block
Condition
- New construction: No
- Year built: 1983
Details
- Builder model: FAIRFIELD
Utilities & green energy
- Sewer: Public Sewer
- Water: Public
Community & HOA
Community
- Subdivision: Oakton Commons
HOA
- Has HOA: Yes
- Services included: Lawn Care Front, Trash, Snow Removal, Common Area Maintenance, Management, Reserve Funds
- HOA fee: $330 quarterly
- HOA name: OAKTON COMMONS
Location
- Region: Oakton
Financial & listing details
- Price per square foot: $533/sqft
- Tax assessed value: $593,510
- Annual tax amount: $6,405
- Date on market: 7/1/2026
- Listing agreement: Exclusive Right To Sell
- Ownership: Fee Simple
Estimated market value
$663,200
$630,000 - $696,000
$2,989/mo
Price history
| Date | Event | Price |
|---|---|---|
| 7/10/2026 | Pending sale | $649,900$533/sqft |
Source:  Bright MLS #VAFX2320646 Report a problem Bright MLS #VAFX2320646 Report a problem | ||
| 7/4/2026 | Contingent | $649,900$533/sqft |
Source: Bright MLS #VAFX2320646 Report a problem | ||
| 7/1/2026 | Listed for sale | $649,900+422%$533/sqft |
Source: Bright MLS #VAFX2320646 Report a problem | ||
| 7/23/1987 | Sold | $124,500$102/sqft |
Source: Agent Provided Report a problem | ||
Public tax history
| Year | Property taxes | Tax assessment |
|---|---|---|
| 2025 | -- | $554,060 +4.4% |
| 2024 | -- | $530,740 +3.3% |
| 2023 | $5,798 | $513,790 +4.4% |
| 2022 | -- | $492,140 +6.5% |
| 2021 | -- | $462,080 +3.9% |
| 2020 | $5,264 +6.4% | $444,810 +6.4% |
| 2019 | $4,949 | $418,160 +0.3% |
| 2018 | -- | $416,900 |
| 2017 | -- | $416,900 +2.5% |
| 2016 | -- | $406,870 +3.9% |
| 2015 | -- | $391,650 +2.6% |
| 2014 | -- | $381,650 +5.4% |
| 2013 | -- | $361,990 +3.5% |
| 2012 | -- | $349,900 |
| 2011 | -- | $349,900 +4.4% |
| 2010 | -- | $335,190 -2.7% |
| 2009 | -- | $344,590 -10.1% |
| 2008 | -- | $383,180 -1.9% |
| 2007 | -- | $390,640 +71.5% |
| 2003 | -- | $227,740 +28.2% |
| 2002 | -- | $177,635 +18.5% |
| 2001 | -- | $149,965 |
Find assessor info on the county website
Monthly payment
Est. payment
Payment breakdown
Explore the cost of this home by adjusting the details. Changes won't be saved.Climate risks
Neighborhood: 22124
Nearby schools
GreatSchools rating
- 10/10Oakton Elementary SchoolGrades: PK-6Distance: 0.3 mi
- 9/10Thoreau Middle SchoolGrades: 7-8Distance: 3.4 mi
- 9/10Oakton High SchoolGrades: 9-12Distance: 1.1 mi
Schools provided by the listing agent
- Elementary: Oakton
- Middle: Thoreau
- High: Oakton
- District: Fairfax County Public Schools
Source: Bright MLS. This data may not be complete. We recommend contacting the local school district to confirm school assignments for this home.
- $599,9003 bd2 ba1.2k sqft2992 Paddock Wood Ct, Oakton, VA 22124Off Market
- $590,8003 bd2 ba1.2k sqft2994 Paddock Wood Ct, Oakton, VA 22124Off Market
- $617,2003 bd3 ba1.2k sqft2988 Paddock Wood Ct, Oakton, VA 22124Off Market
- $646,0003 bd4 ba1.7k sqft2996 Paddock Wood Ct, Oakton, VA 22124Off Market

- $622,7003 bd2 ba1.8k sqft2986 Paddock Wood Ct, Oakton, VA 22124Off Market
- $599,0003 bd4 ba2k sqft2840 Jermantown Rd #45, Oakton, VA 22124For Sale
- $638,9003 bd4 ba1.8k sqft2998 Paddock Wood Ct, Oakton, VA 22124Off Market
- $636,4003 bd4 ba1.8k sqft2984 Paddock Wood Ct, Oakton, VA 22124Off Market
A local agent can set up tours, give advice and negotiate with sellers.
Similar homes
- $610,0003 bd3 ba1.2k sqft9948 Capperton Dr, Oakton, VA 22124For Sale

 MLS ID #VAFX2323616, Eric Tone, Redfin Corporation. Bright MLS
 - $850,0004 bd4 ba1.7k sqft3009 Barden Oaks Ct, Oakton, VA 22124For Sale
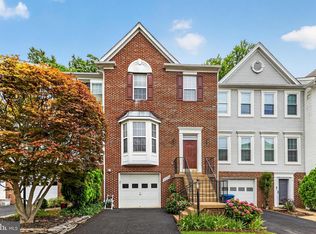 MLS ID #VAFX2310392, Carol Ellickson, TTR Sothebys International Realty. Bright MLS
 - $599,0003 bd4 ba1.5k sqft10612 Railroad Ct, Fairfax, VA 22030For Sale
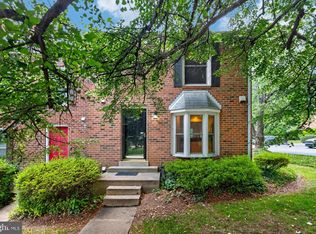 MLS ID #VAFC2008648, H. Joe Faraji, Long & Foster Real Estate, Inc.. Bright MLS
 - $630,0003 bd4 ba1.7k sqft9029 Route 29, Fairfax, VA 22031For Sale
 MLS ID #VAFX2304780, Troy J Sponaugle, Samson Properties. Bright MLS
 - $630,0003 bd3 ba1.4k sqft11992 Sentinel Point Ct, Reston, VA 20191For SaleMLS ID #VAFX2314216, Sherry Brown, EXP Realty, LLC. Bright MLS
- $620,0003 bd4 ba1.6k sqftColony Park, Fairfax, VA 22032For SaleMLS ID #VAFX2322116, Ahmad Ayub, Redfin Corporation. Bright MLS
- $624,9003 bd4 ba1.2k sqft6226 Mockingbird Pond Ter, Burke, VA 22015For SaleMLS ID #VAFX2327798, Mr. Jay D'Alessandro, eXp Realty LLC. Bright MLS
- $665,0003 bd4 ba1.3k sqft6519 Kemper Lakes Ct, Alexandria, VA 22312For SaleMLS ID #VAFX2326196, Jae Cho, MetroHomes Realty, LLC. Bright MLS
- $615,0003 bd4 ba1.4k sqft13240 Grand Junction Dr, Fairfax, VA 22033For SaleMLS ID #VAFX2323712, Sebastian Martinez, Samson Properties. Bright MLS
- $709,0003 bd4 ba1.7k sqftCountry Creek, Vienna, VA 22181For SaleMLS ID #VAFX2312282, Steve Bingham, Realty ONE Group Capital. Bright MLS
- $584,9003 bd3 ba1.3k sqft7821 Groveland Sq, Springfield, VA 22153For SaleMLS ID #VAFX2329420, Tammy Rasheed, D.S.A. Properties & Investments LLC. Bright MLS
- $575,0003 bd3 ba1k sqft3050 Silent Valley Dr, Fairfax, VA 22031For SaleMLS ID #VAFX2297556, Brad Meletti, Samson Properties. Bright MLS
- $639,9003 bd4 ba1.7k sqft7315 Golden Horseshoe Ct, Springfield, VA 22153For SaleMLS ID #VAFX2326868, Sahar Anwar, Redfin Corporation. Bright MLS
- $639,9004 bd3 ba1k sqft5706 Oak Apple Ct, Burke, VA 22015For SaleMLS ID #VAFX2320988, Atul Philips, Fairfax Realty 50/66 LLC. Bright MLS
- $650,0003 bd4 ba1.6k sqft9009 Sweet Birch Ct, Springfield, VA 22152For SaleMLS ID #VAFX2303272, Paola Daniela Zorrilla, Spring Hill Real Estate, LLC.. Bright MLS
- $625,0003 bd3 ba1.4k sqft7238 Lensfield Ct, Alexandria, VA 22315For SaleMLS ID #VAFX2322986, Thaddeus Underwood, Samson Properties. Bright MLS
- $635,0003 bd4 ba1.7k sqft4727 Exeter St, Annandale, VA 22003For SaleMLS ID #VAFX2300970, Gina Lee, Samson Properties. Bright MLS
- $659,0003 bd2 ba1.4k sqft1424 Dogwood Dr, Alexandria, VA 22302For SaleMLS ID #VAAX2063748, Ana Rivas-Beck, Weichert, REALTORS. Bright MLS
- $595,0003 bd3 ba1.7k sqft10103 Sassafras Woods Ct, Burke, VA 22015For SaleMLS ID #VAFX2310016, Lauren Longshore, Compass. Bright MLS
- $650,0003 bd4 ba1.5k sqft7514 Oldham Way, Alexandria, VA 22315For SaleMLS ID #VAFX2321248, Manavi Boeser, RLAH @properties. Bright MLS
