Skip main navigation
Sold for $825,000
  • Listing Provided by: Real Broker
    Bought with: KW VISION
    $825,000

    29884 Cashmere Pl, Castaic, CA 91384

    4beds
    2,052sqft
    Single Family Residence
    Built in 2001
    5,867 Square Feet Lot
    $832,800 Zestimate®
    $402/sqft
    $4,163 Estimated rent

    Home value

    $832,800

    $758,000 - $916,000

    $4,163/mo

    Zestimate® history
    Loading
    Loading...

    Owner options

    List your home for rent

    $4,163/mo

    Rent Zestimate®

    Find your next renter with Zillow Rental Manager. Plus, with online applications, you can quickly screen prospective tenants – for free.

    Learn more

    $4,163/mo

    Rent Zestimate®

    Refinance and save

    $5,380/mo

    Est. payment

    Refinancing to a lower rate could help reduce your monthly payments and save thousands over the life of the loan.

    See today's rates

    $5,380/mo

    Est. payment

    Explore your selling options

    Work with a Zillow partner agent

    Leverage their expertise and Zillow's premium Showcase listings to get your home seen by more buyers.

    Get started

    List with your own agent

    Get your home in front of millions of buyers by listing it on Zillow.

    Learn how to do it

    Sell it yourself

    Take full control of how buyers see your home on Zillow by listing For Sale by Owner (FSBO).

    List your home

    What's special

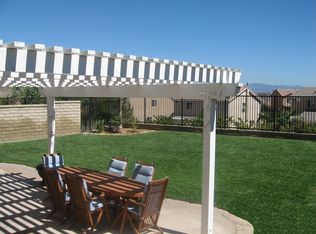
    Located on a quiet cul-de-sac in the highly desirable Hasley Hills community, this beautifully maintained four bedroom, two and a half bath home offers a functional layout with the light, open feel buyers want. The living and dining areas flow naturally into the family room, creating an inviting space for everyday living and entertaining. The remodeled kitchen features white cabinetry, granite countertops, a full tile backsplash, stainless steel appliances, a center island, and pendant lighting that gives the space a clean, modern look. Wood-like floors extend throughout the first level, and a convenient powder room is located downstairs for guests. Upstairs, the primary suite offers great space with a walk-in closet and a private bath. All bedrooms are located on the second level, and the fourth bedroom, currently without a closet, works perfectly as an office, loft, playroom, or guest room. The home also includes newer carpet upstairs, plantation shutters, recessed lighting, and an indoor laundry room. The backyard feels private and peaceful with mature trees, lush landscaping, a covered patio, an above-ground spa, and your own avocado, fig, and black cherry trees. It is the perfect setting for relaxing or entertaining friends and family. With no Mello Roos, award-winning schools, and close proximity to shopping, restaurants, parks, and freeway access, this home delivers charm, comfort, and value in one of Castaic’s most popular neighborhoods.

    Zillow last checked:

    Listing updated:

    Listing Provided by:

    Laura Coffey DRE #01410130 661-857-0620,

    Real Broker,

    Catherine Watkinson DRE #01723944,

    Real Brokerage Technologies, Inc.

    Bought with:

    Luis Olazabal, DRE #01963192

    KW VISION

    Source: CRMLS,MLS#: SR25232801MLS LogoOriginating MLS: California Regional MLS

    Facts & features

    Interior

    Bedrooms & bathrooms
    • Bedrooms: 4
    • Bathrooms: 3
    • Full bathrooms: 2
    • 1/2 bathrooms: 1
    • Main level bathrooms: 1
    Bedroom
    • Features: All Bedrooms Up
    Bathroom
    • Features: Bathtub, Dual Sinks, Separate Shower, Tub Shower, Walk-In Shower
    Family room
    • Features: Separate Family Room
    Kitchen
    • Features: Granite Counters, Kitchen Island, Kitchen/Family Room Combo, Remodeled, Updated Kitchen
    Other
    • Features: Walk-In Closet(s)
    Heating
    • Central, Fireplace(s)
    Cooling
    • Central Air
    Appliances
    • Included: Dishwasher, Gas Cooktop, Disposal, Gas Oven, Microwave, Refrigerator, Dryer, Washer
    • Laundry: Inside, Laundry Room, Upper Level
    Features
    • Breakfast Bar, Breakfast Area, Eat-in Kitchen, Granite Counters, High Ceilings, Pantry, All Bedrooms Up, Walk-In Closet(s)
    • Flooring: Carpet, Vinyl
    • Doors: Panel Doors, Sliding Doors
    • Windows: Screens
    • Has fireplace: Yes
    • Fireplace features: Family Room
    • Common walls with other units/homes: No Common Walls
    Interior area
    • Total interior livable area: 2,052 sqft

    Property

    Parking
    • Total spaces: 4
    • Parking features: Door-Multi, Garage
    • Attached garage spaces: 2
    • Uncovered spaces: 2
    Accessibility
    • Accessibility features: None
    Features
    • Levels: Two
    • Stories: 2
    • Entry location: 1
    • Patio & porch: Concrete, Covered
    • Exterior features: Lighting
    • Pool features: None
    • Has spa: Yes
    • Spa features: Above Ground, Private
    • Fencing: Block
    • Has view: Yes
    • View description: Mountain(s)
    Lot
    • Size: 5,867 sqft
    • Features: Cul-De-Sac, Sprinkler System, Yard
    Details
    • Parcel number: 2866043033
    • Special conditions: Standard

    Construction

    Type & style
    • Home type: SingleFamily
    • Architectural style: Mediterranean
    • Property subtype: Single Family Residence
    Materials
    • Drywall, Glass, Stucco
    • Foundation: Slab
    • Roof: Tile
    Condition
    • Updated/Remodeled,Turnkey
    • New construction: No
    • Year built: 2001
    Details
    • Builder name: Kaufman & Broad

    Utilities & green energy

    • Electric: 220 Volts For Spa
    • Sewer: Public Sewer
    • Water: Public
    • Utilities for property: Cable Available, Electricity Connected, Natural Gas Connected, Phone Available, Sewer Connected, Water Connected

    Community & neighborhood

    Security
    • Security features: Smoke Detector(s)
    Community
    • Community features: Street Lights, Suburban, Sidewalks
    Location
    • Region: Castaic
    • Subdivision: Cambridge Collection (Cambc)

    HOA & financial

    HOA
    • Has HOA: Yes
    • HOA fee: $99 monthly
    • Amenities included: Call for Rules, Maintenance Grounds, Management
    • Association name: Hasley Hills HOA
    • Association phone: 661-964-1548

    Other

    Other facts
    • Listing terms: Submit
    • Road surface type: Paved

    Price history

    DateEventPrice
    1/8/2026Sold$825,000$402/sqft
    Source: CRMLS #SR25232801 Report a problem
    12/26/2025Pending sale$825,000+10%$402/sqft
    Source: CRMLS #SR25232801 Report a problem
    2/10/2022Sold$750,000-3.2%$365/sqft
    Source: Public Record Report a problem
    1/14/2022Contingent$774,900$378/sqft
    Source: CRMLS #SR21171341 Report a problem
    1/4/2022Listed for sale$774,900+42.4%$378/sqft
    Source: CRMLS #SR21171341 Report a problem
    2/4/2005Sold$544,000+78.7%$265/sqft
    Source: Public Record Report a problem
    11/16/2001Sold$304,500$148/sqft
    Source: Public Record Report a problem

    Public tax history

    YearProperty taxesTax assessment
    2025$10,566 +4.4%$795,904 +2%
    2024$10,123 +4.5%$780,299 +2%
    2023$9,689 +1.8%$765,000 +15.2%
    2022$9,514 +11.8%$664,000
    2021$8,510 +8%$664,000 +8.5%
    2020$7,881 $612,000
    2019$7,881 +3.4%$612,000 +11.5%
    2018$7,621 $549,000
    2017$7,621 +2.2%$549,000 +9.6%
    2016$7,458 +12%$501,000 +7.1%
    2015$6,660 +13.2%$468,000 +7.8%
    2014$5,885 $434,000 +24.4%
    2012-- $349,000 -13.7%
    2011-- $404,300
    2010-- $404,300
    2009-- $404,300 -23%
    2008-- $525,300 -7.2%
    2007-- $565,976 +2%
    2006-- $554,880
    2005-- $554,880 +75.4%
    2004-- $316,387 +1.9%
    2003-- $310,590 +2%
    2002-- $304,500

    Find assessor info on the county website

    Neighborhood: 91384

    Nearby schools

    GreatSchools rating
    Get a cash offer in 3 minutes
    Find out how much your home could sell for in as little as 3 minutes with a no-obligation cash offer.
    Estimated market value
    $832,800
    Get a cash offer in 3 minutes
    Find out how much your home could sell for in as little as 3 minutes with a no-obligation cash offer.
    Estimated market value
    $832,800