Skip main navigation
Sold for $795,500
  • Listing Provided by: Equity Union
    Bought with: Pinnacle Estate Properties, Inc.
    $795,500

    29890 Cashmere Pl, Castaic, CA 91384

    3beds
    1,809sqft
    Single Family Residence
    Built in 2001
    5,814 Square Feet Lot
    $790,800 Zestimate®
    $440/sqft
    $3,801 Estimated rent

    Home value

    $790,800

    $751,000 - $830,000

    $3,801/mo

    Zestimate® history
    Loading
    Loading...

    Owner options

    List your home for rent

    $3,801/mo

    Rent Zestimate®

    Find your next renter with Zillow Rental Manager. Plus, with online applications, you can quickly screen prospective tenants – for free.

    Learn more

    $3,801/mo

    Rent Zestimate®

    Refinance and save

    $5,122/mo

    Est. payment

    Refinancing to a lower rate could help reduce your monthly payments and save thousands over the life of the loan.

    See today's rates

    $5,122/mo

    Est. payment

    Explore your selling options

    Work with a Zillow partner agent

    Leverage their expertise and Zillow's premium Showcase listings to get your home seen by more buyers.

    Get started

    List with your own agent

    Get your home in front of millions of buyers by listing it on Zillow.

    Learn how to do it

    Sell it yourself

    Take full control of how buyers see your home on Zillow by listing For Sale by Owner (FSBO).

    List your home

    What's special

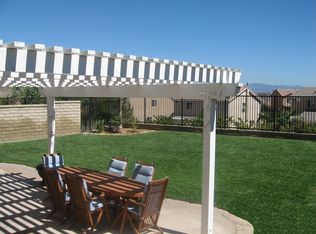
    Looking for a stunning single story home in Castaic with PAID SOLAR and NO MELLO ROOS? We have the solution for you nestled on a cozy cul-de-sac street! This single story corner home is turn key and ready for you to make your own! Lovely curb appeal, extraordinary location, outside space and PAID SOLAR are only a few reasons to make this home yours! The spacious open kitchen flows seamlessly into the dining area, creating the perfect setting to gather and entertain. You’ll also love the walk-in pantry and the generous laundry room with built-in storage. Step through the large slider to the yard where you can share hours taking in the day, watching kids play or allowing space for our loved pets. Back inside we find a dining area with a cozy fireplace offering an intimate space to relax after a long day. Find all of the light and bright bedrooms on one side of your new home. The Primary Bathroom has a welcoming en suite with a soaking tub, separate shower and dual sinks. The attached garage provides built ins for great storage. Single Story, PAID SOLAR, cul-de-sac location!! Don't hesitate on this one!!!

    Zillow last checked:

    Listing updated:

    Listing Provided by:

    Renee Roque-White DRE #01959493 661-755-7082,

    Equity Union

    Bought with:

    Christa Farrell, DRE #01875284

    Pinnacle Estate Properties, Inc.

    Source: CRMLS,MLS#: SR26084518MLS LogoOriginating MLS: California Regional MLS

    Facts & features

    Interior

    Bedrooms & bathrooms
    • Bedrooms: 3
    • Bathrooms: 2
    • Full bathrooms: 2
    • Main level bathrooms: 2
    • Main level bedrooms: 3
    Primary bedroom
    • Features: Main Level Primary
    Bedroom
    • Features: All Bedrooms Down
    Bedroom
    • Features: Bedroom on Main Level
    Bathroom
    • Features: Bathroom Exhaust Fan, Bathtub, Dual Sinks, Full Bath on Main Level, Soaking Tub, Separate Shower, Tub Shower, Walk-In Shower
    Kitchen
    • Features: Kitchen/Family Room Combo
    Other
    • Features: Walk-In Closet(s)
    Pantry
    • Features: Walk-In Pantry
    Heating
    • Central, Fireplace(s), Solar
    Cooling
    • Central Air
    Appliances
    • Included: Dishwasher, Electric Range, Gas Range, Microwave, Water Heater
    • Laundry: Gas Dryer Hookup, Laundry Room
    Features
    • Block Walls, Ceiling Fan(s), Crown Molding, Separate/Formal Dining Room, Open Floorplan, Recessed Lighting, All Bedrooms Down, Bedroom on Main Level, Main Level Primary, Walk-In Pantry, Walk-In Closet(s)
    • Flooring: Carpet, Tile
    • Doors: Sliding Doors
    • Windows: Double Pane Windows, Plantation Shutters
    • Has fireplace: Yes
    • Fireplace features: Dining Room
    • Common walls with other units/homes: No Common Walls
    Interior area
    • Total interior livable area: 1,809 sqft

    Property

    Parking
    • Total spaces: 2
    • Parking features: Direct Access, Door-Single, Garage, Side By Side
    • Attached garage spaces: 2
    Features
    • Levels: One
    • Stories: 1
    • Entry location: Ground
    • Patio & porch: Patio
    • Exterior features: Rain Gutters
    • Pool features: None
    • Spa features: None
    • Fencing: Block
    • Has view: Yes
    • View description: Neighborhood
    Lot
    • Size: 5,814 sqft
    • Features: Back Yard, Corner Lot, Cul-De-Sac, Front Yard, Sprinklers In Rear, Sprinklers In Front, Landscaped, Sprinkler System
    Details
    • Parcel number: 2866043034
    • Special conditions: Standard,Trust

    Construction

    Type & style
    • Home type: SingleFamily
    • Property subtype: Single Family Residence
    Materials
    • Roof: Tile
    Condition
    • Turnkey
    • New construction: No
    • Year built: 2001
    Details
    • Builder name: Kaufman & Broad

    Utilities & green energy

    • Sewer: Public Sewer
    • Water: Public
    • Utilities for property: Electricity Connected, Natural Gas Connected, Phone Connected, Sewer Connected, Water Connected

    Community & neighborhood

    Security
    • Security features: Carbon Monoxide Detector(s), Fire Detection System, Smoke Detector(s)
    Community
    • Community features: Street Lights, Sidewalks
    Location
    • Region: Castaic
    • Subdivision: Cambridge Collection (Cambc)

    HOA & financial

    HOA
    • Has HOA: Yes
    • HOA fee: $99 monthly
    • Amenities included: Maintenance Grounds, Pet Restrictions
    • Association name: Hasley Hills HOA
    • Association phone: 661-964-1548

    Other

    Other facts
    • Listing terms: Cash,Conventional,FHA,VA Loan
    • Road surface type: Paved

    Price history

    DateEventPrice
    6/29/2026Sold$795,500+1.3%$440/sqft
    Source: CRMLS #SR26084518 Report a problem
    6/23/2026Pending sale$785,500$434/sqft
    Source: CRMLS #SR26084518 Report a problem
    6/2/2026Contingent$785,500$434/sqft
    Source: CRMLS #SR26084518 Report a problem
    5/26/2026Listed for sale$785,500+33.4%$434/sqft
    Source: CRMLS #SR26084518 Report a problem
    6/14/2019Sold$589,000+13.3%$326/sqft
    Source: Public Record Report a problem
    10/5/2016Sold$520,000-2.8%$287/sqft
    Source: Public Record Report a problem
    8/16/2016Pending sale$535,000$296/sqft
    Source: Realty One Group Solutions #SR16168272 Report a problem
    8/2/2016Listed for sale$535,000+82.3%$296/sqft
    Source: Realty One Group Solutions #SR16168272 Report a problem
    2/19/2002Sold$293,500$162/sqft
    Source: Public Record Report a problem

    Public tax history

    YearProperty taxesTax assessment
    2025$8,896 +4.6%$657,035 +2%
    2024$8,506 +4.8%$644,153 +2%
    2023$8,118 +1.8%$631,523 +2%
    2022$7,972 +1.7%$619,142 +2%
    2021$7,839 +1.2%$607,003 +1%
    2020$7,749 $600,780 +11%
    2019$7,749 +5.2%$541,007 +2%
    2018$7,369 $530,400 +2%
    2017$7,369 +4.1%$520,000 +42%
    2016$7,080 +39.3%$366,131 +1.5%
    2015$5,084 +2.5%$360,632 +2%
    2014$4,962 $353,568 +8.8%
    2012-- $325,000 -3.9%
    2011-- $338,306 +0.8%
    2010-- $335,779 -0.2%
    2009-- $336,578 +2%
    2008-- $329,980 +2%
    2007-- $323,511 +2%
    2006-- $317,168
    2005-- $317,168 +4%
    2004-- $304,854 +1.9%
    2003-- $299,268 +495.1%
    2002-- $50,286

    Find assessor info on the county website

    Neighborhood: 91384

    Nearby schools

    GreatSchools rating
    Get a cash offer in 3 minutes
    Find out how much your home could sell for in as little as 3 minutes with a no-obligation cash offer.
    Estimated market value
    $790,800
    Get a cash offer in 3 minutes
    Find out how much your home could sell for in as little as 3 minutes with a no-obligation cash offer.
    Estimated market value
    $790,800