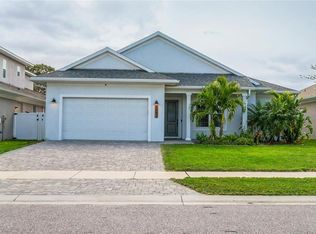
Built in 2020 and located in the gated community of Palm Crest Place, this 3-BEDROOM, 2.5-BATH, 2-CAR GARAGE home offers over 2,000 square feet of thoughtfully designed living space with modern features. The kitchen is the heart of the home, featuring NATURAL GAS COOKING, SOFT-CLOSE CABINETRY WITH PULL-OUT SHELVING, and plenty of space for gathering. TRAY CEILINGS, CUSTOM POWER SHADES, PLANTATION SHUTTERS, SURROUND SOUND, AND AN IN-WALL VACUUM SYSTEM add comfort and convenience. The primary suite provides a relaxing retreat with an en suite bath, including a beautifully customized walk-in shower and separate soaking tub. Additional upgrades include a TANKLESS NATURAL GAS WATER HEATER, WATER SOFTENER, SECURITY CAMERA WIRING, AND A NEW HVAC SYSTEM installed in 2025. Step outside to the covered and screened lanai, already wired for a TV and surround sound, creating the perfect setting for outdoor entertaining year-round. Built with hurricane impact windows and NGBS GREEN certification for energy efficiency, this home delivers peace of mind and lower utility costs. Centrally located with convenient access to Tampa, St. Petersburg, airports, shopping, dining, and Clearwater's award-winning beaches. If you've been searching for a newer construction home in Clearwater without the wait or uncertainty of building, this is an opportunity worth seeing.
Sold for $710,000
$710,000
2989 BREEZY MEADOWS DRIVE, CLEARWATER, FL 33760
3beds
2,020sqft
Single Family Residence
Built in 2020
8,751 Square Feet Lot
$709,900 Zestimate®
$351/sqft
$3,183 Estimated rent
Home value
$709,900
$653,000 - $767,000
$3,183/mo
Zestimate® history
Owner options
List your home for rent
$3,183/mo
Rent Zestimate®
Find your next renter with Zillow Rental Manager. Plus, with online applications, you can quickly screen prospective tenants – for free.
$3,183/mo
Rent Zestimate®
Refinance and save
$5,047/mo
Est. payment
Refinancing to a lower rate could help reduce your monthly payments and save thousands over the life of the loan.
$5,047/mo
Est. payment
Explore your selling options
Work with a Zillow partner agent
Leverage their expertise and Zillow's premium Showcase listings to get your home seen by more buyers.
Get startedList with your own agent
Get your home in front of millions of buyers by listing it on Zillow.
Learn how to do itSell it yourself
Take full control of how buyers see your home on Zillow by listing For Sale by Owner (FSBO).
List your homeWhat's special
Security camera wiringCovered and screened lanaiSurround soundWater softenerNatural gas cookingSeparate soaking tubHurricane impact windows
Zillow last checked:
Listing updated:
Listed by:
Adam Karol 727-288-7062,
COLDWELL BANKER REALTY 727-581-9411
Bought with:
Alexis Lelekis, 3351608
SMITH & ASSOCIATES REAL ESTATE
Source: Stellar MLS,MLS#: TB8511191 Originating MLS: Suncoast Tampa
Originating MLS: Suncoast Tampa
Facts & features
Interior
Bedrooms & bathrooms
- Bedrooms: 3
- Bathrooms: 3
- Full bathrooms: 2
- 1/2 bathrooms: 1
Rooms
- Room types: Den/Library/Office
Primary bedroom
- Features: Ceiling Fan(s), En Suite Bathroom, Walk-In Closet(s)
- Level: First
- Area: 208 Square Feet
- Dimensions: 13x16
Bedroom 2
- Features: Ceiling Fan(s), Built-in Closet
- Level: First
- Area: 180 Square Feet
- Dimensions: 12x15
Bedroom 3
- Features: Ceiling Fan(s), Built-in Closet
- Level: First
- Area: 156 Square Feet
- Dimensions: 12x13
Primary bathroom
- Features: Dual Sinks, Stone Counters, Tub with Separate Shower Stall, Water Closet/Priv Toilet, Window/Skylight in Bath
- Level: First
- Area: 208 Square Feet
- Dimensions: 13x16
Bathroom 2
- Features: Dual Sinks, Stone Counters, Tub With Shower, Window/Skylight in Bath
- Level: First
- Area: 48 Square Feet
- Dimensions: 8x6
Bathroom 3
- Level: First
- Area: 24 Square Feet
- Dimensions: 6x4
Balcony porch lanai
- Features: Ceiling Fan(s)
- Level: First
- Area: 480 Square Feet
- Dimensions: 20x24
Dining room
- Level: First
- Area: 150 Square Feet
- Dimensions: 10x15
Great room
- Features: Ceiling Fan(s)
- Level: First
- Area: 294 Square Feet
- Dimensions: 14x21
Kitchen
- Features: Ceiling Fan(s)
- Level: First
- Area: 425 Square Feet
- Dimensions: 17x25
Office
- Features: Ceiling Fan(s)
- Level: First
- Area: 120 Square Feet
- Dimensions: 10x12
Heating
- Central, Electric
Cooling
- Central Air
Appliances
- Included: Dishwasher, Dryer, Gas Water Heater, Microwave, Range, Refrigerator, Tankless Water Heater, Washer, Water Softener
- Laundry: Laundry Room
Features
- Ceiling Fan(s), Central Vacuum, Eating Space In Kitchen, High Ceilings, Kitchen/Family Room Combo, Open Floorplan, Solid Wood Cabinets, Split Bedroom, Stone Counters, Thermostat, Tray Ceiling(s), Walk-In Closet(s)
- Flooring: Carpet, Laminate, Tile
- Doors: Sliding Doors
- Windows: Window Treatments
- Has fireplace: No
Interior area
- Total structure area: 2,945
- Total interior livable area: 2,020 sqft
Property
Parking
- Total spaces: 2
- Parking features: Driveway, Garage Door Opener
- Attached garage spaces: 2
- Has uncovered spaces: Yes
Features
- Levels: One
- Stories: 1
- Exterior features: Irrigation System, Rain Gutters, Sidewalk
- Fencing: Vinyl
Lot
- Size: 8,751 Square Feet
- Dimensions: 61 x 144
Details
- Parcel number: 322916242770000140
- Special conditions: None
Construction
Type & style
- Home type: SingleFamily
- Property subtype: Single Family Residence
Materials
- Block, Stucco
- Foundation: Slab
- Roof: Shingle
Condition
- New construction: No
- Year built: 2020
Utilities & green energy
- Sewer: Public Sewer
- Water: Public
- Utilities for property: Cable Connected, Electricity Connected, Natural Gas Connected, Sewer Connected, Underground Utilities, Water Connected
Community & HOA
Community
- Features: Gated Community - No Guard
- Security: Gated Community
- Pet fee: $0 monthly
- Subdivision: ECOVILLAGE HIGHPOINT
HOA
- Has HOA: Yes
- Services included: Private Road
- HOA fee: $125 monthly
- HOA name: Palm Crest Place
Location
- Region: Clearwater
Financial & listing details
- Price per square foot: $351/sqft
- Annual tax amount: $8,732
- Date on market: 6/11/2026
- Cumulative days on market: 3 days
- Listing terms: Cash,Conventional,VA Loan
- Ownership: Fee Simple
- Total actual rent: 0
- Electric utility on property: Yes
- Road surface type: Asphalt
Price history
| Date | Event | Price |
|---|---|---|
| 7/17/2026 | Sold | $710,000+1.6%$351/sqft |
Source:  Stellar MLS #TB8511191 Report a problem Stellar MLS #TB8511191 Report a problem | ||
| 7/8/2026 | Contingent | $699,000$346/sqft |
Source: Stellar MLS #TB8511191 Report a problem | ||
| 6/14/2026 | Pending sale | $699,000$346/sqft |
Source: Stellar MLS #TB8511191 Report a problem | ||
| 6/11/2026 | Listed for sale | $699,000+33.7%$346/sqft |
Source: Stellar MLS #TB8511191 Report a problem | ||
| 8/28/2020 | Sold | $522,623+8%$259/sqft |
Source: Stellar MLS #T3216235 Report a problem | ||
| 3/11/2020 | Pending sale | $484,000$240/sqft |
Source: Coldwell Banker Realty - New Tampa/Westchase #T3216235 Report a problem | ||
| 1/13/2020 | Price change | $484,000+2.1%$240/sqft |
Source: Coldwell Banker Residential Real Estate - New Tampa/Westchase #T3216235 Report a problem | ||
| 12/20/2019 | Listed for sale | $474,000-29.4%$235/sqft |
Source: COLDWELL BANKER RESIDENTIAL #T3216235 Report a problem | ||
| 5/23/2017 | Listing removed | $670,990$332/sqft |
Source: Apollo Beach #T2819725 Report a problem | ||
| 9/19/2016 | Listed for sale | $670,990$332/sqft |
Source: KELLER WILLIAMS REALTY S.SHORE #T2819725 Report a problem | ||
Public tax history
Tax history is unavailable.
Neighborhood: 33760
Nearby homes
- $710,000-- bd-- ba2k sqftBreezy Meadows Dr, Largo, FL 33760Sold
- $868,700-- bd-- ba2.5k sqftBreezy Meadows Dr, Largo, FL 33760Off Market
- $655,0003 bd2 ba1.8k sqft2993 Breezy Meadows Dr, Clearwater, FL 33760Sold
- $655,000-- bd-- ba1.7k sqftBreezy Meadows Dr, Largo, FL 33760Sold
- $926,800-- bd-- ba3.3k sqftBreezy Meadows Dr, Largo, FL 33760Off Market
- $975,6005 bd4 ba3.2k sqft2997 Breezy Meadows Dr, Clearwater, FL 33760Off Market
- $797,3003 bd3 ba2.6k sqft2985 Breezy Meadows Dr, Clearwater, FL 33760Off Market
- $836,7004 bd4 ba2.5k sqft2973 Breezy Meadows Dr, Clearwater, FL 33760Off Market
Nearby schools
GreatSchools rating
- 7/10Frontier Elementary SchoolGrades: PK-5Distance: 1.5 mi
- 6/10Oak Grove Middle SchoolGrades: 6-8Distance: 2.8 mi
- 3/10Pinellas Park High SchoolGrades: 9-12Distance: 2.7 mi
Schools provided by the listing agent
- Elementary: Frontier Elementary-PN
- Middle: Oak Grove Middle-PN
- High: Pinellas Park High-PN
Source: Stellar MLS. This data may not be complete. We recommend contacting the local school district to confirm school assignments for this home.
Get a cash offer in 3 minutes
Find out how much your home could sell for in as little as 3 minutes with a no-obligation cash offer.
Estimated market value
$709,900
Get a cash offer in 3 minutes
Find out how much your home could sell for in as little as 3 minutes with a no-obligation cash offer.
Estimated market value
$709,900
- Florida
- Pinellas County
- Largo
- 33760
- 2989 BREEZY MEADOWS DRIVE
Nearby cities
Nearby neighborhoods
Nearby zip codes
Other Largo Topics
