Tucked away on a peaceful, tree-lined cul-de-sac in Mesa Verde, this newly reimagined single-level California Modern Farmhouse blends timeless design with modern sophistication. Every inch of this 3,040 sq ft residence reflects quality craftsmanship, elegant detailing, and thoughtful design.
The great room impresses with soaring 14-foot ceilings and expansive MILGARD windows that fill the space with natural light. The open-concept layout flows seamlessly into the backyard, creating an inviting setting for both entertaining and everyday living.
The home features 4 spacious bedrooms and 4 beautifully designed bathrooms, all adorned with custom wood paneling, bespoke doors and hardware, and luxurious Phillip Jeffries wall coverings. Engineered oak flooring extends throughout, complemented by Porcelanosa surfaces, a globally recognized Spanish brand known for its sleek finishes and refined durability.
At the center of the home, a double-sided Montigo Distinction gas fireplace brings warmth and ambiance to both living areas, adding an element of understated luxury.
The chef’s kitchen is a true showpiece, equipped with top-of-the-line Wolf appliances, including a 48” dual-fuel range, sub zero column refrigerator and freezer, wine storage, and microwave, paired with satin gold and polished nickel fixtures, custom cabinetry, and a walk-in pantry for added convenience.
Outdoors, an over 8,000 sq ft private lot offers a tranquil retreat. The Belgian-made Renson pergola provides year-round comfort with adjustable roof blades, while a fully built Wolf Sedona outdoor kitchen, fire pit with built-in seating, and lush landscaping set the stage for effortless entertaining.
Located in one of Costa Mesa’s most coveted neighborhoods, this home offers the perfect combination of privacy, community, and convenience, just moments from top-rated schools, dining, shopping, golf, and the beach.
More than a home, this is a statement of style, comfort, and California living at its finest.
Sold for $3,470,000
Listed by: Real Broker • Mike Sung • Contact: 619-248-6434
Bought with: TNS Real Estate Investments
$3,470,000
2989 Ceylon Dr, Costa Mesa, CA 92626
4beds
3,040sqft
Single Family Residence
Built in 2001
8,000 Square Feet Lot
$3,508,500 Zestimate®
$1,141/sqft
$7,444 Estimated rent
Home value
$3,508,500
$3.23M - $3.79M
$7,444/mo
Zestimate® history
Owner options
List your home for rent
$7,444/mo
Rent Zestimate®
Find your next renter with Zillow Rental Manager. Plus, with online applications, you can quickly screen prospective tenants – for free.
$7,444/mo
Rent Zestimate®
Refinance and save
$21,965/mo
Est. payment
Refinancing to a lower rate could help reduce your monthly payments and save thousands over the life of the loan.
$21,965/mo
Est. payment
Explore your selling options
Work with a Zillow partner agent
Leverage their expertise and Zillow's premium Showcase listings to get your home seen by more buyers.
Get startedList with your own agent
Get your home in front of millions of buyers by listing it on Zillow.
Learn how to do itSell it yourself
Take full control of how buyers see your home on Zillow by listing For Sale by Owner (FSBO).
List your homeWhat's special
Wine storageBespoke doors and hardwareCustom cabinetryOpen-concept layoutPorcelanosa surfacesTop-of-the-line wolf appliancesTree-lined cul-de-sac
Zillow last checked:
Listing updated:
Listed by:
Mike Sung DRE #01358537 949-247-6484,
Real Broker,
Justin Kuo DRE #02113892,
Real Broker
Bought with:
Son Trinh, DRE #01423988
TNS Real Estate Investments
Source: CRMLS,MLS#: OC25239173 Originating MLS: California Regional MLS
Originating MLS: California Regional MLSFacts & features
Interior
Bedrooms & bathrooms
- Bedrooms: 4
- Bathrooms: 4
- Full bathrooms: 4
- Main level bathrooms: 4
- Main level bedrooms: 4
Rooms
- Room types: Bedroom, Entry/Foyer, Family Room, Kitchen, Laundry, Living Room, Primary Bathroom, Primary Bedroom, Office, Other, Pantry, Dining Room
Primary bedroom
- Features: Main Level Primary
Bedroom
- Features: All Bedrooms Down
Bedroom
- Features: Bedroom on Main Level
Bathroom
- Features: Bathtub, Dual Sinks, Enclosed Toilet, Linen Closet, Multiple Shower Heads, Separate Shower
Kitchen
- Features: Kitchen Island, Kitchen/Family Room Combo, Remodeled, Self-closing Drawers, Updated Kitchen, Walk-In Pantry
Heating
- Central, ENERGY STAR Qualified Equipment, Fireplace(s), Natural Gas, Zoned
Cooling
- Central Air, ENERGY STAR Qualified Equipment, High Efficiency, Zoned
Appliances
- Included: 6 Burner Stove, Built-In Range, Barbecue, Convection Oven, Double Oven, Dishwasher, ENERGY STAR Qualified Appliances, ENERGY STAR Qualified Water Heater, Freezer, Gas Cooktop, Disposal, Gas Oven, Gas Range, High Efficiency Water Heater, Ice Maker, Microwave, Refrigerator, Tankless Water Heater, Water Heater, Dryer, Washer
- Laundry: Washer Hookup, Electric Dryer Hookup, Gas Dryer Hookup, Laundry Room
Features
- Beamed Ceilings, Built-in Features, Ceiling Fan(s), Ceramic Counters, Separate/Formal Dining Room, Eat-in Kitchen, High Ceilings, Open Floorplan, Pantry, Recessed Lighting, Storage, Tile Counters, Wood Product Walls, All Bedrooms Down, Bedroom on Main Level, Main Level Primary, Primary Suite, Walk-In Pantry, Walk-In Closet(s)
- Flooring: Wood
- Windows: Double Pane Windows, ENERGY STAR Qualified Windows
- Has fireplace: Yes
- Fireplace features: Gas, Great Room
- Common walls with other units/homes: No Common Walls
Interior area
- Total interior livable area: 3,040 sqft
Property
Parking
- Total spaces: 2
- Parking features: Concrete, Driveway, Garage Faces Front
- Attached garage spaces: 2
Features
- Levels: One
- Stories: 1
- Entry location: 1
- Patio & porch: Concrete, Patio
- Exterior features: Awning(s), Barbecue, Lighting, Rain Gutters
- Pool features: None
- Fencing: Brick
- Has view: Yes
- View description: None
Lot
- Size: 8,000 Square Feet
- Features: 0-1 Unit/Acre, Cul-De-Sac, Front Yard, Lawn, Landscaped
Details
- Parcel number: 13923211
- Special conditions: Standard
Construction
Type & style
- Home type: SingleFamily
- Architectural style: Custom
- Property subtype: Single Family Residence
Materials
- Drywall, Ducts Professionally Air-Sealed, Frame, Glass, Concrete, Plaster, Stucco
- Foundation: Slab
- Roof: Composition
Condition
- Additions/Alterations,Building Permit,Fixer
- New construction: No
- Year built: 2001
Utilities & green energy
- Electric: 220 Volts in Garage, 220 Volts in Laundry, Standard
- Sewer: Public Sewer
- Water: Public
- Utilities for property: Cable Available, Electricity Available, Electricity Connected, Natural Gas Available, Natural Gas Connected, Sewer Available, Sewer Connected, Water Available, Water Connected
Green energy
- Energy efficient items: Appliances, Water Heater
Community & HOA
Community
- Features: Biking, Curbs, Dog Park, Golf, Gutter(s), Park, Storm Drain(s), Street Lights, Sidewalks
- Security: Security System, Closed Circuit Camera(s), Carbon Monoxide Detector(s), Fire Detection System, Smoke Detector(s), Security Lights
Location
- Region: Costa Mesa
Financial & listing details
- Price per square foot: $1,141/sqft
- Tax assessed value: $1,940,000
- Annual tax amount: $21,506
- Date on market: 10/15/2025
- Cumulative days on market: 27 days
- Listing terms: Cash,Cash to New Loan,Conventional
- Inclusions: Washer / Dryer, TV's
Price history
| Date | Event | Price |
|---|---|---|
| 11/25/2025 | Sold | $3,470,000-4.1%$1,141/sqft |
Source:  CRMLS #OC25239173 Report a problem CRMLS #OC25239173 Report a problem | ||
| 11/23/2025 | Pending sale | $3,620,000$1,191/sqft |
Source: CRMLS #OC25239173 Report a problem | ||
| 11/12/2025 | Contingent | $3,620,000$1,191/sqft |
Source: CRMLS #OC25239173 Report a problem | ||
| 10/15/2025 | Listed for sale | $3,620,000+86.6%$1,191/sqft |
Source: CRMLS #OC25239173 Report a problem | ||
| 11/13/2024 | Sold | $1,940,000-3%$638/sqft |
Source: CRMLS #OC24152075 Report a problem | ||
| 11/12/2024 | Pending sale | $1,999,999$658/sqft |
Source: CRMLS #OC24152075 Report a problem | ||
| 10/31/2024 | Contingent | $1,999,999$658/sqft |
Source: CRMLS #OC24152075 Report a problem | ||
| 9/25/2024 | Listed for sale | $1,999,999$658/sqft |
Source: CRMLS #OC24152075 Report a problem | ||
| 9/16/2024 | Contingent | $1,999,999$658/sqft |
Source: CRMLS #OC24152075 Report a problem | ||
| 9/6/2024 | Listed for sale | $1,999,999+733.3%$658/sqft |
Source: CRMLS #OC24152075 Report a problem | ||
| 8/16/1996 | Sold | $240,000$79/sqft |
Source: Public Record Report a problem | ||
Public tax history
| Year | Property taxes | Tax assessment |
|---|---|---|
| 2025 | $21,506 +222.1% | $1,940,000 +255.6% |
| 2024 | $6,676 +3.5% | $545,519 +2% |
| 2023 | $6,451 +3.5% | $534,823 +2% |
| 2022 | $6,233 +3.1% | $524,337 +2% |
| 2021 | $6,047 +1.2% | $514,056 +1% |
| 2020 | $5,975 | $508,785 +2% |
| 2019 | $5,975 +2.2% | $498,809 +2% |
| 2018 | $5,846 +3.8% | $489,029 +2% |
| 2017 | $5,632 | $479,441 +2% |
| 2016 | $5,632 +2.2% | $470,041 +1.5% |
| 2015 | $5,512 +3.3% | $462,981 +2% |
| 2014 | $5,335 | $453,912 +0.5% |
| 2013 | -- | $451,861 +2% |
| 2012 | -- | $443,001 +2% |
| 2011 | -- | $434,315 +0.8% |
| 2010 | -- | $431,070 -0.2% |
| 2009 | -- | $432,095 +2% |
| 2008 | -- | $423,623 +2% |
| 2007 | -- | $415,317 +2% |
| 2006 | -- | $407,174 +2% |
| 2005 | -- | $399,191 +2% |
| 2004 | -- | $391,364 +3.5% |
| 2003 | -- | $378,144 +42.9% |
| 2002 | -- | $264,596 +2% |
| 2001 | $2,869 +2.8% | $259,408 +2% |
| 2000 | $2,790 | $254,322 |
Find assessor info on the county website
Neighborhood: 92626
Nearby homes
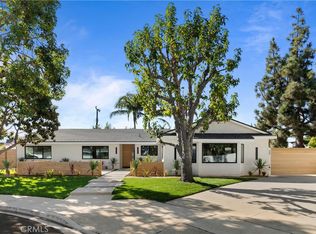
- $2,940,0004 bd4 ba2.7k sqft2995 Ceylon Dr, Costa Mesa, CA 92626Sold
- $2,117,4004 bd3 ba2.2k sqft2983 Ceylon Dr, Costa Mesa, CA 92626Off Market
- $1,906,9003 bd2 ba2.2k sqft2986 Country Club Dr, Costa Mesa, CA 92626Off Market
- $2,627,2003 bd3 ba2.9k sqft2982 Country Club Dr, Costa Mesa, CA 92626Off Market
- $3,329,2004 bd4 ba4.4k sqft2990 Country Club Dr, Costa Mesa, CA 92626Off Market
- $2,168,5003 bd3 ba2.4k sqft2977 Ceylon Dr, Costa Mesa, CA 92626Off Market
- $2,550,0003 bd3 ba3k sqft2978 Country Club Dr, Costa Mesa, CA 92626Off Market
- $2,151,8003 bd2 ba2.2k sqft2996 Ceylon Dr, Costa Mesa, CA 92626Off Market
Nearby schools
GreatSchools rating
- 8/10Adams Elementary SchoolGrades: K-6Distance: 0.4 mi
- 5/10Charles W. Tewinkle Middle SchoolGrades: 7-8Distance: 0.6 mi
- 6/10Estancia High SchoolGrades: 9-12Distance: 1.4 mi
Schools provided by the listing agent
- Elementary: Adams
- Middle: Tewinkle
- High: Estancia
Source: CRMLS. This data may not be complete. We recommend contacting the local school district to confirm school assignments for this home.
Get a cash offer in 3 minutes
Find out how much your home could sell for in as little as 3 minutes with a no-obligation cash offer.
Estimated market value
$3,508,500
Get a cash offer in 3 minutes
Find out how much your home could sell for in as little as 3 minutes with a no-obligation cash offer.
Estimated market value
$3,508,500
- California
- Orange County
- Costa Mesa
- 92626
- 2989 Ceylon Dr
Nearby cities
Nearby zip codes
Other Costa Mesa Topics
