Skip main navigation
Sold for $2,940,000
  • Listing Provided by: Gatehouse Properties
    Bought with: Pacific Sotheby's Int'l Realty
    $2,940,000

    2995 Ceylon Dr, Costa Mesa, CA 92626

    4beds
    2,718sqft
    Single Family Residence
    Built in 1960
    10,680 Square Feet Lot
    $2,964,000 Zestimate®
    $1,082/sqft
    $7,484 Estimated rent

    Home value

    $2,964,000

    $2.73M - $3.23M

    $7,484/mo

    Zestimate® history
    Loading
    Loading...

    Owner options

    List your home for rent

    $7,484/mo

    Rent Zestimate®

    Find your next renter with Zillow Rental Manager. Plus, with online applications, you can quickly screen prospective tenants – for free.

    Learn more

    $7,484/mo

    Rent Zestimate®

    Refinance and save

    $18,517/mo

    Est. payment

    Refinancing to a lower rate could help reduce your monthly payments and save thousands over the life of the loan.

    See today's rates

    $18,517/mo

    Est. payment

    Explore your selling options

    Work with a Zillow partner agent

    Leverage their expertise and Zillow's premium Showcase listings to get your home seen by more buyers.

    Get started

    List with your own agent

    Get your home in front of millions of buyers by listing it on Zillow.

    Learn how to do it

    Sell it yourself

    Take full control of how buyers see your home on Zillow by listing For Sale by Owner (FSBO).

    List your home

    What's special

    Accordion style foldable doorOversized two car garageCustom kitchenSecurity gateLarge center islandDetached garageCustom walk-in closet
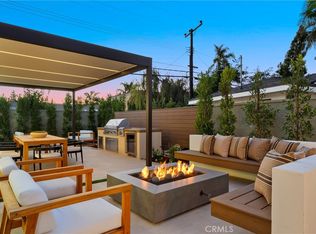
    Incredible single-story five bedroom (4 Plus office), 3 bath home at the end of a cul-de-sac. Total remodel in 2024. Single story floor plan that was rebuilt from the ground up in 2024, this home features an open floor plan through much of the living area. The custom kitchen is fit for a chef with large 48 inch thermador gas range, a pot filler above the range, custom hood, built-in sub-zero fridge, and large center island with seating and prep sink. The kitchen is centered in the great room/ family room that features custom stained wood beams on the cathedral style ceiling and looks into the front of the home. A large second living area is adjacent to the great room, and has ample space for a sectional couch, casual dining area, and features an accordion style foldable door to the backyard. If security and privacy are important, this home has got it - a large automatic security gate provides access to the long private driveway (perfect spot for the kids to play) and the detached garage in the rear. A convenient access point adjacent to the kitchen is great for loading groceries and features built-in EV charging. The secondary bedrooms are ample sized for this neighborhood, and share a private hall bathroom. The primary bedroom is quite large, and has a custom walk-in closet that features a makeup mirror desk. The primary bath has an oversized shower with mutiple shower heads, a private water closet, and a dual sink vanity perfect for you and your partner. The backyard is significant with new a new drainage system, fresh grass, and new tropical plantings. The oversized two car garage has pull down storage in the attic, and is a perfect secondary living space that would make for a great gym, play room, or additional office. It's rare to find such a large single story in Mesa Verde at the end of a cul-de-sac.

    Zillow last checked:

    Listing updated:

    Listing Provided by:

    Colin Delaney DRE #01391590 714-743-9882,

    Gatehouse Properties

    Bought with:

    Kameron Brown, DRE #02021705

    Pacific Sotheby's Int'l Realty

    Source: CRMLS,MLS#: OC25007459MLS LogoOriginating MLS: California Regional MLS

    Facts & features

    Interior

    Bedrooms & bathrooms
    • Bedrooms: 4
    • Bathrooms: 4
    • Full bathrooms: 2
    • 3/4 bathrooms: 1
    • 1/2 bathrooms: 1
    • Main level bathrooms: 3
    • Main level bedrooms: 4
    Bedroom
    • Features: All Bedrooms Down
    Bathroom
    • Features: Bathroom Exhaust Fan, Dual Sinks, Multiple Shower Heads, Quartz Counters
    Other
    • Features: Walk-In Closet(s)
    Cooling
    • Heat Pump
    Appliances
    • Included: 6 Burner Stove, Gas Cooktop, Gas Range
    • Laundry: Laundry Room
    Features
    • Breakfast Bar, All Bedrooms Down, Walk-In Closet(s)
    • Flooring: Carpet, Tile, Wood
    • Has fireplace: No
    • Fireplace features: None
    • Common walls with other units/homes: No Common Walls
    Interior area
    • Total interior livable area: 2,718 sqft

    Property

    Parking
    • Total spaces: 2
    • Parking features: Garage
    • Garage spaces: 2
    Features
    • Levels: One
    • Stories: 1
    • Entry location: One
    • Patio & porch: Open, Patio
    • Pool features: None
    • Spa features: None
    • Fencing: Wood
    • Has view: Yes
    • View description: None
    Lot
    • Size: 10,680 sqft
    • Features: Yard
    Details
    • Parcel number: 13923212
    • Special conditions: Standard

    Construction

    Type & style
    • Home type: SingleFamily
    • Architectural style: Ranch
    • Property subtype: Single Family Residence
    Materials
    • Stucco
    Condition
    • New construction: No
    • Year built: 1960

    Utilities & green energy

    • Sewer: Public Sewer
    • Water: Public

    Community & neighborhood

    Community
    • Community features: Curbs, Golf, Storm Drain(s), Street Lights
    Location
    • Region: Costa Mesa

    Other

    Other facts
    • Listing terms: Cash,Cash to New Loan

    Price history

    DateEventPrice
    2/14/2025Sold$2,940,000-1.8%$1,082/sqft
    Source: CRMLS #OC25007459 Report a problem
    2/3/2025Pending sale$2,995,000$1,102/sqft
    Source: CRMLS #OC25007459 Report a problem
    1/17/2025Contingent$2,995,000$1,102/sqft
    Source: CRMLS #OC25007459 Report a problem
    1/14/2025Listed for sale$2,995,000+80.4%$1,102/sqft
    Source: CRMLS #OC25007459 Report a problem
    1/16/2024Sold$1,660,000+3.8%$611/sqft
    Source: CRMLS #OC23204668 Report a problem
    12/18/2023Pending sale$1,599,999$589/sqft
    Source: CRMLS #OC23204668 Report a problem
    12/15/2023Contingent$1,599,999$589/sqft
    Source: CRMLS #OC23204668 Report a problem
    12/6/2023Listed for sale$1,599,999$589/sqft
    Source: CRMLS #OC23204668 Report a problem

    Public tax history

    YearProperty taxesTax assessment
    2025$22,260 +20.1%$2,007,193 +20.6%
    2024$18,527 +2.8%$1,664,640 +2%
    2023$18,026 -35.1%$1,632,000 +2%
    2022$27,764 +1090.3%$1,600,000 +893.9%
    2021$2,332 +1.6%$160,974 +1%
    2020$2,295 $159,324 +2%
    2019$2,295 +2.3%$156,200 +2%
    2018$2,245 +3.7%$153,138 +2%
    2017$2,165 $150,136 +2%
    2016$2,165 +1.9%$147,193 +1.5%
    2015$2,124 +3.2%$144,983 +2%
    2014$2,057 $142,143 +0.5%
    2013-- $141,501 +2%
    2012-- $138,727 +2%
    2011-- $136,007 +0.8%
    2010-- $134,991 -0.2%
    2009-- $135,313 +2%
    2008-- $132,660 +2%
    2007-- $130,059 +2%
    2006-- $127,509 +2%
    2005-- $125,009 +2%
    2004-- $122,558 +1.9%
    2003-- $120,312 +2%
    2002-- $117,953 +2%
    2001$1,406 +3.1%$115,641 +2%
    2000$1,364 $113,374

    Find assessor info on the county website

    Neighborhood: 92626

    Nearby schools

    GreatSchools rating
    Get a cash offer in 3 minutes
    Find out how much your home could sell for in as little as 3 minutes with a no-obligation cash offer.
    Estimated market value
    $2,964,000
    Get a cash offer in 3 minutes
    Find out how much your home could sell for in as little as 3 minutes with a no-obligation cash offer.
    Estimated market value
    $2,964,000