Discover low maintenance living in the heart of Plum Creek with this exceptional townhome featuring seamless main floor living. Flooded with natural light, this home boasts soaring vaulted ceilings and rich hardwood flooring throughout an open floor plan perfect for entertaining. The recently updated gourmet kitchen showcases 42” maple cabinets, high-end stainless-steel appliances, elegant quartz countertops, neutral backsplash, and an under mount sink. The main-floor primary suite serves as your personal retreat with cathedral ceilings, a private balcony offering mountain views, spa-like five-piece bathroom, in-suite stackable washer/dryer, and expansive walk-in closet with custom built-ins. The walk out lower level is easily accessed with a motorized stair chair and features a spacious family room, large laundry room, two guest suites, full bathroom, and abundant storage. Outside, enjoy your private fenced in patio with raised garden beds. This prime Castle Rock location puts you minutes from prestigious Plum Creek Golf Course, historic Downtown Castle Rock’s charming shops and restaurants, scenic Plum Creek Trail for walking and biking, plus endless retail and dining options. This rare combination main floor living, thoughtful updates, and coveted location creates an exceptional opportunity in one of Castle Rock’s most desirable communities. Handicap accessible features include a motorized stair chair and entrance ramp both stay with the home. The HOA covers maintenance of the exterior structure, front yard maintenance and irrigation and snow removal. Updates include newer Champion windows w/ comfort low E glass, Hunter Douglas plantation shutters and black out verta glide blind, furnace, A/C, hot water heater, new kitchen counters, tile floors and backsplash. The spacious study on the main floor could be converted to an additional bedroom. Enjoy mountain views off the primary balcony including views of the Devils Head “The Sleeping Indian”.
Sold for $535,000
$535,000
2989 Mount Royal Drive, Castle Rock, CO 80104
3beds
3,090sqft
Townhouse
Built in 2000
-- sqft lot
$529,000 Zestimate®
$173/sqft
$3,471 Estimated rent
Home value
$529,000
$503,000 - $555,000
$3,471/mo
Zestimate® history
Owner options
List your home for rent
$3,471/mo
Rent Zestimate®
Find your next renter with Zillow Rental Manager. Plus, with online applications, you can quickly screen prospective tenants – for free.
$3,471/mo
Rent Zestimate®
Refinance and save
$3,719/mo
Est. payment
Refinancing to a lower rate could help reduce your monthly payments and save thousands over the life of the loan.
$3,719/mo
Est. payment
Explore your selling options
Work with a Zillow partner agent
Leverage their expertise and Zillow's premium Showcase listings to get your home seen by more buyers.
Get startedList with your own agent
Get your home in front of millions of buyers by listing it on Zillow.
Learn how to do itSell it yourself
Take full control of how buyers see your home on Zillow by listing For Sale by Owner (FSBO).
List your homeWhat's special
Zillow last checked:
Listing updated:
Listed by:
Courtney Nelson 720-210-7377 cnelson@livsothebysrealty.com,
LIV Sotheby's International Realty
Bought with:
Ashley Leland, 100093031
LIV Sotheby's International Realty
Source: REcolorado as distributed by MLS GRID,MLS#: 4489367
Facts & features
Interior
Bedrooms & bathrooms
- Bedrooms: 3
- Bathrooms: 3
- Full bathrooms: 2
- 1/2 bathrooms: 1
- Main level bathrooms: 2
- Main level bedrooms: 1
Bedroom
- Description: Has Walk In Closet
- Level: Basement
Bedroom
- Level: Basement
Bathroom
- Level: Main
Bathroom
- Level: Basement
Other
- Description: Vaulted Ceilings, Large W/In Closet With Built Ins, Sliding Door To Deck, Blackout Blinds
- Level: Main
Other
- Description: Five Piece Bath, Dual Vanities, Soaking Tub, Stackable Washer And Dryer
- Level: Main
Bonus room
- Level: Basement
Bonus room
- Level: Basement
Dining room
- Level: Main
Family room
- Description: Large Recreation Room
- Level: Basement
Kitchen
- Description: 42 In Maple Cabs, New Quartz Counters, Backsplash And New Tile Floors.
- Level: Main
Laundry
- Level: Basement
Living room
- Description: Plantation Shutters, Gas Fire Place, Vaulted Ceilings, Spacious
- Level: Main
Office
- Description: Tons Of Natural Light And Could Be Converted To Add. Bedroom
- Level: Main
Heating
- Forced Air, Natural Gas
Cooling
- Central Air
Appliances
- Included: Dishwasher, Disposal, Double Oven, Dryer, Microwave, Refrigerator, Washer
Features
- Built-in Features, Ceiling Fan(s), Five Piece Bath, Granite Counters, High Ceilings, Open Floorplan, Primary Suite, Quartz Counters, Radon Mitigation System, Smart Thermostat, Vaulted Ceiling(s), Walk-In Closet(s)
- Flooring: Carpet, Tile, Wood
- Windows: Double Pane Windows, Window Coverings
- Basement: Crawl Space,Daylight,Finished,Full,Partial,Walk-Out Access
- Number of fireplaces: 1
- Fireplace features: Living Room
- Common walls with other units/homes: 1 Common Wall
Interior area
- Total structure area: 3,090
- Total interior livable area: 3,090 sqft
- Finished area above ground: 1,652
- Finished area below ground: 1,328
Property
Parking
- Total spaces: 2
- Parking features: Concrete
- Attached garage spaces: 2
Features
- Levels: One
- Stories: 1
- Entry location: Ground
- Patio & porch: Deck, Patio
- Exterior features: Balcony, Garden
- Fencing: Partial
- Has view: Yes
- View description: Mountain(s)
Lot
- Features: Landscaped, Sprinklers In Front
Details
- Parcel number: R0427571
- Special conditions: Standard
Construction
Type & style
- Home type: Townhouse
- Property subtype: Townhouse
- Attached to another structure: Yes
Materials
- Brick, Frame, Wood Siding
- Foundation: Structural
- Roof: Composition
Condition
- Updated/Remodeled
- Year built: 2000
Utilities & green energy
- Electric: 220 Volts
- Sewer: Public Sewer
- Water: Public
- Utilities for property: Cable Available, Electricity Connected
Green energy
- Energy efficient items: Thermostat
Community & HOA
Community
- Subdivision: Plum Creek
HOA
- Has HOA: Yes
- Amenities included: Pool
- Services included: Irrigation, Maintenance Grounds, Maintenance Structure, Recycling, Snow Removal, Trash
- HOA fee: $500 monthly
- HOA name: St. Andrews at Plum Creek Avenue One
- HOA phone: 303-804-9800
- Second HOA fee: $25 monthly
- Second HOA name: Plum Creek Masters
- Second HOA phone: 720-222-0310
Location
- Region: Castle Rock
Financial & listing details
- Price per square foot: $173/sqft
- Tax assessed value: $589,975
- Annual tax amount: $2,558
- Date on market: 9/4/2025
- Listing terms: Cash,Conventional,FHA,Jumbo,VA Loan
- Exclusions: Sellers Personal Property. Washer And Dryer In The Basement.
- Ownership: Individual
- Electric utility on property: Yes
- Road surface type: Paved
Price history
| Date | Event | Price |
|---|---|---|
| 1/30/2026 | Sold | $535,000-0.7%$173/sqft |
Source:  REcolorado as distributed by MLS GRID #4489367 Report a problem REcolorado as distributed by MLS GRID #4489367 Report a problem | ||
| 1/4/2026 | Pending sale | $539,000$174/sqft |
Source: REcolorado as distributed by MLS GRID #4489367 Report a problem | ||
| 12/30/2025 | Price change | $539,000-1.8%$174/sqft |
Source: REcolorado as distributed by MLS GRID #4489367 Report a problem | ||
| 10/10/2025 | Price change | $549,000-1.8%$178/sqft |
Source: REcolorado as distributed by MLS GRID #4489367 Report a problem | ||
| 9/30/2025 | Price change | $559,000-1.9%$181/sqft |
Source: REcolorado as distributed by MLS GRID #4489367 Report a problem | ||
| 9/4/2025 | Listed for sale | $570,000+19.9%$184/sqft |
Source: REcolorado as distributed by MLS GRID #4489367 Report a problem | ||
| 5/28/2021 | Sold | $475,500+106.7%$154/sqft |
Source: Public Record Report a problem | ||
| 12/9/2002 | Sold | $230,000+13.9%$74/sqft |
Source: Public Record Report a problem | ||
| 8/16/2000 | Sold | $202,000$65/sqft |
Source: Public Record Report a problem | ||
Public tax history
| Year | Property taxes | Tax assessment |
|---|---|---|
| 2025 | $2,558 -1.4% | $36,870 -9.2% |
| 2024 | $2,594 +32.8% | $40,610 -1% |
| 2023 | $1,954 +25.6% | $41,010 +39.9% |
| 2022 | $1,556 | $29,320 -2.8% |
| 2021 | -- | $30,160 +9.8% |
| 2020 | $1,872 -0.7% | $27,480 |
| 2019 | $1,886 +36.6% | $27,480 +2.3% |
| 2018 | $1,380 +9.2% | $26,860 |
| 2017 | $1,264 -23.8% | $26,860 +9.9% |
| 2016 | $1,659 +48.3% | $24,440 |
| 2015 | $1,119 +21.3% | $24,440 +19.6% |
| 2014 | $922 | $20,430 |
| 2013 | -- | $20,430 +2.5% |
| 2012 | -- | $19,930 |
| 2011 | -- | $19,930 -8.3% |
| 2010 | -- | $21,730 +5.7% |
| 2009 | $747 | $20,550 |
| 2008 | -- | $20,550 +0.3% |
| 2007 | -- | $20,480 |
| 2006 | $1,486 -4.7% | $20,480 -4.3% |
| 2004 | $1,559 -21.2% | $21,400 +14.1% |
| 2003 | $1,977 | $18,760 |
| 2002 | -- | $18,760 +51.9% |
| 2001 | $909 | $12,350 |
Find assessor info on the county website
Neighborhood: 80104
Nearby homes
- $528,8003 bd2 ba3k sqft2995 Mount Royal Dr, Castle Rock, CO 80104Off Market
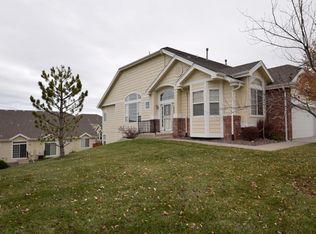
- $452,7001 bd2 ba1.4k sqft2947 Mount Royal Dr, Castle Rock, CO 80104Off Market
- $469,0002 bd3 ba1.7k sqft2945 Mount Royal Dr, Castle Rock, CO 80104Off Market

- $493,4004 bd3 ba2.7k sqft3108 Newport Cir, Castle Rock, CO 80104Off Market
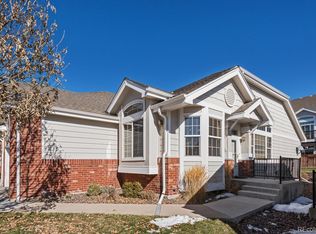
- $512,5002 bd2 ba1.3k sqft3104 Newport Cir #75, Castle Rock, CO 80104Sold
- $512,5002 bd2 ba2.7k sqft3104 Newport Cir, Castle Rock, CO 80104Sold
- $3,5453 bd4 ba2.7k sqft2943 Mount Royal Dr, Castle Rock, CO 80104For Rent
- $438,9002 bd2 ba2.7k sqft3116 Newport Cir #79, Castle Rock, CO 80104Off Market
Nearby schools
GreatSchools rating
- 6/10South Ridge Elementary An Ib World SchoolGrades: K-5Distance: 2 mi
- 5/10Mesa Middle SchoolGrades: 6-8Distance: 4.2 mi
- 7/10Douglas County High SchoolGrades: 9-12Distance: 3.1 mi
Schools provided by the listing agent
- Elementary: South Ridge
- Middle: Mesa
- High: Douglas County
- District: Douglas RE-1
Source: REcolorado as distributed by MLS GRID. This data may not be complete. We recommend contacting the local school district to confirm school assignments for this home.
Get a cash offer in 3 minutes
Find out how much your home could sell for in as little as 3 minutes with a no-obligation cash offer.
Estimated market value
$529,000
Get a cash offer in 3 minutes
Find out how much your home could sell for in as little as 3 minutes with a no-obligation cash offer.
Estimated market value
$529,000
- Colorado
- Douglas County
- Castle Rock
- 80104
- 2989 Mount Royal Drive
Nearby cities
Nearby neighborhoods
Nearby zip codes
Other Castle Rock Topics
