SELLER IS OFFERING $7,500 CONCESSION to buyer to help with closing costs, HOA fees or whatever they need.
Welcome home to your extremely low maintence, updated ranch-style town-home on the Plum Creek Golf Course.
The HOA includes ALL exterior maintenance (including the roof), landscaping, snow removal, water and sewer, trash and recycle, the swimming pool and hot tub! The 1400 sq ft, unfinished basement has 9-FOOT ceilings and is already roughed-in for a bathroom! Spectacular kitchen with custom back splash, beautiful UPDATED cabinets, and stainless appliances. Newer laminate flooring thru-out the main level. Vaulted ceilings throughout! Gas fireplace in the great room adds to the coziness! A main level study/office/sitting room is just off the great room. The primary bedroom has a large sliding glass patio door to access the outside patio. It also has a walk-in closet with a 5-piece bath including an OVERSIZED bathtub! the FULL guest bathroom is just off the second bedroom. Frame-less glass shower door. Ceiling fans and custom hardware throughout. Attached is a 2-car garage with a NEW MOTOR on the garae door opener. You will notice the taxes are LOW. All you need is personal property insurance.
This town-home is private and in a well lit area with easy access to shopping of all kinds. You can exercise at the MAC center and attend many musical events at Festival Paark in Castle Rock. Golf at the Plum Creek Golf Course with ease and enjoy dining at the club also. The seller is motivated and ready to move! Make an offer and let's see what we can do to get you into this hidden gem.
Sold for $512,500
$512,500
3104 Newport Circle, Castle Rock, CO 80104
2beds
2,743sqft
Townhouse
Built in 2000
-- sqft lot
$502,800 Zestimate®
$187/sqft
$3,213 Estimated rent
Home value
$502,800
$478,000 - $528,000
$3,213/mo
Zestimate® history
Owner options
List your home for rent
$3,213/mo
Rent Zestimate®
Find your next renter with Zillow Rental Manager. Plus, with online applications, you can quickly screen prospective tenants – for free.
$3,213/mo
Rent Zestimate®
Refinance and save
$3,526/mo
Est. payment
Refinancing to a lower rate could help reduce your monthly payments and save thousands over the life of the loan.
$3,526/mo
Est. payment
Explore your selling options
Work with a Zillow partner agent
Leverage their expertise and Zillow's premium Showcase listings to get your home seen by more buyers.
Get startedList with your own agent
Get your home in front of millions of buyers by listing it on Zillow.
Learn how to do itSell it yourself
Take full control of how buyers see your home on Zillow by listing For Sale by Owner (FSBO).
List your homeWhat's special
Gas fireplaceSwimming poolHot tubCustom hardwareVaulted ceilingsCustom back splashWalk-in closet
Zillow last checked:
Listing updated:
Listed by:
Diana Hutton 303-981-1994 DIANASHUTTON@MSN.COM,
RE/MAX Alliance
Bought with:
Nichelle Phillips, 100092011
Lifestyle International Realty
Source: REcolorado as distributed by MLS GRID,MLS#: 3719228
Facts & features
Interior
Bedrooms & bathrooms
- Bedrooms: 2
- Bathrooms: 2
- Full bathrooms: 2
- Main level bathrooms: 2
- Main level bedrooms: 2
Primary bedroom
- Description: Spacious Room With Patio Access
- Level: Main
Bedroom
- Description: Guest Bath Updated
- Level: Main
Primary bathroom
- Description: 5 Piece Bath
- Level: Main
Bathroom
- Description: Guest Bath
- Level: Main
Kitchen
- Description: Custom Backsplach, Granite & Stainless Appliances, Stunning Cabinetry
- Level: Main
Laundry
- Description: Includes Washer/Dryer
- Level: Main
Living room
- Description: Great Room With Fireplace
- Level: Main
Office
- Description: Main Level Office Or Study
- Level: Main
Heating
- Forced Air
Cooling
- Central Air
Appliances
- Included: Dishwasher, Disposal, Dryer, Gas Water Heater, Microwave, Oven, Range, Refrigerator, Self Cleaning Oven, Washer
- Laundry: In Unit
Features
- Ceiling Fan(s), Eat-in Kitchen, Five Piece Bath, Granite Counters, High Ceilings, High Speed Internet, Open Floorplan
- Flooring: Laminate
- Windows: Double Pane Windows, Window Coverings
- Basement: Unfinished
- Number of fireplaces: 1
- Fireplace features: Gas Log, Great Room
- Common walls with other units/homes: End Unit
Interior area
- Total structure area: 2,743
- Total interior livable area: 2,743 sqft
- Finished area above ground: 1,385
- Finished area below ground: 0
Property
Parking
- Total spaces: 2
- Parking features: Concrete
- Attached garage spaces: 2
Features
- Levels: One
- Stories: 1
- Entry location: Ground
- Patio & porch: Front Porch
- Exterior features: Lighting
- Pool features: Outdoor Pool
- Fencing: None
Details
- Parcel number: R0429008
- Zoning: res
- Special conditions: Standard
Construction
Type & style
- Home type: Townhouse
- Architectural style: Urban Contemporary
- Property subtype: Townhouse
Materials
- Brick, Wood Siding
- Foundation: Slab
- Roof: Composition
Condition
- Year built: 2000
Utilities & green energy
- Electric: 110V
- Sewer: Public Sewer
- Water: Public
- Utilities for property: Cable Available, Electricity Connected, Internet Access (Wired), Natural Gas Connected, Phone Available
Community & HOA
Community
- Security: Smart Cameras
- Subdivision: Plum Creek
HOA
- Has HOA: Yes
- Amenities included: Golf Course, Playground, Pool
- Services included: Insurance, Irrigation, Maintenance Grounds, Maintenance Structure, Recycling, Sewer, Snow Removal, Trash, Water
- HOA fee: $450 monthly
- HOA name: St Andrews of Plum Creek
- HOA phone: 303-804-9800
- Second HOA fee: $25 monthly
- Second HOA name: Plum Creek Masters
- Second HOA phone: 303-693-2118
Location
- Region: Castle Rock
Financial & listing details
- Price per square foot: $187/sqft
- Annual tax amount: $1,982
- Date on market: 3/12/2025
- Listing terms: Cash,Conventional,FHA,VA Loan
- Exclusions: Personal Property
- Ownership: Individual
- Electric utility on property: Yes
- Road surface type: Paved
Price history
| Date | Event | Price |
|---|---|---|
| 7/3/2025 | Sold | $512,500-1.4%$187/sqft |
Source:  REcolorado as distributed by MLS GRID #3719228 Report a problem REcolorado as distributed by MLS GRID #3719228 Report a problem | ||
| 6/20/2025 | Pending sale | $520,000$190/sqft |
Source: REcolorado as distributed by MLS GRID #3719228 Report a problem | ||
| 5/12/2025 | Price change | $520,000-1.3%$190/sqft |
Source: REcolorado as distributed by MLS GRID #3719228 Report a problem | ||
| 4/5/2025 | Price change | $527,000-1.5%$192/sqft |
Source: REcolorado as distributed by MLS GRID #3719228 Report a problem | ||
| 3/12/2025 | Listed for sale | $535,000+47.6%$195/sqft |
Source: REcolorado as distributed by MLS GRID #3719228 Report a problem | ||
| 7/13/2018 | Sold | $362,500+113.4%$132/sqft |
Source: Agent Provided Report a problem | ||
| 6/14/2012 | Listing removed | $169,900$62/sqft |
Source: Home Towne Realty, Inc #1090272 Report a problem | ||
| 5/6/2012 | Listed for sale | $169,900$62/sqft |
Source: Home Towne Realty, Inc #1090272 Report a problem | ||
Public tax history
Tax history is unavailable.
Neighborhood: 80104
Nearby homes
- $436,8002 bd2 ba2.7k sqft3116 Newport Cir #79, Castle Rock, CO 80104Off Market

- $384,6002 bd2 ba1.3k sqft3116 Newport Cir, Castle Rock, CO 80104Off Market

- $490,8004 bd3 ba2.7k sqft3108 Newport Cir, Castle Rock, CO 80104Off Market
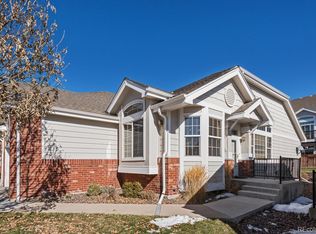
- $510,1004 bd3 ba2.5k sqft3120 Newport Cir, Castle Rock, CO 80104Off Market
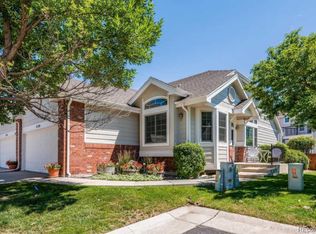
- $512,5002 bd2 ba1.3k sqft3104 Newport Cir #75, Castle Rock, CO 80104Sold
- $535,0003 bd3 ba3k sqft2989 Mount Royal Dr, Castle Rock, CO 80104Sold
- $526,8003 bd2 ba3k sqft2995 Mount Royal Dr, Castle Rock, CO 80104Off Market
- $498,5001 bd2 ba1.6k sqft3131 Mount Royal Dr, Castle Rock, CO 80104Off Market
Nearby schools
GreatSchools rating
- 6/10South Ridge Elementary An Ib World SchoolGrades: K-5Distance: 2 mi
- 5/10Mesa Middle SchoolGrades: 6-8Distance: 4.2 mi
- 7/10Douglas County High SchoolGrades: 9-12Distance: 3.1 mi
Schools provided by the listing agent
- Elementary: South Ridge
- Middle: Mesa
- High: Douglas County
- District: Douglas RE-1
Source: REcolorado as distributed by MLS GRID. This data may not be complete. We recommend contacting the local school district to confirm school assignments for this home.
Get a cash offer in 3 minutes
Find out how much your home could sell for in as little as 3 minutes with a no-obligation cash offer.
Estimated market value
$502,800
Get a cash offer in 3 minutes
Find out how much your home could sell for in as little as 3 minutes with a no-obligation cash offer.
Estimated market value
$502,800
- Colorado
- Douglas County
- Castle Rock
- 80104
- 3104 Newport Circle
Nearby cities
Nearby neighborhoods
Nearby zip codes
Other Castle Rock Topics
