Skip main navigation
Sold for $740,000
  • $740,000

    2989 S Magnolia Way, Denver, CO 80224

    5beds
    3,283sqft
    Single Family Residence
    Built in 1966
    0.31 Acres Lot
    $948,600 Zestimate®
    $225/sqft
    $4,010 Estimated rent

    Home value

    $948,600

    $873,000 - $1.04M

    $4,010/mo

    Zestimate® history
    Loading
    Loading...

    Owner options

    List your home for rent

    $4,010/mo

    Rent Zestimate®

    Find your next renter with Zillow Rental Manager. Plus, with online applications, you can quickly screen prospective tenants – for free.

    Learn more

    $4,010/mo

    Rent Zestimate®

    Refinance and save

    $4,259/mo

    Est. payment

    Refinancing to a lower rate could help reduce your monthly payments and save thousands over the life of the loan.

    See today's rates

    $4,259/mo

    Est. payment

    Explore your selling options

    Work with a Zillow partner agent

    Leverage their expertise and Zillow's premium Showcase listings to get your home seen by more buyers.

    Get started

    List with your own agent

    Get your home in front of millions of buyers by listing it on Zillow.

    Learn how to do it

    Sell it yourself

    Take full control of how buyers see your home on Zillow by listing For Sale by Owner (FSBO).

    List your home

    What's special

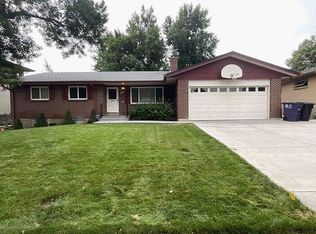
    Welcome to the Pride of Hutchinson Hills! This 5 bedroom 3 bath ranch home located in beautiful South Denver will surely catch your eye! Spacious throughout with large gourmet kitchen and open family room floorplan! Beautiful wood and laminate floors with the original hardwood still intact! Formal sitting room, large open kitchen and entertainment area, and possibilities of using one bedroom as an office with double entry doors off the formal space! Wood burning stove in main family room that you can utilize for cozy nights and keep a classic warm feel in the winter! Basement offers a large family room with fireplace, 2 nonconforming bedrooms, and enormous storage area. This beauty boasts an oversized lot with a huge custom landscaping backyard! Many mature trees make the backyard a tranquil paradise! Seriously check out the backyard pictures! No HOA but neighborhood is well established with many beautiful custom lots. A+ location with steps to Bible Park, trail system and short drive to Cherry Creek, DTC, shopping, restaurants, Cherry Creek State Park & more! Come sit on the back porch and soak it up!

    Zillow last checked:

    Listing updated:

    Listed by:

    Jeremy Raskin 303-433-3158 jeremy@goraskin.com,

    JPAR Modern Real Estate Co

    Bought with:

    Ashton Williams, 100076792

    Compass - Denver

    Source: REcolorado as distributed by MLS GRID,MLS#: 8790892MLS Logo

    Facts & features

    Interior

    Bedrooms & bathrooms
    • Bedrooms: 5
    • Bathrooms: 3
    • Full bathrooms: 1
    • 3/4 bathrooms: 2
    • Main level bathrooms: 2
    • Main level bedrooms: 3
    Primary bedroom
    • Level: Main
    Bedroom
    • Level: Main
    Bedroom
    • Level: Main
    Bedroom
    • Level: Basement
    Bedroom
    • Level: Basement
    Primary bathroom
    • Level: Main
    Bathroom
    • Level: Main
    Bathroom
    • Level: Basement
    Heating
    • Forced Air
    Cooling
    • Central Air
    Appliances
    • Included: Dishwasher, Dryer, Microwave, Oven, Range, Refrigerator, Washer
    Features
    • Kitchen Island, Pantry
    • Flooring: Carpet, Laminate, Wood
    • Basement: Full,Partial
    • Number of fireplaces: 2
    • Fireplace features: Basement, Family Room
    Interior area
    • Total structure area: 3,283
    • Total interior livable area: 3,283 sqft
    • Finished area above ground: 1,822
    • Finished area below ground: 1,461

    Property

    Parking
    • Total spaces: 2
    • Parking features: Concrete
    • Attached garage spaces: 2
    Features
    • Levels: One
    • Stories: 1
    • Patio & porch: Covered, Patio
    • Fencing: Full
    Lot
    • Size: 0.31 Acres
    • Features: Level
    Details
    • Parcel number: 632105017
    • Zoning: S-SU-F
    • Special conditions: Standard

    Construction

    Type & style
    • Home type: SingleFamily
    • Architectural style: Mid-Century Modern,Traditional
    • Property subtype: Single Family Residence
    Materials
    • Frame
    • Foundation: Structural
    • Roof: Composition
    Condition
    • Updated/Remodeled
    • Year built: 1966

    Utilities & green energy

    • Sewer: Public Sewer
    • Water: Public

    Community & neighborhood

    Security
    • Security features: Carbon Monoxide Detector(s), Smoke Detector(s)
    Location
    • Region: Denver
    • Subdivision: Hutchinson Hills

    Other

    Other facts
    • Listing terms: 1031 Exchange,Cash,Conventional,FHA,Jumbo,VA Loan
    • Ownership: Corporation/Trust
    • Road surface type: Paved

    Price history

    DateEventPrice
    8/2/2024Sold$740,000$225/sqft
    Source: REcolorado as distributed by MLS GRID #8790892 Report a problem
    7/2/2024Pending sale$740,000$225/sqft
    Source: REcolorado as distributed by MLS GRID #8790892 Report a problem
    6/27/2024Listed for sale$740,000$225/sqft
    Source: REcolorado as distributed by MLS GRID #8790892 Report a problem

    Public tax history

    YearProperty taxesTax assessment
    2024$4,069 +29.6%$52,510 -9.1%
    2023$3,140 +3.6%$57,750 +46.2%
    2022$3,031 +34.5%$39,490 -2.8%
    2021$2,253 +2.9%$40,620 +8.3%
    2020$2,190 +3.8%$37,524 -0.7%
    2019$2,111 $37,786 +9.6%
    2018$2,111 +0.3%$34,480
    2017$2,104 -2.5%$34,480 -3.1%
    2016$2,158 +40.1%$35,580
    2015$1,540 0%$35,580 +34.3%
    2014$1,540 -7.7%$26,500
    2013$1,670 -15.8%$26,500 -4.7%
    2012$1,984 +3.4%$27,820 +0.7%
    2011$1,919 +2.2%$27,618 -4.2%
    2010$1,877 -5.3%$28,820
    2009$1,983 -0.2%$28,820 -2.9%
    2008$1,986 +15%$29,690
    2007$1,727 +1.1%$29,690 +15.1%
    2006$1,707 +7.9%$25,790
    2005$1,583 +10.2%$25,790 +2.1%
    2003$1,437 +1.9%$25,260 +5.2%
    2002$1,410 $24,010 +21.2%
    2001-- $19,810

    Find assessor info on the county website

    Neighborhood: Hampden

    Nearby schools

    GreatSchools rating
    Schools provided by the listing agent
    • Elementary: Holm
    • Middle: Hamilton
    • High: Thomas Jefferson
    • District: Denver 1

    Source: REcolorado as distributed by MLS GRID. This data may not be complete. We recommend contacting the local school district to confirm school assignments for this home.

    Get a cash offer in 3 minutes
    Find out how much your home could sell for in as little as 3 minutes with a no-obligation cash offer.
    Estimated market value
    $948,600
    Get a cash offer in 3 minutes
    Find out how much your home could sell for in as little as 3 minutes with a no-obligation cash offer.
    Estimated market value
    $948,600