BUYERS GOT COLD FEET -- Over $100k Price Drop From Original List - Motivated Seller! Welcome to this exquisite Colorado paradise! Completely rebuilt in a previous remodel, you’ll catch your breath when you take in the contemporary open floor plan, featuring a dramatic 2-story vaulted great room with clerestory windows that bathe the space in natural light. Custom iron railings guide you upstairs to find 4 bedrooms, each w/ en suite bathrooms & extensive custom-built cabinetry in every closet. The primary suite is a sanctuary with gas fireplace, sitting area, 5-piece bath, walk-in shower featuring dual heads, jetted tub, & WIC. The kitchen boasts hardwoods, 42 inch maple cabinetry, slab granite, top of the line KitchenAid & Bosch appliances & 160 bottle dual zone wine fridge. Work from home w/ custom solid cherry main floor office. The basement provides the 5th bedroom, full bathroom, kitchenette w/ refrigerator, sink, dishwasher, & wine fridge, media room, 2nd laundry, bonus room & storage. Step outside to discover luxury resort style three season living at its finest! The lush front & backyard renovation features a commercial-grade outdoor kitchen, 5 person recessed hot tub, vaulted covered heated dining, gas stone firepit w/ custom slat back seating, surrounded by natural grasses & foliage, perennial plants for year-round blooms, raised garden beds, an outdoor movie screen for unforgettable gatherings, and custom lighting to create a sumptuous outdoor experience. The fully-finished garage includes a built-in mudroom, workbench, plenty of storage, custom garage door, & epoxy-coated floors. Just 1.5 blocks from Denver’s verdant 70-acre Bible Park, 5 min. to the DTC, 15 min. to Downtown, 3 min. to Light Rail, surrounded by all the amenities including Whole Foods, Colorado Athletic Club, restaurants & more. Truly a rare opportunity where luxury, convenience, and natural beauty come together seamlessly in this magnificent home. https://www.tourbuzz.net/2134112
Sold for $1,350,000
$1,350,000
6640 E Bethany Place, Denver, CO 80224
5beds
3,923sqft
Single Family Residence
Built in 1966
8,290 Square Feet Lot
$1,289,300 Zestimate®
$344/sqft
$4,916 Estimated rent
Home value
$1,289,300
$1.21M - $1.37M
$4,916/mo
Zestimate® history
Owner options
List your home for rent
$4,916/mo
Rent Zestimate®
Find your next renter with Zillow Rental Manager. Plus, with online applications, you can quickly screen prospective tenants – for free.
$4,916/mo
Rent Zestimate®
Refinance and save
$8,209/mo
Est. payment
Refinancing to a lower rate could help reduce your monthly payments and save thousands over the life of the loan.
$8,209/mo
Est. payment
Explore your selling options
Work with a Zillow partner agent
Leverage their expertise and Zillow's premium Showcase listings to get your home seen by more buyers.
Get startedList with your own agent
Get your home in front of millions of buyers by listing it on Zillow.
Learn how to do itSell it yourself
Take full control of how buyers see your home on Zillow by listing For Sale by Owner (FSBO).
List your homeWhat's special
Gas fireplaceMedia roomPerennial plantsLush frontCustom garage doorBuilt-in mudroomNatural grasses
Zillow last checked:
Listing updated:
Listed by:
Amy Randolph 888-313-5928 Amy.Randolph@compass.com,
Compass - Denver
Bought with:
Brianna Springer, 100069348
Madison & Company Properties
Source: REcolorado as distributed by MLS GRID,MLS#: 5093303
Facts & features
Interior
Bedrooms & bathrooms
- Bedrooms: 5
- Bathrooms: 5
- Full bathrooms: 4
- 1/2 bathrooms: 1
- Main level bathrooms: 1
Primary bedroom
- Level: Upper
Bedroom
- Level: Upper
Bedroom
- Level: Upper
Bedroom
- Level: Basement
Bedroom
- Level: Upper
Primary bathroom
- Level: Upper
Bathroom
- Level: Upper
Bathroom
- Level: Upper
Bathroom
- Level: Basement
Bathroom
- Level: Main
Bonus room
- Level: Basement
Dining room
- Level: Main
Family room
- Level: Basement
Great room
- Level: Main
Kitchen
- Level: Main
Laundry
- Level: Upper
Laundry
- Level: Basement
Living room
- Level: Main
Loft
- Level: Upper
Office
- Level: Main
Utility room
- Level: Basement
Heating
- Forced Air
Cooling
- Central Air
Appliances
- Included: Bar Fridge, Dishwasher, Down Draft, Dryer, Microwave, Range, Refrigerator, Washer, Wine Cooler
Features
- Built-in Features, Ceiling Fan(s), Five Piece Bath, Granite Counters, High Ceilings, High Speed Internet, Jack & Jill Bathroom, Kitchen Island, Open Floorplan, Pantry, Primary Suite, Vaulted Ceiling(s), Walk-In Closet(s)
- Flooring: Carpet, Tile, Wood
- Windows: Double Pane Windows, Window Coverings
- Basement: Finished,Full
- Number of fireplaces: 2
- Fireplace features: Family Room, Master Bedroom
Interior area
- Total structure area: 3,923
- Total interior livable area: 3,923 sqft
- Finished area above ground: 2,690
- Finished area below ground: 1,171
Property
Parking
- Total spaces: 2
- Parking features: Dry Walled, Floor Coating, Oversized, Storage
- Attached garage spaces: 2
Features
- Levels: Two
- Stories: 2
- Patio & porch: Covered, Deck, Patio
- Exterior features: Barbecue, Fire Pit, Garden, Gas Grill, Gas Valve, Lighting, Private Yard, Rain Gutters
- Has spa: Yes
- Spa features: Spa/Hot Tub
- Fencing: Full
Lot
- Size: 8,290 Square Feet
- Features: Level
Details
- Parcel number: 632105006
- Zoning: S-SU-F
- Special conditions: Standard
Construction
Type & style
- Home type: SingleFamily
- Architectural style: Contemporary
- Property subtype: Single Family Residence
Materials
- Stone, Stucco
- Roof: Composition
Condition
- Updated/Remodeled
- Year built: 1966
Utilities & green energy
- Electric: 220 Volts in Garage
- Sewer: Public Sewer
- Water: Public
- Utilities for property: Electricity Connected, Natural Gas Available, Natural Gas Connected
Community & HOA
Community
- Security: Carbon Monoxide Detector(s), Security System
- Subdivision: Hutchinson Hills
HOA
- Has HOA: No
Location
- Region: Denver
Financial & listing details
- Price per square foot: $344/sqft
- Tax assessed value: $1,051,300
- Annual tax amount: $4,192
- Date on market: 6/8/2023
- Listing terms: Cash,Conventional,FHA,VA Loan
- Exclusions: Sellers Personal Property And Staging Items.
- Ownership: Individual
- Electric utility on property: Yes
- Road surface type: Paved
Price history
| Date | Event | Price |
|---|---|---|
| 9/8/2023 | Sold | $1,350,000+92.9%$344/sqft |
Source:  REcolorado as distributed by MLS GRID #5093303 Report a problem REcolorado as distributed by MLS GRID #5093303 Report a problem | ||
| 7/8/2014 | Sold | $700,000-3.4%$178/sqft |
Source: Public Record Report a problem | ||
| 5/8/2014 | Listed for sale | $724,900+10.7%$185/sqft |
Source: WEICHERT,REALTOR PROFESSIONALS #5259594 Report a problem | ||
| 5/14/2012 | Sold | $655,000-3.7%$167/sqft |
Source: Public Record Report a problem | ||
| 3/13/2012 | Price change | $680,000-2.9%$173/sqft |
Source: New Era Realty Inc. #1068354 Report a problem | ||
| 2/21/2012 | Listed for sale | $700,000+5.3%$178/sqft |
Source: New Era Realty Inc. #1068354 Report a problem | ||
| 4/16/2007 | Sold | $665,000+303%$170/sqft |
Source: Public Record Report a problem | ||
| 9/15/1997 | Sold | $165,000$42/sqft |
Source: Public Record Report a problem | ||
Public tax history
| Year | Property taxes | Tax assessment |
|---|---|---|
| 2024 | $5,172 +23.4% | $66,750 -4.8% |
| 2023 | $4,192 +3.6% | $70,110 +33% |
| 2022 | $4,046 -3.6% | $52,710 -2.8% |
| 2021 | $4,199 +2.9% | $54,220 -4.2% |
| 2020 | $4,081 -5.1% | $56,592 -0.7% |
| 2019 | $4,301 | $56,988 +2.5% |
| 2018 | $4,301 +0.3% | $55,600 |
| 2017 | $4,289 +3.2% | $55,600 +4.5% |
| 2016 | $4,156 +1.7% | $53,190 |
| 2015 | $4,088 0% | $53,190 +8.1% |
| 2014 | $4,090 +3.9% | $49,220 |
| 2013 | $3,937 +17.9% | $49,220 +5.1% |
| 2012 | $3,339 -2% | $46,830 +0.4% |
| 2011 | $3,407 +2.2% | $46,628 -8.9% |
| 2010 | $3,333 -9.7% | $51,160 |
| 2009 | $3,690 -0.2% | $51,160 -7.4% |
| 2008 | $3,696 +83.9% | $55,250 |
| 2007 | $2,010 +40.7% | $55,250 +84% |
| 2006 | $1,428 +7.6% | $30,020 +39.2% |
| 2005 | $1,327 +6.6% | $21,570 +1.9% |
| 2003 | $1,244 +1.9% | $21,160 +1.8% |
| 2002 | $1,221 | $20,790 +18.3% |
| 2001 | -- | $17,580 |
Find assessor info on the county website
Neighborhood: Hampden
Nearby homes
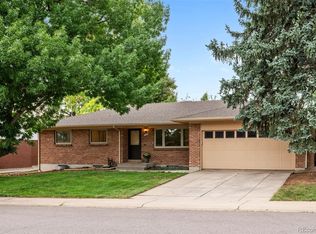
- $631,0004 bd2 ba2.7k sqft6670 E Bethany Pl, Denver, CO 80224Sold
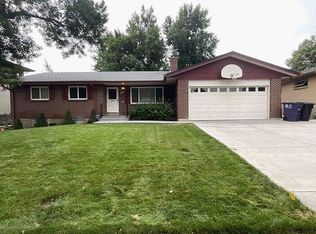
- $672,2005 bd2 ba2.4k sqft6600 E Bethany Pl, Denver, CO 80224Off Market
- $809,7004 bd4 ba3k sqft2983 S Magnolia Way, Denver, CO 80224Off Market
- $809,4004 bd3 ba2.8k sqft6590 E Bethany Pl, Denver, CO 80224Off Market
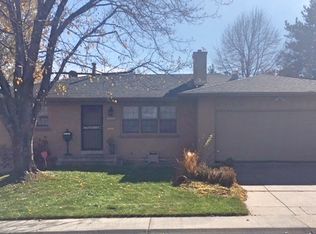
- $740,0005 bd3 ba3.2k sqft2989 S Magnolia Way, Denver, CO 80224Sold
- $629,1003 bd2 ba2.1k sqft6635 E Bethany Pl, Denver, CO 80224Off Market
- $753,7005 bd3 ba2.6k sqft6690 E Bethany Pl, Denver, CO 80224Off Market
- $615,0003 bd2 ba2.4k sqft6535 E Bethany Pl, Denver, CO 80224Sold
Nearby schools
GreatSchools rating
- 6/10Holm Elementary SchoolGrades: PK-5Distance: 1.4 mi
- 3/10Hamilton Middle SchoolGrades: 6-8Distance: 1 mi
- 6/10Thomas Jefferson High SchoolGrades: 9-12Distance: 1.3 mi
Schools provided by the listing agent
- Elementary: Samuels
- Middle: Hamilton
- High: Thomas Jefferson
- District: Denver 1
Source: REcolorado as distributed by MLS GRID. This data may not be complete. We recommend contacting the local school district to confirm school assignments for this home.
Get a cash offer in 3 minutes
Find out how much your home could sell for in as little as 3 minutes with a no-obligation cash offer.
Estimated market value
$1,289,300
Get a cash offer in 3 minutes
Find out how much your home could sell for in as little as 3 minutes with a no-obligation cash offer.
Estimated market value
$1,289,300
- Colorado
- Denver County
- Denver
- 80224
- Hampden
- 6640 E Bethany Place
Nearby cities
Nearby neighborhoods
Nearby zip codes
Other Denver Topics
