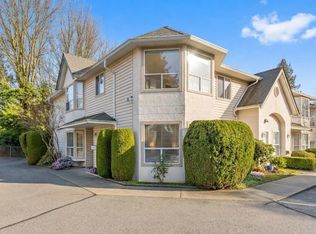
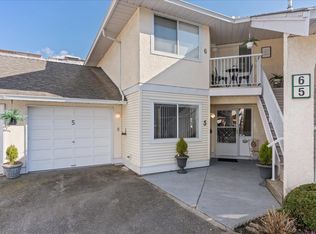
Welcome to Summer Wynd Meadows, where spacious, easy living meets one of Central Abbotsford’s best locations. This well-kept 3-bedroom, 3-bath rancher-style townhome offers over 2,300 sq. ft. of finished living space, with everything you need on the main: a bright kitchen with breakfast nook, formal dining, generous living room with fireplace, two bedrooms and two full baths. Enjoy morning coffee on the covered balcony, then step downstairs to a walk-out level made for guests, hobbies and easy evenings, with a large rec room, third bedroom, full bath, den and exceptional workshop/storage space. A private, hedge-lined patio and yard create a peaceful outdoor retreat. In a welcoming 55+ community near Sevenoaks, Mill Lake, restaurants and essentials, this is downsizing without compromise.
For sale
C$609,900
2989 Trafalgar St #7, Abbotsford, BC V2S 7X9
3beds
2,323sqft
Townhouse
Built in 1994
-- sqft lot
$-- Zestimate®
C$263/sqft
C$449/mo HOA
What's special
Formal diningCovered balconyLarge rec roomThird bedroom
- 2 days |
- 8 |
- 0 |
Zillow last checked:
Listing updated:
Listed by:
Justin Syens,
Oakwyn Realty Ltd. Brokerage
Source: Greater Vancouver REALTORS®,MLS®#: R3158502 Originating MLS®#: Fraser Valley
Originating MLS®#: Fraser ValleyFacts & features
Interior
Bedrooms & bathrooms
- Bedrooms: 3
- Bathrooms: 3
- Full bathrooms: 3
Heating
- Forced Air, Natural Gas
Cooling
- Air Conditioning
Appliances
- Included: Washer/Dryer, Dishwasher, Refrigerator, Stove, Microwave
- Laundry: In Unit
Features
- Windows: Window Coverings
- Basement: Partially Finished
- Number of fireplaces: 2
- Fireplace features: Insert, Free Standing, Gas
Interior area
- Total structure area: 2,802
- Total interior livable area: 2,323 sqft
Property
Parking
- Total spaces: 2
- Parking features: Carport, Open
- Carport spaces: 1
- Has uncovered spaces: Yes
Features
- Stories: 2
- Exterior features: Balcony
Construction
Type & style
- Home type: Townhouse
- Architectural style: Rancher/Bungalow w/Bsmt.
- Property subtype: Townhouse
- Attached to another structure: Yes
Condition
- Year built: 1994
Community & HOA
Community
- Security: Smoke Detector(s)
HOA
- Has HOA: Yes
- Amenities included: Clubhouse, Recreation Facilities, Caretaker, Trash, Maintenance Grounds, Management, Snow Removal
- HOA fee: C$449 monthly
Location
- Region: Abbotsford
Financial & listing details
- Price per square foot: C$263/sqft
- Annual tax amount: C$3,338
- Date on market: 8/25/2026
- Ownership: Freehold Strata
Price history
Price history is unavailable.
Public tax history
Tax history is unavailable.
Climate risks
Neighborhood: Clearbrook Centre
Nearby schools
GreatSchools rating
- 6/10Sumas Elementary SchoolGrades: PK-5Distance: 4.9 mi
- 6/10Nooksack Valley High SchoolGrades: 7-12Distance: 6.3 mi
- NANooksack ReengagementGrades: 11-12Distance: 6.3 mi
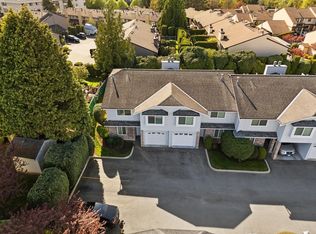
- C$588,9993 bd3 ba1.7k sqft2989 Trafalgar St #48, Abbotsford, BC V2S7X9For Sale
- C$384,0002 bd1 ba984 sqft32959 George Ferguson Way #40, Abbotsford, BC V2S7W9For Sale

- C$659,9003 bd3 ba2.2k sqft2989 Trafalgar St #22, Abbotsford, BC V2S7X9For Sale
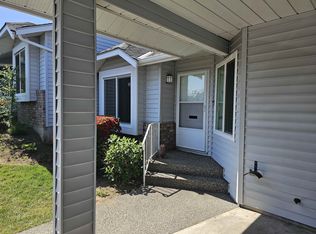
- C$303,0002 bd1 ba941 sqft32885 George Ferguson Way #306, Abbotsford, BC V2S7X1For Sale
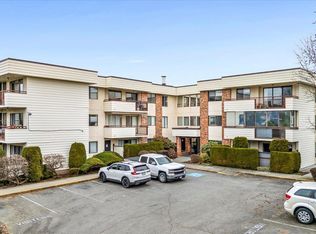
- C$239,9002 bd1 ba896 sqft32885 George Ferguson Way #104, Abbotsford, BC V2S7X1For Sale
- C$289,9002 bd1 ba896 sqft32885 George Ferguson Way #208, Abbotsford, BC V2S7X1For Sale
- C$299,0002 bd1 ba1k sqft32959 George Ferguson Way #41, Abbotsford, BC V2S7W9For Sale
- C$349,5002 bd1 ba1k sqft32959 George Ferguson Way #61, Abbotsford, BC V2S7W9For Sale
Similar homes
- C$588,9993 bd3 ba1.7k sqft2989 Trafalgar St #48, Abbotsford, BC V2S 7X9For SaleMLS ID #R3114684, DONNA FULLER, One Percent Realty (AIR) Brokerage. Greater Vancouver REALTORS®
- C$625,0003 bd3 ba2.3k sqft3351 Horn St #31, Abbotsford, BC V2S 7J9For Sale
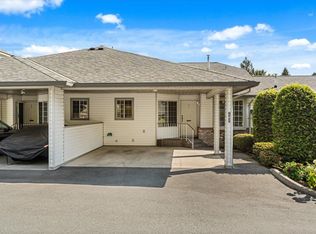 MLS ID #R3151394, Rene Brassard, RE/MAX Truepeak Realty Brokerage. Greater Vancouver REALTORS®
 - C$589,9003 bd3 ba2.1k sqft3380 Gladwin Rd #47, Abbotsford, BC V2S 7G1For Sale
 MLS ID #R3146079, Dustin Fairhurst, Royal LePage Little Oak Realty Brokerage. Greater Vancouver REALTORS®
 - C$609,9003 bd3 ba2.4k sqft2475 Emerson St #5, Abbotsford, BC V2T 4W5For Sale
 MLS ID #R3140625, Ben Hardy - PREC, RE/MAX Lifestyles Realty (Langley) Brokerage. Greater Vancouver REALTORS®
 - C$699,0003 bd3 ba2.3k sqft32615 Murray Ave #12, Abbotsford, BC V2T 4T8For SaleMLS ID #R3154138, Tom O'Hara - PREC, RE/MAX Truepeak Realty Brokerage. Greater Vancouver REALTORS®
- C$669,9003 bd3 ba2.4k sqft33922 King Rd #14, Abbotsford, BC V2S 7N1For SaleMLS ID #R3147540, Steven Reisinger, Advantage Property Management Brokerage. Greater Vancouver REALTORS®
- C$703,0003 bd3 ba2.3k sqft32659 George Ferguson Way #31, Abbotsford, BC V2T 4E4For SaleMLS ID #R3101989, Hanne Selby, Homelife Advantage Realty Ltd Brokerage. Greater Vancouver REALTORS®
- C$724,8003 bd3 ba2.8k sqft3354 Horn St #11, Abbotsford, BC V2S 7L3For SaleMLS ID #R3120449, Nick Van, Century 21 Creekside Realty Brokerage. Greater Vancouver REALTORS®
- C$539,9003 bd4 ba2k sqft3015 Trethewey St #28, Abbotsford, BC V2T 3R4For SaleMLS ID #R3140237, Sue Marples - PREC, Coldwell Banker Executives Realty Brokerage. Greater Vancouver REALTORS®
- C$699,5003 bd3 ba2.1k sqft32615 Murray Ave #16, Abbotsford, BC V2T 4T8For SaleMLS ID #R3142560, Wendy Forcier - PREC, RE/MAX Truepeak Realty Brokerage. Greater Vancouver REALTORS®
- C$615,9003 bd2 ba1.4k sqft31255 Upper Maclure Rd #38, Abbotsford, BC V2T 5N4For SaleMLS ID #R3127201, Rick Eden - PREC, Sutton Group-West Coast Realty (Abbotsford) Brokerage. Greater Vancouver REALTORS®
- C$599,0003 bd2 ba1.2k sqft31255 Upper Maclure Rd #53, Abbotsford, BC V2T 5N4For SaleMLS ID #R3127239, Sukhraj Dhesi, Nationwide Realty Corp. Brokerage. Greater Vancouver REALTORS®
- C$629,9003 bd2 ba1.9k sqft2023 Winfield Dr #28, Abbotsford, BC V3G 1K5For SaleMLS ID #R3116873, Wendy Forcier - PREC, RE/MAX Truepeak Realty Brokerage. Greater Vancouver REALTORS®
- C$649,0005 bd3 ba2.4k sqft3160 Townline Rd #142, Abbotsford, BC V2T 5P4For SaleMLS ID #R3131839, Seyon Kim, Macdonald Realty Westmar Brokerage. Greater Vancouver REALTORS®
- C$629,9002 bd2 ba1.7k sqft1450 McCallum Rd #118, Abbotsford, BC V2S 8A5For SaleMLS ID #R3151396, Stan Wiebe, RE/MAX Truepeak Realty Brokerage. Greater Vancouver REALTORS®
- C$699,0003 bd3 ba1.9k sqft31406 Upper Maclure Rd #4, Abbotsford, BC V2T 5L8For SaleMLS ID #R3130982, Pardeep Sandhu - PREC, Real Broker B.C. Ltd. Brokerage. Greater Vancouver REALTORS®
- C$649,0002 bd2 ba1.6k sqft3080 Townline Rd #126, Abbotsford, BC V2T 5M2For SaleMLS ID #R3142758, Hardeep Singh - PREC, Century 21 Coastal Realty Ltd. Brokerage. Greater Vancouver REALTORS®
- C$699,9004 bd3 ba3k sqft34250 Hazelwood Ave #64, Abbotsford, BC V2S 7L4For SaleMLS ID #R3126587, Carole Ball - PREC, RE/MAX Treeland Realty Brokerage. Greater Vancouver REALTORS®
- C$750,0004 bd3 ba2.7k sqft3555 Blue Jay St #16, Abbotsford, BC V2T 6N7For SaleMLS ID #R3152845, Nicole Johnston - PREC*, eXp Realty Brokerage. Greater Vancouver REALTORS®
- C$699,9003 bd3 ba2.2k sqft1973 Winfield Dr #39, Abbotsford, BC V3G 1K6For SaleMLS ID #R3122721, Carole Ball - PREC, RE/MAX Treeland Realty Brokerage. Greater Vancouver REALTORS®
