Skip main navigation
Closed
  • $740,000

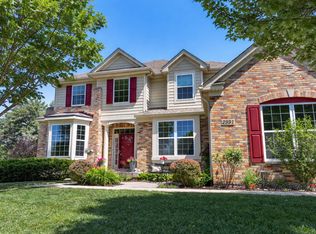
    2989 Wagon Rd, Elgin, IL 60124

    4beds
    3,779sqft
    Single Family Residence
    Built in 2008
    0.43 Acres Lot
    $740,100 Zestimate®
    $196/sqft
    $4,105 Estimated rent

    Home value

    $740,100

    $673,000 - $814,000

    $4,105/mo

    Zestimate® history
    Loading
    Loading...

    Owner options

    List your home for rent

    $4,105/mo

    Rent Zestimate®

    Find your next renter with Zillow Rental Manager. Plus, with online applications, you can quickly screen prospective tenants – for free.

    Learn more

    $4,105/mo

    Rent Zestimate®

    Refinance and save

    $4,489/mo

    Est. payment

    Refinancing to a lower rate could help reduce your monthly payments and save thousands over the life of the loan.

    See today's rates

    $4,489/mo

    Est. payment

    Explore your selling options

    Work with a Zillow partner agent

    Leverage their expertise and Zillow's premium Showcase listings to get your home seen by more buyers.

    Get started

    List with your own agent

    Get your home in front of millions of buyers by listing it on Zillow.

    Learn how to do it

    Sell it yourself

    Take full control of how buyers see your home on Zillow by listing For Sale by Owner (FSBO).

    List your home

    What's special

    Stunning stone fireplaceSide-load three-car garageHot tubPanoramic backyard viewsQuiet cul-de-sacElegant custom wall panelingCustom cabinetry
    Tucked away on a quiet cul-de-sac in Shadow Hill, this exceptional home offers over 5,000 square feet of beautifully finished living space on a premium private lot backing to mature woods. Designed for both everyday living and entertaining, this 4-bedroom, 3.5-bath home seamlessly blends luxury, comfort, and thoughtful updates throughout. The heart of the home is the recently remodeled kitchen featuring custom cabinetry, quartzite countertops, and an impressive 8-foot island with a warm wood top. Just beyond, French doors open to the true showstopper-a breathtaking sunroom with soaring vaulted ceilings, exposed wood beams, a stunning stone fireplace, and panoramic backyard views. It's the perfect place to relax year-round or gather with family and friends. Work from home in the first-floor office overlooking the charming front porch and neighborhood green space. Elegant custom wall paneling enhances the formal living and dining rooms, while the oversized mudroom offers professionally designed storage, built-in organizers, and a convenient drop zone. Upstairs, every bedroom features custom-designed walk-in closets, providing exceptional organization and storage. The spacious primary suite is a private retreat with two custom walk-in closets and an ensuite bath featuring a soaking tub and separate shower. The oversized second-floor laundry room is as functional as it is beautiful, complete with cabinetry, countertop folding station, utility sink, and drying racks. The finished basement with 9-foot ceilings expands your living space with a large recreation room, game area, private office, and spa-inspired full bath-perfect for guests, hobbies, or multi-generational living. Step outside to your own backyard oasis. The fully fenced yard offers exceptional privacy with mature trees, a paver patio, hot tub, and plenty of room to entertain or unwind in a peaceful setting. Additional highlights include zoned HVAC, a side-load three-car garage, and award-winning District 301 schools. Broker interest

    Zillow last checked:

    Listing updated:

    Listed by:

    Michael Zwemke 224-201-0884,

    Charles Rutenberg Realty of IL

    Bought with:

    Ronald Vik

    Baird & Warner

    Source: MRED as distributed by MLS GRID,MLS#: 12701946MLS Logo

    Facts & features

    Interior

    Bedrooms & bathrooms
    • Bedrooms: 4
    • Bathrooms: 4
    • Full bathrooms: 3
    • 1/2 bathrooms: 1
    Rooms
    • Room types: Breakfast Room, Office, Foyer, Recreation Room, Game Room, Heated Sun Room, Mud Room
    Primary bedroom
    • Features: Flooring (Carpet), Bathroom (Full)
    • Level: Second
    • Area: 440 Square Feet
    • Dimensions: 22X20
    Bedroom 2
    • Features: Flooring (Carpet)
    • Level: Second
    • Area: 180 Square Feet
    • Dimensions: 15X12
    Bedroom 3
    • Features: Flooring (Carpet)
    • Level: Second
    • Area: 182 Square Feet
    • Dimensions: 14X13
    Bedroom 4
    • Features: Flooring (Carpet)
    • Level: Second
    • Area: 130 Square Feet
    • Dimensions: 13X10
    Breakfast room
    • Features: Flooring (Hardwood)
    • Level: Main
    • Area: 280 Square Feet
    • Dimensions: 20X14
    Dining room
    • Features: Flooring (Hardwood)
    • Level: Main
    • Area: 195 Square Feet
    • Dimensions: 15X13
    Family room
    • Features: Flooring (Carpet)
    • Level: Main
    • Area: 361 Square Feet
    • Dimensions: 19X19
    Foyer
    • Features: Flooring (Hardwood)
    • Level: Main
    • Area: 90 Square Feet
    • Dimensions: 15X6
    Game room
    • Features: Flooring (Other)
    • Level: Basement
    • Area: 150 Square Feet
    • Dimensions: 10X15
    Other
    • Level: Main
    • Area: 225 Square Feet
    • Dimensions: 15X15
    Kitchen
    • Features: Kitchen (Island, Pantry-Closet), Flooring (Hardwood)
    • Level: Main
    • Area: 255 Square Feet
    • Dimensions: 17X15
    Laundry
    • Features: Flooring (Vinyl)
    • Level: Second
    • Area: 144 Square Feet
    • Dimensions: 12X12
    Living room
    • Features: Flooring (Hardwood)
    • Level: Main
    • Area: 182 Square Feet
    • Dimensions: 14X13
    Mud room
    • Features: Flooring (Ceramic Tile)
    • Level: Main
    • Area: 42 Square Feet
    • Dimensions: 6X7
    Office
    • Features: Flooring (Hardwood)
    • Level: Main
    • Area: 110 Square Feet
    • Dimensions: 11X10
    Recreation room
    • Features: Flooring (Carpet)
    • Level: Basement
    • Area: 500 Square Feet
    • Dimensions: 20X25
    Heating
    • Natural Gas, Forced Air, Zoned
    Cooling
    • Central Air, Zoned
    Appliances
    • Included: Range, Dishwasher, Refrigerator, Washer, Dryer, Disposal
    Features
    • Basement: Finished,Full
    • Attic: Unfinished
    • Number of fireplaces: 1
    Interior area
    • Total structure area: 5,825
    • Total interior livable area: 3,779 sqft
    • Finished area below ground: 1,607

    Property

    Parking
    • Total spaces: 3
    • Parking features: Asphalt, Side Driveway, Garage Door Opener, Yes, Attached, Garage
    • Attached garage spaces: 3
    • Has uncovered spaces: Yes
    Accessibility
    • Accessibility features: No Disability Access
    Features
    • Stories: 2
    • Fencing: Fenced
    Lot
    • Size: 0.43 Acres
    • Dimensions: 100 X 150
    • Features: Cul-De-Sac, Forest Preserve Adjacent
    Details
    • Parcel number: 0524480007
    • Special conditions: None
    • Other equipment: Ceiling Fan(s), Sump Pump

    Construction

    Type & style
    • Home type: SingleFamily
    • Architectural style: Contemporary
    • Property subtype: Single Family Residence
    Materials
    • Other
    • Foundation: Concrete Perimeter
    • Roof: Asphalt
    Condition
    • New construction: No
    • Year built: 2008
    Details
    • Builder model: RUTHERFORD

    Utilities & green energy

    • Electric: Circuit Breakers, 200+ Amp Service
    • Sewer: Public Sewer
    • Water: Public

    Community & HOA

    Community
    • Features: Park, Lake, Curbs, Sidewalks, Street Lights, Street Paved
    • Security: Carbon Monoxide Detector(s)
    • Subdivision: Shadow Hill
    HOA
    • Has HOA: Yes
    • Services included: None
    • HOA fee: $35 monthly
    Location
    • Region: Elgin

    Financial & listing details

    • Price per square foot: $196/sqft
    • Tax assessed value: $569,433
    • Annual tax amount: $14,436
    • Date on market: 7/10/2026
    • Listing terms: VA
    • Ownership: Fee Simple

    Price history

    DateEventPrice
    8/21/2026Sold$740,000+2.1%$196/sqft
    Source: MRED as distributed by MLS GRID #12701946 Report a problem
    7/16/2026Contingent$725,000$192/sqft
    Source: MRED as distributed by MLS GRID #12701946 Report a problem
    7/12/2026Price change$725,000-3.2%$192/sqft
    Source: MRED as distributed by MLS GRID #12701946 Report a problem
    7/10/2026Listed for sale$749,000+72.2%$198/sqft
    Source: MRED as distributed by MLS GRID #12701946 Report a problem
    7/13/2018Sold$435,000+25%$115/sqft
    Source: Public Record Report a problem
    9/30/2010Sold$348,000-0.6%$92/sqft
    Source: MRED as distributed by MLS GRID #07611635 Report a problem
    9/3/2010Pending sale$350,000$93/sqft
    Source: Baird & Warner - North Randall #07611635 Report a problem
    8/21/2010Listed for sale$350,000-9.1%$93/sqft
    Source: Baird & Warner - North Randall #07611635 Report a problem
    12/19/2008Sold$385,000$102/sqft
    Source: Public Record Report a problem

    Public tax history

    YearProperty taxesTax assessment
    2025$14,437 -3.8%$189,811 +7.8%
    2024$15,010 +3.7%$176,094 +10.6%
    2023$14,474 +2.3%$159,289 +5.9%
    2022$14,142 -0.3%$150,385 +3.5%
    2021$14,191 -0.1%$145,285 +1.8%
    2020$14,199 -0.6%$142,674 +1.3%
    2019$14,286 +4.2%$140,829 +5%
    2018$13,715 +7.8%$134,147 +0.5%
    2017$12,728 -17%$133,481 +2.4%
    2016$15,341 $130,314 +6.9%
    2015-- $121,907 +5.1%
    2014-- $115,977 +5.6%
    2013-- $109,847 +0.3%
    2012-- $109,476 -10.6%
    2011-- $122,517 -4.8%
    2010-- $128,666 -5%
    2009-- $135,423 +279.5%
    2008-- $35,683 +1008.2%
    2007-- $3,220
    2006-- $3,220
    2005-- $3,220
    Find assessor info on the county website

    Neighborhood: 60124

    Nearby schools

    GreatSchools rating
    Schools provided by the listing agent
    • Elementary: Prairie View Grade School
    • Middle: Prairie Knolls Middle School
    • High: Central High School
    • District: 301

    Source: MRED as distributed by MLS GRID. This data may not be complete. We recommend contacting the local school district to confirm school assignments for this home.

    Get a cash offer in 3 minutes
    Find out how much your home could sell for in as little as 3 minutes with a no-obligation cash offer.
    Estimated market value
    $740,100
    Get a cash offer in 3 minutes
    Find out how much your home could sell for in as little as 3 minutes with a no-obligation cash offer.
    Estimated market value
    $740,100