Skip main navigation
Closed
  • $336,000

    299 Arboretum Dr, Lombard, IL 60148

    2beds
    1,709sqft
    Townhouse, Single Family Residence
    Built in 1996
    -- sqft lot
    $369,700 Zestimate®
    $197/sqft
    $3,028 Estimated rent

    Home value

    $369,700

    $351,000 - $388,000

    $3,028/mo

    Zestimate® history
    Loading
    Loading...

    Owner options

    List your home for rent

    $3,028/mo

    Rent Zestimate®

    Find your next renter with Zillow Rental Manager. Plus, with online applications, you can quickly screen prospective tenants – for free.

    Learn more

    $3,028/mo

    Rent Zestimate®

    Refinance and save

    $2,672/mo

    Est. payment

    Refinancing to a lower rate could help reduce your monthly payments and save thousands over the life of the loan.

    See today's rates

    $2,672/mo

    Est. payment

    Explore your selling options

    Work with a Zillow partner agent

    Leverage their expertise and Zillow's premium Showcase listings to get your home seen by more buyers.

    Get started

    List with your own agent

    Get your home in front of millions of buyers by listing it on Zillow.

    Learn how to do it

    Sell it yourself

    Take full control of how buyers see your home on Zillow by listing For Sale by Owner (FSBO).

    List your home

    What's special

    Dual closetsMaster bathHardwood floorsNew hot water tankClose to ample shoppingAir conditionerNine-foot ceilings
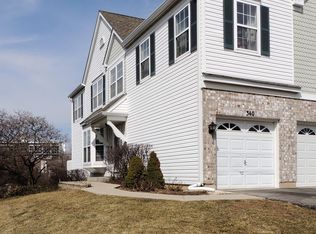
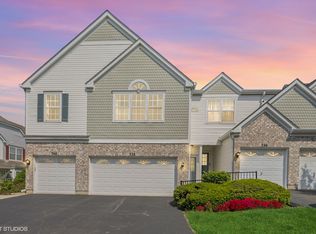
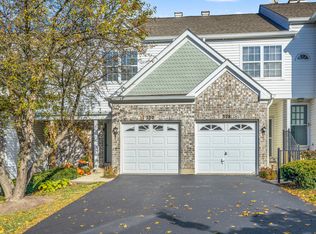
    Tremendous two-bedroom, 2.5 bath townhome in Lombard with lots of upgrades and improvements! This interior unit backs to a fence and trees - no rear neighbors. The first floor has nine-foot ceilings and hardwood floors. In the kitchen you will find all-stainless-steel appliances, granite counter tops, a tile back splash and a breakfast bar. The spacious living room is pre-wired for surround sound speakers and features a sliding glass door to the patio. Upstairs, both bedrooms have private full baths and dual closets; the master is pre-wired for sound. The master bath was updated in 2023 and boasts a luxurious tiled shower with a bench and seven shower heads. The second floor is rounded out by the laundry room and loft area. Downstairs, the basement has been finished (2020) to provide additional space for recreation, exercise or even a home office. Other recent updates include: new dishwasher '22; new furnace, humidifier and air conditioner with dual-zone control '21; new hot water tank '16; and new sliding glass door '15. Close to ample shopping and entertainment - walk to the movie theater at Yorktown Mall - and Interstate 355. Nothing to do but move right in. Make it yours today!

    Zillow last checked:

    Listing updated:

    Listed by:

    Lori Jones 630-707-6561,

    Baird & Warner,

    Robert Jones 630-606-6561,

    Baird & Warner

    Bought with:

    Jody Coari

    Century 21 Circle

    Source: MRED as distributed by MLS GRID,MLS#: 11815952MLS Logo

    Facts & features

    Interior

    Bedrooms & bathrooms
    • Bedrooms: 2
    • Bathrooms: 3
    • Full bathrooms: 2
    • 1/2 bathrooms: 1
    Rooms
    • Room types: Loft, Recreation Room
    Primary bedroom
    • Features: Flooring (Carpet), Window Treatments (Blinds, Curtains/Drapes), Bathroom (Full)
    • Level: Second
    • Area: 195 Square Feet
    • Dimensions: 15X13
    Bedroom 2
    • Features: Flooring (Carpet), Window Treatments (Blinds)
    • Level: Second
    • Area: 180 Square Feet
    • Dimensions: 15X12
    Dining room
    • Features: Flooring (Hardwood)
    • Level: Main
    • Dimensions: COMBO
    Kitchen
    • Features: Kitchen (Eating Area-Breakfast Bar), Flooring (Hardwood)
    • Level: Main
    • Area: 80 Square Feet
    • Dimensions: 10X8
    Laundry
    • Features: Flooring (Vinyl)
    • Level: Second
    • Area: 30 Square Feet
    • Dimensions: 6X5
    Living room
    • Features: Flooring (Hardwood), Window Treatments (Curtains/Drapes)
    • Level: Main
    • Area: 304 Square Feet
    • Dimensions: 19X16
    Loft
    • Features: Flooring (Carpet)
    • Level: Second
    • Area: 120 Square Feet
    • Dimensions: 12X10
    Recreation room
    • Features: Flooring (Other)
    • Level: Basement
    • Area: 378 Square Feet
    • Dimensions: 27X14
    Heating
    • Natural Gas, Forced Air, Zoned
    Cooling
    • Central Air
    Appliances
    • Included: Range, Microwave, Dishwasher, Refrigerator, Washer, Dryer, Disposal, Stainless Steel Appliance(s), Humidifier
    • Laundry: Washer Hookup, Upper Level, Gas Dryer Hookup, In Unit
    Features
    • Cathedral Ceiling(s)
    • Flooring: Hardwood
    • Basement: Finished,Full
    Interior area
    • Total structure area: 1,709
    • Total interior livable area: 1,709 sqft
    • Finished area below ground: 378

    Property

    Parking
    • Total spaces: 1
    • Parking features: Asphalt, Garage Door Opener, On Site, Garage Owned, Attached, Garage
    • Attached garage spaces: 1
    • Has uncovered spaces: Yes
    Accessibility
    • Accessibility features: No Disability Access
    Features
    • Patio & porch: Patio
    Lot
    • Features: Common Grounds
    Details
    • Parcel number: 0630207209
    • Special conditions: None
    • Other equipment: Ceiling Fan(s), Sump Pump, Radon Mitigation System

    Construction

    Type & style
    • Home type: Townhouse
    • Property subtype: Townhouse, Single Family Residence
    Materials
    • Vinyl Siding, Brick
    • Foundation: Concrete Perimeter
    • Roof: Asphalt
    Condition
    • New construction: No
    • Year built: 1996
    Details
    • Builder model: DOGWOOD

    Utilities & green energy

    • Electric: Circuit Breakers
    • Sewer: Public Sewer
    • Water: Lake Michigan

    Community & HOA

    Community
    • Security: Carbon Monoxide Detector(s)
    • Subdivision: Arboretum Park
    HOA
    • Has HOA: Yes
    • Services included: Water, Insurance, Exterior Maintenance, Lawn Care
    • HOA fee: $319 monthly
    Location
    • Region: Lombard

    Financial & listing details

    • Price per square foot: $197/sqft
    • Tax assessed value: $92,773
    • Annual tax amount: $5,876
    • Date on market: 6/29/2023
    • Listing terms: Conventional
    • Ownership: Condo

    Price history

    DateEventPrice
    8/14/2023Sold$336,000+6.7%$197/sqft
    Source: MRED as distributed by MLS GRID #11815952 Report a problem
    7/1/2023Contingent$315,000$184/sqft
    Source: MRED as distributed by MLS GRID #11815952 Report a problem
    6/29/2023Listed for sale$315,000+43.8%$184/sqft
    Source: MRED as distributed by MLS GRID #11815952 Report a problem
    10/2/2015Sold$219,000-0.4%$128/sqft
    Source: MRED as distributed by MLS GRID #08998606 Report a problem
    8/20/2015Pending sale$219,900$129/sqft
    Source: Charles Rutenberg Realty of IL #08998606 Report a problem
    7/31/2015Listed for sale$219,900+6.2%$129/sqft
    Source: Charles Rutenberg Realty of IL #08998606 Report a problem
    10/1/2003Sold$207,000+7.3%$121/sqft
    Source: Public Record Report a problem
    8/28/2001Sold$193,000+19.1%$113/sqft
    Source: Public Record Report a problem
    5/7/1997Sold$162,000$95/sqft
    Source: Public Record Report a problem

    Public tax history

    YearProperty taxesTax assessment
    2024$6,586 +17.8%$92,773 +19.6%
    2023$5,593 -4.8%$77,550 -2.6%
    2022$5,876 +3.3%$79,640 +2.5%
    2021$5,690 +2.2%$77,660 +2.2%
    2020$5,568 +5.4%$75,960 +5.2%
    2019$5,283 -5.1%$72,220 -1.1%
    2018$5,564 +8.7%$73,040 +10.2%
    2017$5,121 +3%$66,290 +6.2%
    2016$4,971 +6.1%$62,440 +7.3%
    2015$4,687 +16.2%$58,170 +17.3%
    2014$4,033 +1.5%$49,590 -1.4%
    2013$3,975 +1.2%$50,290 -6.2%
    2012$3,929 +2.3%$53,600 -7.9%
    2011$3,840 -15.5%$58,200 -21.3%
    2010$4,544 +2.6%$73,910 -6.8%
    2009$4,429 +2.5%$79,300
    2008$4,321 +5.8%$79,300 +8.8%
    2007$4,084 -2.6%$72,890 -1.4%
    2006$4,193 +6.1%$73,940 +6.9%
    2005$3,953 +6.9%$69,160 +6.3%
    2004$3,699 -8.1%$65,060 -3.3%
    2003$4,026 +11.4%$67,270 +4.8%
    2002$3,614 +3.1%$64,210 +8.7%
    2001$3,507 +3.2%$59,050 +5.2%
    2000$3,398 $56,130
    Find assessor info on the county website

    Neighborhood: 60148

    Nearby schools

    GreatSchools rating
    Schools provided by the listing agent
    • Elementary: Butterfield Elementary School
    • Middle: Glenn Westlake Middle School
    • High: Glenbard East High School
    • District: 44

    Source: MRED as distributed by MLS GRID. This data may not be complete. We recommend contacting the local school district to confirm school assignments for this home.

    Get a cash offer in 3 minutes
    Find out how much your home could sell for in as little as 3 minutes with a no-obligation cash offer.
    Estimated market value
    $369,700
    Get a cash offer in 3 minutes
    Find out how much your home could sell for in as little as 3 minutes with a no-obligation cash offer.
    Estimated market value
    $369,700