Welcome to this remodeled Laredo home with a fabulous private side yard plus a south-facing Patio on a Double Fairway with Majestic Mountain Views!
Nestled within this Active Resort Style Community, you know you are home as you enter through the iron & glass gate into a generous east-facing private landscaped yard adorned with twinkling lights on the trees, citrus trees, and a cozy fire table area with a television—the perfect spot for entertaining or your private outdoor retreat.
As you step inside, notice the thoughtful, open, great room design. The entry wall has been lowered, seamlessly integrating the living room and kitchen, creating an inviting open space. The kitchen is a culinary masterpiece with custom Romero Cabinets, abundant drawer space, and custom leather barstools. A converted atrium adds versatility to the layout, while a double-sided fireplace graces the living room and den, offering warmth and ambiance. With 2 bedrooms, 2 bathrooms, and an expanded convertible den (previously an atrium), this property offers flexibility, allowing the Den to function as a third bedroom, entertainment space, or home office.
Both bathrooms have been tastefully renovated, boasting exquisite custom cabinetry. Other noteworthy features include new gutters, a blink camera security system, Sonos-linked living room speakers, and a primary bedroom with an electrically adjustable bed and USB ports.
This turnkey home is replete with extras, including a laundry room featuring a standard washer and dryer and a mini washer drawer, providing convenience and efficiency.
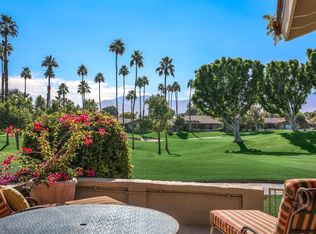
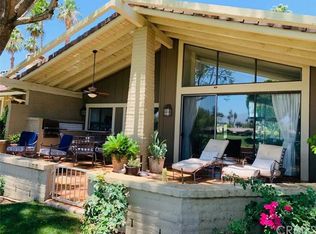
The covered back patio showcases a double fairway and mountain views. This sought-after end unit grants direct access to a two-car garage with ample storage space, a rare find within this community. Situated steps away from the pool and spa area, this home is ideally located for a resort-like lifestyle.
HOA fees include your social membership, which consists of a newly designed clubhouse, a social bar, and an outdoor patio dining area boasting breathtaking views. This separate state-of-the-art fitness center includes a refreshing, chilled, heated lap pool, Spin and Pilates activities, and a comprehensive spa for all your relaxation needs—an expansive sports complex that offers Pickleball, Tennis, Pop Tennis, and Bocce Ball facilities. Golf Memberships are also offered, with a magnificent 27-hole Private Ted Robinson-designed golf course guaranteeing an unparalleled 5-star resort experience.
Sold for $695,000
Zillow last checked:
Listing updated:
Bought with:
Peggy Mason, DRE #00580182
The Mason Group
Source: CRMLS,MLS#: OC23216470 Originating MLS: California Regional MLS
Originating MLS: California Regional MLSPrice history
| Date | Event | Price |
|---|---|---|
| 12/29/2023 | Sold | $695,000+4.5%$398/sqft |
Source:  CRMLS #OC23216470 Report a problem CRMLS #OC23216470 Report a problem | ||
| 12/16/2023 | Pending sale | $665,000$381/sqft |
Source: CRMLS #OC23216470 Report a problem | ||
| 12/6/2023 | Contingent | $665,000$381/sqft |
Source: CRMLS #OC23216470 Report a problem | ||
| 11/29/2023 | Listed for sale | $665,000-13.6%$381/sqft |
Source: CRMLS #OC23216470 Report a problem | ||
| 11/24/2023 | Listing removed | -- |
Source:  CDAR/ Desert Area MLS #219101849 Report a problem CDAR/ Desert Area MLS #219101849 Report a problem | ||
| 10/24/2023 | Listed for sale | $770,000-6%$441/sqft |
Source: CDAR/ Desert Area MLS #219101849 Report a problem | ||
| 8/11/2023 | Listing removed | -- |
Source: CDAR/ Desert Area MLS #219096874 Report a problem | ||
| 6/29/2023 | Listed for sale | $819,000+82%$469/sqft |
Source: CDAR/ Desert Area MLS #219096874 Report a problem | ||
| 9/28/2011 | Sold | $450,000-26.2%$258/sqft |
Source: CDAR/ Desert Area MLS #21411660 Report a problem | ||
| 1/14/2005 | Sold | $610,000+52.5%$349/sqft |
Source: Public Record Report a problem | ||
| 10/31/2003 | Sold | $400,000+56.9%$229/sqft |
Source: Public Record Report a problem | ||
| 2/27/1998 | Sold | $255,000$146/sqft |
Source: Public Record Report a problem | ||
Nearby homes
- $473,3002 bd2 ba1.5k sqft297 Bouquet Canyon Dr, Palm Desert, CA 92211Off Market
- $485,3002 bd2 ba1.7k sqft291 Bouquet Canyon Dr #5, Palm Desert, CA 92211Off Market
- $424,5002 bd2 ba1.9k sqft291 Bouquet Canyon Dr, Palm Desert, CA 92211Off Market
- $479,7002 bd2 ba1.8k sqft295 Bouquet Canyon Dr, Palm Desert, CA 92211Off Market
Get a cash offer in 3 minutes
Find out how much your home could sell for in as little as 3 minutes with a no-obligation cash offer.
Estimated market value
$629,000
