Skip main navigation
Sold for $672,000
  • Listed by: Carter & Company • Cynthia Pelley • 916-673-8477
    Bought with: Miriam Santana
    $672,000

    301 Bouquet Canyon Dr, Palm Desert, CA 92211

    3beds
    1,912sqft
    Single Family Residence
    Built in 1987
    3,000 Square Feet Lot
    $618,200 Zestimate®
    $351/sqft
    $2,961 Estimated rent

    Home value

    $618,200

    $581,000 - $655,000

    $2,961/mo

    Zestimate® history
    Loading
    Loading...

    Owner options

    List your home for rent

    $2,961/mo

    Rent Zestimate®

    Find your next renter with Zillow Rental Manager. Plus, with online applications, you can quickly screen prospective tenants – for free.

    Learn more

    $2,961/mo

    Rent Zestimate®

    Refinance and save

    $6,129/mo

    Est. payment

    Refinancing to a lower rate could help reduce your monthly payments and save thousands over the life of the loan.

    See today's rates

    $6,129/mo

    Est. payment

    Explore your selling options

    Work with a Zillow partner agent

    Leverage their expertise and Zillow's premium Showcase listings to get your home seen by more buyers.

    Get started

    List with your own agent

    Get your home in front of millions of buyers by listing it on Zillow.

    Learn how to do it

    Sell it yourself

    Take full control of how buyers see your home on Zillow by listing For Sale by Owner (FSBO).

    List your home

    What's special

    Mature fruit treesSeparate courtyard patioNew ensuite bathOpen and airy designGorgeous granite counter topsNeutral paletteCustom designed walk-in closet
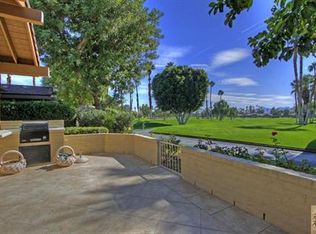
    MAJOR PRICE REDUCTION., Motivated Seller. This is now a great buy at The Lakes Country Club. With over $270,00 spent on redesigned and total remodel just last year. it is way below cost to duplicate. If you value privacy and views this is for your.. This Laredo floor plan features a beautifully landscaped and enclosed side yard with two beautiful mature fruit trees and its own separate courtyard patio. It offers views of the fairway and mountains yet, without the golf balls in the yard or busy golf cart traffic. Completely remodeled and re-designed throughout, this home boasts a tasteful neutral palette just awaiting your personal touch. The kitchen has been opened to an expanded living room/great room for that open and airy design. It features all new white cabinets with new stainless appliances and gorgeous granite counter tops while offering a fairway and mountain view. New luxury vinyl wood flooring graces this home ensuring low maintenance. The guest bedroom is brightened by a redesigned yet tasteful atrium and its totally new ensuite bath. Immediately off the entry sits a wonderful private den/office space and down the main hallway is a newly added powder room. The master suite is very spacious and expanded with the addition of a custom designed walk-in closet. The ensuite bath is newly configured and features stone and marble tile. If you want to enjoy all the amenities of The Lakes Country Club in a beautiful and private setting, this is the home for you.

    Zillow last checked:

    Listing updated:

    Listed by:

    Cynthia Pelley DRE #01046811 916-673-8477,

    Carter & Company,

    Co-Listing Agent: Curtis Pelley DRE #00414622 916-801-2878,

    Carter & Company

    Bought with:

    Miriam Santana, DRE #01201793

    Miriam Santana

    Source: CRMLS,MLS#: 219121558DAMLS LogoOriginating MLS: California Desert AOR & Palm Springs AOR

    Facts & features

    Interior

    Bedrooms & bathrooms
    • Bedrooms: 3
    • Bathrooms: 3
    • Full bathrooms: 2
    • 1/2 bathrooms: 1
    Rooms
    • Room types: Atrium, Bedroom, Den, Great Room, Living Room, Primary Bedroom, Other, Utility Room, Dining Room
    Primary bedroom
    • Features: Main Level Primary
    Bedroom
    • Features: Bedroom on Main Level
    Bathroom
    • Features: Remodeled, Separate Shower, Tile Counters
    Kitchen
    • Features: Granite Counters, Quartz Counters, Remodeled, Updated Kitchen
    Other
    • Features: Walk-In Closet(s)
    Heating
    • Central, Fireplace(s), Natural Gas
    Cooling
    • Central Air, Electric
    Appliances
    • Included: Dishwasher, Electric Oven, Gas Cooktop, Disposal, Gas Range, Gas Water Heater, Microwave, Refrigerator, Range Hood, Self Cleaning Oven
    • Laundry: Laundry Room
    Features
    • Breakfast Bar, Cathedral Ceiling(s), Separate/Formal Dining Room, High Ceilings, Track Lighting, Atrium, Bedroom on Main Level, Main Level Primary, Utility Room, Walk-In Closet(s)
    • Flooring: Carpet, Tile, Vinyl
    • Doors: Sliding Doors
    • Windows: Blinds
    • Has fireplace: Yes
    • Fireplace features: Gas, Living Room
    Interior area
    • Total interior livable area: 1,912 sqft

    Property

    Parking
    • Total spaces: 4
    • Parking features: Covered, Direct Access, Driveway, Garage, Garage Door Opener
    • Attached garage spaces: 2
    Features
    • Levels: One
    • Stories: 1
    • Patio & porch: Concrete
    • Has private pool: Yes
    • Pool features: Community, In Ground
    • Spa features: Community, Heated, In Ground
    • Fencing: Block,Stucco Wall
    • Has view: Yes
    • View description: Golf Course, Mountain(s)
    Lot
    • Size: 3,000 Square Feet
    • Features: Back Yard, Close to Clubhouse, Landscaped, Rectangular Lot, Sprinklers Timer
    Details
    • Parcel number: 632294054
    • Special conditions: Standard

    Construction

    Type & style
    • Home type: SingleFamily
    • Architectural style: Ranch
    • Property subtype: Single Family Residence
    • Attached to another structure: Yes
    Materials
    • Stucco, Wood Siding
    • Foundation: Slab
    • Roof: Tile
    Condition
    • Updated/Remodeled
    • New construction: No
    • Year built: 1987
    Details
    • Builder model: LAREDO
    • Builder name: SUNRISE

    Utilities & green energy

    • Utilities for property: Cable Available

    Community & HOA

    Community
    • Features: Golf, Gated, Pool
    • Security: Gated Community, 24 Hour Security
    • Subdivision: The Lakes Country Cl
    HOA
    • Has HOA: Yes
    • Amenities included: Bocce Court, Clubhouse, Controlled Access, Fitness Center, Fire Pit, Golf Course, Maintenance Grounds, Game Room, Insurance, Lake or Pond, Meeting Room, Management, Meeting/Banquet/Party Room, Other Courts, Barbecue, Picnic Area, Paddle Tennis, Playground, Pet Restrictions, Recreation Room, Sauna
    • Services included: Earthquake Insurance
    • HOA fee: $1,800 monthly
    • HOA name: The Lakes Homeowner Association
    • HOA phone: 760-568-4321
    Location
    • Region: Palm Desert

    Financial & listing details

    • Price per square foot: $351/sqft
    • Tax assessed value: $685,440
    • Date on market: 12/19/2024
    • Listing terms: Cash,Cash to New Loan,Cal Vet Loan,FHA,Fannie Mae,VA Loan
    • Exclusions: Art and accessories. Living room furniture.

    Price history

    DateEventPrice
    6/15/2025Pending sale$719,995+7.1%$377/sqft
    Source: Greater Palm Springs Realtors #219121558 Report a problem
    6/10/2025Sold$672,000-6.7%$351/sqft
    Source: CRMLS #219121558DA Report a problem
    5/14/2025Contingent$719,995$377/sqft
    Source: CDAR/ Desert Area MLS #219121558 Report a problem
    3/20/2025Price change$719,995-7.7%$377/sqft
    Source: Greater Palm Springs Realtors #219121558 Report a problem
    12/20/2024Listed for sale$780,000-8.2%$408/sqft
    Source: CDAR/ Desert Area MLS #219121558 Report a problem
    10/16/2024Listing removed$849,500$444/sqft
    Source: Greater Palm Springs Realtors #219112112 Report a problem
    5/28/2024Listed for sale$849,500+54.5%$444/sqft
    Source: CDAR/ Desert Area MLS #219112112 Report a problem
    11/15/2023Sold$550,000-6%$288/sqft
    Source: CRMLS #OC23122702 Report a problem
    10/16/2023Pending sale$585,000$306/sqft
    Source: CRMLS #OC23122702 Report a problem
    9/16/2023Contingent$585,000$306/sqft
    Source: CRMLS #OC23122702 Report a problem
    7/14/2023Listed for sale$585,000+178.6%$306/sqft
    Source: CRMLS #OC23122702 Report a problem
    6/30/1997Sold$210,000$110/sqft
    Source: Public Record Report a problem

    Public tax history

    YearProperty taxesTax assessment
    2026-- $685,440 +22.2%
    2025$7,565 +2.5%$561,000 +2%
    2024$7,377 +59.7%$550,000 +63.5%
    2023$4,619 +3.6%$336,385 +2%
    2022$4,458 +2.9%$329,790 +2%
    2021$4,334 +1.8%$323,324 +1%
    2020$4,259 +1.9%$320,010 +2%
    2019$4,181 +1.8%$313,736 +2%
    2018$4,106 +1.5%$307,585 +2%
    2017$4,044 $301,555 +2%
    2016$4,044 +1.7%$295,643 +1.5%
    2015$3,975 +3.6%$291,205 +2%
    2014$3,836 $285,503 +0.5%
    2013-- $284,215 +2%
    2012-- $278,643 +2%
    2011-- $273,180 +0.8%
    2010-- $271,141 -0.2%
    2009-- $271,787 +2%
    2008-- $266,459 +2%
    2007-- $261,235 +2%
    2006-- $256,113 +2%
    2005-- $251,092 +3.9%
    2003-- $241,660 +2%
    2002-- $236,923 +2%
    2001$2,830 +1.5%$232,278 +2%
    2000$2,787 $227,725
    Find assessor info on the county website

    Neighborhood: 92211

    Nearby schools

    GreatSchools rating
    Get a cash offer in 3 minutes
    Find out how much your home could sell for in as little as 3 minutes with a no-obligation cash offer.
    Estimated market value
    $618,200
    Get a cash offer in 3 minutes
    Find out how much your home could sell for in as little as 3 minutes with a no-obligation cash offer.
    Estimated market value
    $618,200