Skip main navigation
Closed
Street View
  • $515,000

    299 CEDARSTONE Way, St. Augustine, FL 32092

    4beds
    2,039sqft
    Single Family Residence
    Built in 2019
    0.33 Acres Lot
    $497,300 Zestimate®
    $253/sqft
    $2,716 Estimated rent

    Home value

    $497,300

    $472,000 - $522,000

    $2,716/mo

    Zestimate® history
    Loading
    Loading...

    Owner options

    List your home for rent

    $2,716/mo

    Rent Zestimate®

    Find your next renter with Zillow Rental Manager. Plus, with online applications, you can quickly screen prospective tenants – for free.

    Learn more

    $2,716/mo

    Rent Zestimate®

    Refinance and save

    $3,415/mo

    Est. payment

    Refinancing to a lower rate could help reduce your monthly payments and save thousands over the life of the loan.

    See today's rates

    $3,415/mo

    Est. payment

    Explore your selling options

    Work with a Zillow partner agent

    Leverage their expertise and Zillow's premium Showcase listings to get your home seen by more buyers.

    Get started

    List with your own agent

    Get your home in front of millions of buyers by listing it on Zillow.

    Learn how to do it

    Sell it yourself

    Take full control of how buyers see your home on Zillow by listing For Sale by Owner (FSBO).

    List your home

    What's special

    Large islandCoastal vibeFull outdoor kitchenElectric blindsPlenty of storagePlenty of roomPlasma air system
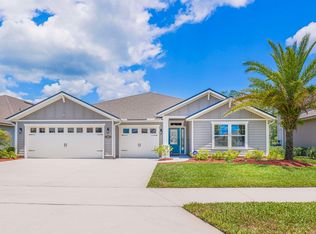
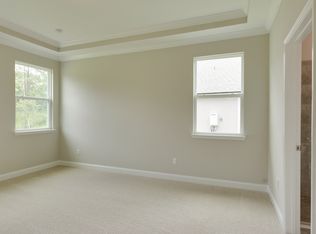
    Nestled on a serene cul-de-sac street, this meticulously maintained home is a true gem in TrailMark. Boasting an expansive lot, this residence offers a harmonious blend of luxury, comfort, and a coastal vibe. Step through the storm door, notice the home shines with upgraded fixtures throughout, enhancing its modern and sophisticated charm. The open-plan living area flows seamlessly into the dining space, perfect for entertaining with substantial counter space, cabinets, a large island, and a pantry with custom wooden shelving. Electric blinds adorn the triple sliders to reveal breathtaking sunset views. The screened lanai and stamped concrete patio create an idyllic setting for relaxation or entertaining overlooking the beautiful custom designed illuminated landscaping with palm trees framing the property. The full outdoor kitchen powered by the home's gas, water, and electric systems includes; Delta appliances, leathered granite counters and plenty of storage. Indulge in al fresco dining under the beautifully lit majestic cypress pavilion, then gather around the fire pit for memorable evenings. The spacious 3-car garage with upgraded storage shelving throughout and plenty of room for any project, houses; a state-of-the-art Rachio irrigation system ensuring a lush green landscape + water bill savings, a whole-house water softener provides pristine water quality and a Plasma Air System using bipolar ionization technology has been installed on the HVAC to purify the air. Don't miss this opportunity to call this gem YOURS!

    Zillow last checked:

    Listing updated:

    Listed by:

    KEYLEE LEDERER,

    REAL BROKER LLC,

    AMY HOWELL

    Bought with:

    EDWARD LANE, 3279440

    COMPASS FLORIDA LLC

    Source: realMLS,MLS#: 2004210MLS Logo

    Facts & features

    Interior

    Bedrooms & bathrooms
    • Bedrooms: 4
    • Bathrooms: 3
    • Full bathrooms: 3
    Heating
    • Central, Heat Pump
    Cooling
    • Central Air
    Appliances
    • Included: Disposal, ENERGY STAR Qualified Dishwasher, ENERGY STAR Qualified Dryer, ENERGY STAR Qualified Refrigerator, ENERGY STAR Qualified Washer, Gas Oven, Gas Range, Ice Maker, Microwave, Refrigerator, Tankless Water Heater, Water Softener Owned
    • Laundry: In Unit, Lower Level
    Features
    • Built-in Features, Ceiling Fan(s), Entrance Foyer, His and Hers Closets, Kitchen Island, Open Floorplan, Pantry, Primary Bathroom - Shower No Tub, Smart Home, Smart Thermostat, Split Bedrooms, Walk-In Closet(s)
    • Flooring: Carpet, Tile
    • Has fireplace: Yes
    • Fireplace features: Outside
    Interior area
    • Total structure area: 2,971
    • Total interior livable area: 2,039 sqft

    Property

    Parking
    • Total spaces: 3
    • Parking features: Attached, Garage, Garage Door Opener
    • Attached garage spaces: 3
    Features
    • Levels: One
    • Stories: 1
    • Patio & porch: Patio, Rear Porch, Screened
    • Exterior features: Fire Pit, Outdoor Kitchen
    • Fencing: Other
    • Has view: Yes
    • View description: Other
    Lot
    • Size: 0.33 Acres
    • Features: Cul-De-Sac, Easement Access
    Details
    • Additional structures: Outdoor Kitchen
    • Parcel number: 0290111920
    • Zoning description: Residential

    Construction

    Type & style
    • Home type: SingleFamily
    • Architectural style: Ranch
    • Property subtype: Single Family Residence
    Materials
    • Composition Siding
    • Roof: Shingle
    Condition
    • Updated/Remodeled
    • New construction: No
    • Year built: 2019

    Utilities & green energy

    • Sewer: Public Sewer
    • Water: Public
    • Utilities for property: Cable Connected, Electricity Connected, Natural Gas Connected, Sewer Connected, Water Connected

    Community & neighborhood

    Security
    • Security features: 24 Hour Security, Carbon Monoxide Detector(s)
    Location
    • Region: Saint Augustine
    • Subdivision: Trailmark

    HOA & financial

    HOA
    • Has HOA: Yes
    • HOA fee: $100 annually
    • Amenities included: Pool, Other, Basketball Court, Clubhouse, Dog Park, Fitness Center, Jogging Path, Maintenance Grounds, Management - Full Time, Park, Pickleball, Playground, Trash, Water
    • Services included: Maintenance Grounds

    Other

    Other facts
    • Listing terms: Cash,Conventional,FHA,VA Loan
    • Road surface type: Asphalt

    Price history

    DateEventPrice
    3/8/2024Sold$515,000$253/sqft
    Source: realMLS #2004210 Report a problem
    2/12/2024Pending sale$515,000$253/sqft
    Source: realMLS #2004210 Report a problem
    1/26/2024Listed for sale$515,000+66.1%$253/sqft
    Source: realMLS #2004210 Report a problem
    6/14/2019Listing removed$310,000$152/sqft
    Source: D.R. Horton - Jacksonville Report a problem
    5/11/2019Listed for sale$310,000$152/sqft
    Source: D.R. Horton - Jacksonville Report a problem
    5/10/2019Sold$310,000-0.6%$152/sqft
    Source: Public Record Report a problem
    3/23/2019Listed for sale$311,9890%$153/sqft
    Source: D.R. Horton - Jacksonville Report a problem
    1/23/2019Listing removed$311,990$153/sqft
    Source: D.R. Horton - North Florida Report a problem
    12/30/2018Listed for sale$311,990$153/sqft
    Source: D.R. Horton - North Florida Report a problem

    Public tax history

    YearProperty taxesTax assessment
    2025$7,423 +38.4%$418,999 +44.5%
    2024$5,362 +1.5%$289,889 +3%
    2023$5,282 +1.9%$281,446 +3%
    2022$5,185 +2.8%$273,249 +6.6%
    2021$5,046 +0.2%$256,372 +1.4%
    2020$5,034 +73.3%$252,832 +321.4%
    2019$2,905 $60,000
    2018$2,905 -11.2%$60,000 +14.3%
    2017$3,273 $52,500

    Find assessor info on the county website

    Neighborhood: 32092

    Nearby schools

    GreatSchools rating
    Schools provided by the listing agent
    • Elementary: Picolata Crossing
    • Middle: Pacetti Bay
    • High: Tocoi Creek

    Source: realMLS. This data may not be complete. We recommend contacting the local school district to confirm school assignments for this home.

    Get a cash offer in 3 minutes
    Find out how much your home could sell for in as little as 3 minutes with a no-obligation cash offer.
    Estimated market value
    $497,300
    Get a cash offer in 3 minutes
    Find out how much your home could sell for in as little as 3 minutes with a no-obligation cash offer.
    Estimated market value
    $497,300