Located just moments from Chattanooga's dining, riverfront, and cultural attractions, 299 Cherry Street is more than a home--it's a lifestyle defined by sophistication, walkability, and connection to the very best of downtown.
As one of the original Cherry Street townhouses, this exceptional 3-bedroom, 3.5-bath residence seamlessly blends timeless character with contemporary refinement in the heart of downtown Chattanooga.
From the moment you enter, the home unfolds with intention and elegance. Thoughtfully redesigned by its current owners, every detail reflects a commitment to quality--from structural enhancements to carefully curated, high-end finishes that elevate everyday living. The custom kitchen and butler's pantry has custom cabinetry and carrara marble with high-end appliances. The primary suite is large offering his and her closets with custom shelving. The home theatre room has been updated with all new theatre equipment. The rooftop deck offers sweeping views of Chattanooga's iconic skyline, with glimpses of the surrounding mountains. Whether enjoying a quiet morning coffee or hosting beneath the evening lights this rooftop is a truly unique space. Agent has personal interest in this property.
Sold for $1,850,000
$1,850,000
299 Cherry St, Chattanooga, TN 37403
3beds
4,257sqft
Townhouse
Built in 2005
3,624 Square Feet Lot
$1,838,100 Zestimate®
$435/sqft
$2,907 Estimated rent
Home value
$1,838,100
$1.75M - $1.93M
$2,907/mo
Zestimate® history
Owner options
List your home for rent
$2,907/mo
Rent Zestimate®
Find your next renter with Zillow Rental Manager. Plus, with online applications, you can quickly screen prospective tenants – for free.
$2,907/mo
Rent Zestimate®
Refinance and save
$15,781/mo
Est. payment
Refinancing to a lower rate could help reduce your monthly payments and save thousands over the life of the loan.
$15,781/mo
Est. payment
Explore your selling options
Work with a Zillow partner agent
Leverage their expertise and Zillow's premium Showcase listings to get your home seen by more buyers.
Get startedList with your own agent
Get your home in front of millions of buyers by listing it on Zillow.
Learn how to do itSell it yourself
Take full control of how buyers see your home on Zillow by listing For Sale by Owner (FSBO).
List your homeWhat's special
Contemporary refinementTimeless characterCarrara marbleCustom kitchenCommitment to qualityThoughtfully redesignedRooftop deck
Zillow last checked:
Listing updated:
Listed by:
Laura Kate Kibble 423-987-8195,
SquareOne Realty, LLC
Bought with:
Jay Robinson, TN255994
Keller Williams Realty
Source: Greater Chattanooga Realtors,MLS#: 1531381
Facts & features
Interior
Bedrooms & bathrooms
- Bedrooms: 3
- Bathrooms: 4
- Full bathrooms: 3
- 1/2 bathrooms: 1
Primary bedroom
- Level: Second
Bedroom
- Level: Second
Bedroom
- Level: Third
Primary bathroom
- Level: Second
Bathroom
- Level: First
Bathroom
- Level: Second
Bathroom
- Level: Third
Dining room
- Level: First
Family room
- Level: Third
Great room
- Level: First
Laundry
- Level: Second
Media room
- Level: Basement
Other
- Description: Breakfast
- Level: First
Heating
- Central, Natural Gas
Cooling
- Central Air, Electric, Multi Units
Appliances
- Included: Bar Fridge, Convection Oven, Disposal, Double Oven, Dishwasher, Gas Cooktop, Gas Range, Ice Maker, Microwave, Refrigerator, Self Cleaning Oven, Stainless Steel Appliance(s)
- Laundry: Electric Dryer Hookup, Gas Dryer Hookup, Laundry Room, Sink
Features
- Bar, Built-in Features, Bookcases, Central Vacuum, Double Vanity, Entrance Foyer, Eat-in Kitchen, Elevator, Granite Counters, High Ceilings, His and Hers Closets, High Speed Internet, Kitchen Island, Natural Woodwork, Open Floorplan, Pantry, Soaking Tub, Sound System, Wet Bar, Walk-In Closet(s), Separate Shower, En Suite, Sitting Area, Separate Dining Room
- Flooring: Hardwood, Marble, Tile
- Windows: Insulated Windows, Plantation Shutters
- Basement: Finished
- Number of fireplaces: 1
- Fireplace features: Gas Log, Living Room
Interior area
- Total structure area: 4,257
- Total interior livable area: 4,257 sqft
- Finished area above ground: 4,057
- Finished area below ground: 735
Property
Parking
- Total spaces: 2
- Parking features: Garage, Garage Door Opener, Gated, Off Street, Garage Faces Rear
- Attached garage spaces: 2
Features
- Levels: Three Or More
- Stories: 4
- Patio & porch: Covered, Composite, Front Porch, Patio, Rear Porch, Porch - Covered
- Exterior features: Rain Gutters
- Pool features: None
- Spa features: None
- Fencing: Fenced,Front Yard
- Has view: Yes
- View description: City, City Lights, Downtown, Mountain(s)
Lot
- Size: 3,624 Square Feet
- Dimensions: 14.31 x 133
- Features: Corner Lot, Landscaped, Near Public Transit
Details
- Additional structures: None
- Parcel number: 135m A 013.01
- Special conditions: Standard,Personal Interest
- Other equipment: Home Theater, Other
Construction
Type & style
- Home type: Townhouse
- Property subtype: Townhouse
Materials
- Brick
- Foundation: Concrete Perimeter, Slab
- Roof: Membrane
Condition
- New construction: No
- Year built: 2005
Utilities & green energy
- Sewer: Public Sewer
- Water: Public
- Utilities for property: Cable Connected, Electricity Connected, Natural Gas Connected, Phone Connected, Sewer Connected, Underground Utilities, Water Connected
Community & HOA
Community
- Features: None
- Security: Gated Community, Smoke Detector(s)
- Subdivision: Cherry St Townhomes
HOA
- Has HOA: Yes
- Amenities included: Gated, Landscaping, Maintenance Grounds, Parking
- Services included: Maintenance Grounds, Security
- HOA fee: $4,000 annually
Location
- Region: Chattanooga
Financial & listing details
- Price per square foot: $435/sqft
- Tax assessed value: $1,616,200
- Annual tax amount: $13,074
- Date on market: 3/30/2026
- Listing terms: Cash,Conventional,VA Loan
- Road surface type: Paved
Price history
| Date | Event | Price |
|---|---|---|
| 8/31/2026 | Sold | $1,850,000-5.1%$435/sqft |
Source: Greater Chattanooga Realtors #1531381 Report a problem | ||
| 8/1/2026 | Contingent | $1,950,000$458/sqft |
Source: Greater Chattanooga Realtors #1531381 Report a problem | ||
| 3/30/2026 | Listed for sale | $1,950,000+14.7%$458/sqft |
Source: Greater Chattanooga Realtors #1531381 Report a problem | ||
| 6/9/2025 | Sold | $1,700,000-2.9%$399/sqft |
Source: Greater Chattanooga Realtors #1510468 Report a problem | ||
| 5/6/2025 | Contingent | $1,750,000$411/sqft |
Source: Greater Chattanooga Realtors #1510468 Report a problem | ||
| 4/17/2025 | Price change | $1,750,000-5.4%$411/sqft |
Source: Greater Chattanooga Realtors #1510468 Report a problem | ||
| 4/4/2025 | Listed for sale | $1,850,000+60.9%$435/sqft |
Source: Greater Chattanooga Realtors #1510468 Report a problem | ||
| 4/28/2014 | Sold | $1,150,000-8%$270/sqft |
Source: Public Record Report a problem | ||
| 1/18/2014 | Listed for sale | $1,250,000+19%$294/sqft |
Source: Robinson Real Estate, Inc. Report a problem | ||
| 10/30/2006 | Sold | $1,050,000+50%$247/sqft |
Source: Public Record Report a problem | ||
| 10/20/2005 | Sold | $700,000$164/sqft |
Source: Public Record Report a problem | ||
Public tax history
| Year | Property taxes | Tax assessment |
|---|---|---|
| 2025 | $6,124 -6.1% | $404,050 +38.7% |
| 2024 | $6,519 | $291,375 |
| 2023 | $6,519 | $291,375 |
| 2022 | $6,519 | $291,375 |
| 2021 | $6,519 -15.3% | $291,375 +4.7% |
| 2020 | $7,694 | $278,250 |
| 2019 | $7,694 | $278,250 |
| 2018 | $7,694 -45.6% | $278,250 |
| 2017 | $14,156 +44.2% | $278,250 |
| 2016 | $9,820 | -- |
| 2015 | $9,820 | $191,250 |
| 2014 | $9,820 -24.1% | -- |
| 2013 | $12,939 +0% | $191,250 -25% |
| 2012 | $12,939 | $255,000 |
| 2011 | $12,939 | $255,000 |
| 2010 | $12,939 +7.9% | $255,000 |
| 2009 | $11,996 | $255,000 +49.3% |
| 2008 | -- | $170,750 |
| 2007 | -- | $170,750 |
| 2006 | -- | $170,750 |
Find assessor info on the county website
Neighborhood: Riverfront
Nearby homes
- $1,398,0003 bd3 ba3.4k sqft291 Cherry St, Chattanooga, TN 37403Off Market
- $1,378,3004 bd5 ba4k sqft287 Cherry St, Chattanooga, TN 37403Off Market
- $1,372,6003 bd4 ba3.8k sqft283 Cherry St, Chattanooga, TN 37403Off Market
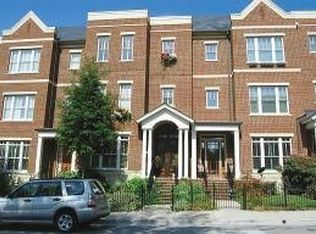
- $1,374,500-- bd-- ba4.1k sqft279 Cherry St, Chattanooga, TN 37403Off Market
- $929,0002 bd3 ba2.4k sqft109 3rd St #14, Chattanooga, TN 37403Off Market
- $925,8003 bd3 ba2.5k sqft113 3rd St #15, Chattanooga, TN 37403Off Market
- $3,9003 bd3 ba2.5k sqft105 E 3rd St, Chattanooga, TN 37403For Rent
- $1,595,0004 bd5 ba4.1k sqft275 Cherry St, Chattanooga, TN 37403Sold
Nearby schools
GreatSchools rating
- 4/10Tommie F. Brown International AcademyGrades: PK-5Distance: 0.9 mi
- 3/10Orchard Knob Middle SchoolGrades: 6-8Distance: 2 mi
- 4/10The Howard SchoolGrades: 9-12Distance: 2 mi
Schools provided by the listing agent
- Elementary: Brown Academy
- Middle: Orchard Knob Middle
- High: Howard School of Academics & Tech
Source: Greater Chattanooga Realtors. This data may not be complete. We recommend contacting the local school district to confirm school assignments for this home.
Get a cash offer in 3 minutes
Find out how much your home could sell for in as little as 3 minutes with a no-obligation cash offer.
Estimated market value
$1,838,100
Get a cash offer in 3 minutes
Find out how much your home could sell for in as little as 3 minutes with a no-obligation cash offer.
Estimated market value
$1,838,100
- Tennessee
- Hamilton County
- Chattanooga
- 37403
- Riverfront
- 299 Cherry St
