Skip main navigation
Off market
  • $983,600

    109 3rd St #14, Chattanooga, TN 37403

    2beds
    2,470sqft
    Townhouse
    Built in 2013
    2,346 Square Feet Lot
    $983,600 Zestimate®
    $398/sqft
    $2,591 Estimated rent

    Home value

    $983,600

    $895,000 - $1.08M

    $2,591/mo

    Zestimate® history
    Loading
    Loading...

    Owner options

    List your home for rent

    $2,591/mo

    Rent Zestimate®

    Find your next renter with Zillow Rental Manager. Plus, with online applications, you can quickly screen prospective tenants – for free.

    Learn more

    $2,591/mo

    Rent Zestimate®

    Refinance and save

    $6,137/mo

    Est. payment

    Refinancing to a lower rate could help reduce your monthly payments and save thousands over the life of the loan.

    See today's rates

    $6,137/mo

    Est. payment

    Explore your selling options

    Work with a Zillow partner agent

    Leverage their expertise and Zillow's premium Showcase listings to get your home seen by more buyers.

    Get started

    List with your own agent

    Get your home in front of millions of buyers by listing it on Zillow.

    Learn how to do it

    Sell it yourself

    Take full control of how buyers see your home on Zillow by listing For Sale by Owner (FSBO).

    List your home

    What's special

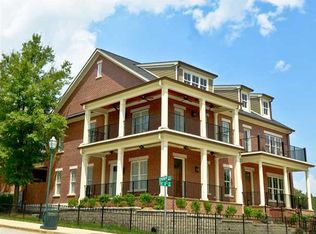
    BUYER TO VERIFY SQUARE FOOTAGE. The Walnut Hill Townhomes are located in a highly desirable area of downtown and are in a private gated community of luxury townhomes within short walking distance of the Walnut Street Walking Bridge, the Bluff View Art District, the Riverfront and numerous restaurants & shops. This unit features a covered porch and a 2nd floor balcony. This Townhome comes standard with granite throughout, custom cabinets, high-end commercial grade appliances, irrigation system, security system and fireplace. It provides an attached carriage house with a 2 car garage. The attached carriage house can be customized for a home office, exercise room guest house or a combination of any of these uses. It comes standard with a full bath, kitchenette and closet. The private personal outdoor courtyard area has water, gas and electrical services. Ideal for grilling, entertaining and relaxing. The Walnut Hill Townhomes incorporated ''Green Building'' considerations into its construction. Phase I and II are completely sold. This listing is currently under construction, but could be customized and finishes chosen by the buyer depending on the stage a contract is signed. The Seller is currently taking pre-construction contracts for other units that construction has not yet started in this new phase. A pre-construction contract would afford the buyer the opportunity to customize their unit from the beginning. This Townhome development is unique in location, quality of construction and architectural design. The buyer is not forgoing any of the high end amenities they may be accustomed to in their current home. The Walnut Hill Townhomes do not have the apartment atmosphere found with other downtown condo living. There are no communal parking garages or unrelated parties living over you. The residents living at Walnut Hill have the Downtown lifestyle without giving up luxuries enjoyed in the detached home.

    This property is off market, which means it's not currently listed for sale or rent on Zillow. This may be different from what's available on other websites or public sources.

    Zillow last checked:

    Listing updated:

    Listed by:

    Dale Mabee 423-505-4851,

    Cornerstone Realty Group

    Source: Greater Chattanooga Realtors,MLS#: 1192837

    Facts & features

    Interior

    Bedrooms & bathrooms
    • Bedrooms: 2
    • Bathrooms: 3
    • Full bathrooms: 2
    • 1/2 bathrooms: 1
    Primary bedroom
    • Level: Second
    Bedroom
    • Level: Second
    Bedroom
    • Level: Second
    Bathroom
    • Description: Bathroom Half
    • Level: First
    Bathroom
    • Description: Full Bathroom
    • Level: Second
    Bathroom
    • Description: Full Bathroom
    • Level: Second
    Dining room
    • Level: First
    Family room
    • Level: First
    Laundry
    • Level: Second
    Loft
    • Level: Second
    Other
    • Description: Foyer: Level: First
    Heating
    • Central, Natural Gas
    Cooling
    • Multi Units
    Appliances
    • Included: Convection Oven, Disposal, Dishwasher, Gas Range, Gas Water Heater, Microwave, Refrigerator, Tankless Water Heater
    • Laundry: Electric Dryer Hookup, Gas Dryer Hookup, Washer Hookup
    Features
    • Ceiling Fan(s), Entrance Foyer, Granite Counters, High Ceilings, Low Flow Plumbing Fixtures, Walk-In Closet(s), Separate Shower, Separate Dining Room
    • Flooring: Hardwood
    • Windows: Insulated Windows, Low-Emissivity Windows
    • Basement: Crawl Space
    • Number of fireplaces: 1
    • Fireplace features: Den, Family Room, Gas Starter, Gas Log
    Interior area
    • Total structure area: 2,470
    • Total interior livable area: 2,470 sqft

    Property

    Parking
    • Total spaces: 2
    • Parking features: Garage Door Opener
    • Garage spaces: 2
    Features
    • Levels: Two
    • Patio & porch: Deck, Patio, Porch, Porch - Covered
    • Fencing: Fenced
    Lot
    • Size: 2,346 sqft
    • Dimensions: 23 x 102+/-
    • Features: Level, Sprinklers In Front, Sprinklers In Rear
    Details
    • Additional structures: Guest House
    • Parcel number: NOT AVAILABLE

    Construction

    Type & style
    • Home type: Townhouse
    • Property subtype: Townhouse
    Materials
    • Brick
    • Roof: Shingle
    Condition
    • New construction: Yes
    • Year built: 2013

    Utilities & green energy

    • Utilities for property: Cable Available, Electricity Available, Sewer Connected, Underground Utilities
    Green energy
    • Energy efficient items: Thermostat

    Community & neighborhood

    Security
    • Security features: Gated Community, Smoke Detector(s), Security System
    Community
    • Community features: Sidewalks
    Location
    • Region: Chattanooga
    • Subdivision: Walnut Hills

    HOA & financial

    HOA
    • Has HOA: Yes
    • HOA fee: $435 quarterly

    Other

    Other facts
    • Listing terms: Conventional

    Price history

    DateEventPrice
    10/11/2013Sold$605,662$245/sqft
    Source: Greater Chattanooga Realtors #1192837 Report a problem

    Public tax history

    Tax history is unavailable.

    Neighborhood: Riverfront

    Nearby schools

    GreatSchools rating
    Schools provided by the listing agent
    • Elementary: Brown Academy
    • Middle: Chattanooga Middle
    • High: Red Bank High School

    Source: Greater Chattanooga Realtors. This data may not be complete. We recommend contacting the local school district to confirm school assignments for this home.

    Get a cash offer in 3 minutes
    Find out how much your home could sell for in as little as 3 minutes with a no-obligation cash offer.
    Estimated market value
    $983,600
    Get a cash offer in 3 minutes
    Find out how much your home could sell for in as little as 3 minutes with a no-obligation cash offer.
    Estimated market value
    $983,600