3 bedroom, 2 bath home that sits on a corner lot with 2 additional lots in Hideaway Hills. Home has a large family room, laundry room off the kitchen, large primary bedroom with large garden tub and separate shower, large 2 car garage and breezeway between home and garage. Complete with a wraparound deck overlooking the large wooded lots. HOA membership required and gives you access to the swimming pool, clubhouse, tennis courts, volleyball, and access to the boat dock/ramp.
For sale
Price cut: $10K (7/20)
$105,000
299 Hide A Way Dr, Owenton, KY 40359
3beds
1,620sqft
Single Family Residence, Residential, Manufactured Home, Mobile Home
Built in ----
-- sqft lot
$-- Zestimate®
$65/sqft
$52/mo HOA
What's special
Large family roomCorner lotLarge primary bedroom
- 66 days |
- 505 |
- 31 |
Zillow last checked:
Listing updated:
Listed by:
Kelly Kurtz 859-536-8638,
KY Local
Source: NKMLS,MLS#: 643340
Facts & features
Interior
Bedrooms & bathrooms
- Bedrooms: 3
- Bathrooms: 2
- Full bathrooms: 2
Primary bedroom
- Description: measurements estimated, buyer to verify
- Features: Carpet Flooring, Bath Adjoins
- Level: First
- Area: 225
- Dimensions: 15 x 15
Bedroom 3
- Description: measurements estimated, buyer to verify
- Features: Carpet Flooring
- Level: First
- Area: 180
- Dimensions: 12 x 15
Bathroom 2
- Description: measurements estimated, buyer to verify
- Features: Laminate Flooring
- Level: First
- Area: 55
- Dimensions: 5 x 11
Family room
- Description: measurements estimated, buyer to verify
- Features: Carpet Flooring, Ceiling Fan(s)
- Level: First
- Area: 540
- Dimensions: 30 x 18
Kitchen
- Description: measurements estimated, buyer to verify
- Features: Laminate Flooring
- Level: First
- Area: 225
- Dimensions: 15 x 15
Laundry
- Description: measurements estimated, buyer to verify
- Features: Laminate Flooring
- Level: First
- Area: 36
- Dimensions: 6 x 6
Primary bath
- Description: measurements estimated, buyer to verify
- Features: Vinyl Flooring
- Level: First
- Area: 120
- Dimensions: 12 x 10
Heating
- Heat Pump
Cooling
- Central Air
Appliances
- Included: Electric Range, Refrigerator
- Laundry: Main Level
Features
- Windows: Vinyl Frames
Interior area
- Total structure area: 1,620
- Total interior livable area: 1,620 sqft
Property
Parking
- Total spaces: 2
- Parking features: Driveway, Garage Faces Front
- Garage spaces: 2
- Has uncovered spaces: Yes
Features
- Levels: One
- Stories: 1
- Patio & porch: Deck
Lot
- Features: Wooded
Details
- Parcel number: 0375000299.00
Construction
Type & style
- Home type: MobileManufactured
- Architectural style: Ranch
- Property subtype: Single Family Residence, Residential, Manufactured Home, Mobile Home
Materials
- Wood Siding
- Foundation: Mobile Home Base
- Roof: Metal
Condition
- Existing Structure
- New construction: No
Utilities & green energy
- Sewer: Septic Tank
- Water: Public
Community & HOA
HOA
- Has HOA: Yes
- Services included: Trash
- HOA fee: $629 annually
Location
- Region: Owenton
Financial & listing details
- Price per square foot: $65/sqft
- Date on market: 6/5/2026
- Cumulative days on market: 66 days
- Body type: Double Wide
Estimated market value
Not available
Estimated sales range
Not available
Not available
Price history
| Date | Event | Price |
|---|---|---|
| 7/20/2026 | Price change | $105,000-8.7%$65/sqft |
Source:  NKMLS #643340 Report a problem NKMLS #643340 Report a problem | ||
| 6/5/2026 | Listed for sale | $115,000$71/sqft |
Source: NKMLS #643340 Report a problem | ||
Public tax history
Tax history is unavailable.
Monthly payment
Climate risks
Neighborhood: 40359
Getting around
0 / 100
Car-DependentNearby schools
GreatSchools rating
- 7/10Owen County Elementary SchoolGrades: PK-4Distance: 4 mi
- 3/10Maurice Bowling Middle SchoolGrades: 5-8Distance: 4.3 mi
- 4/10Owen County High SchoolGrades: 9-12Distance: 4.2 mi
Schools provided by the listing agent
- Elementary: Owen County Elementary
- Middle: Maurice Bowling Middle School
- High: Owen County High
Source: NKMLS. This data may not be complete. We recommend contacting the local school district to confirm school assignments for this home.
- $105,0003 bd2 ba1.6k sqft299-301 Hideaway Hls, Owenton, KY 40359For Sale

- $149,9001 bd1 ba1k sqft3105 Gratz 291 292 1/2 290 Rd, Owenton, KY 40359Sold

- $9,300-- bd-- ba1.3k sqft341 Hide A Way Dr, Owenton, KY 40359Off Market
- $7,8002 bd1 ba520 sqft340 Hide A Way Dr, Owenton, KY 40359Off Market
- $50,500-- bd-- ba1.2k sqft111 Hide A Way Dr, Owenton, KY 40359Off Market
- $2,000-- bd-- ba-- sqft339 Hide A Way Dr, Owenton, KY 40359Off Market
- $170,0001 bd1 ba1.2k sqft1265 Hideaway Hls, Owenton, KY 40359Sold
- $213,400-- bd-- ba-- sqft1330 Hide Away Dr, Owenton, KY 40359Off Market
Similar homes
- $105,0003 bd2 ba1.6k sqft299-301 Hideaway Hls, Owenton, KY 40359For Sale
 MLS ID #26012937, Tonya Morrow, KY Local. Imagine MLS
 - $149,9002 bd1 ba1.3k sqft830 Beach Rd, Owenton, KY 40359For Sale
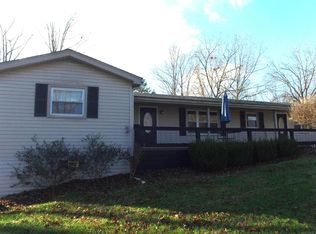 MLS ID #638240, Bentley Bush, Bush Realty. NKMLS
 - from $89,9953 bd2 ba1.4k sqftApex (Oakview) Plan, Oakview Pointe, Carrollton, KY 41008New Construction
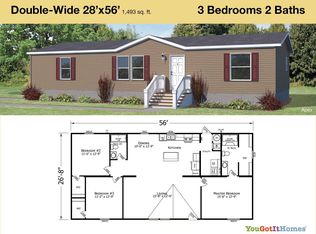 You Got It Homes
 - from $102,9954 bd2 ba1.8k sqftGrand (Oakview) Plan, Oakview Pointe, Carrollton, KY 41008New Construction
 You Got It Homes
 - from $92,9954 bd2 ba1.4k sqftCrown (Oakview) Plan, Oakview Pointe, Carrollton, KY 41008New ConstructionYou Got It Homes
- $90,9953 bd2 ba1.4k sqft113 Floyd St, Carrollton, KY 41008New ConstructionYou Got It Homes
- $129,0002 bd1 ba1.2k sqft905 Inverness Rd #1, Perry Park, KY 40363For SaleMLS ID #643956, Wesley VanWinkle, Huff Realty - Florence. NKMLS
- from $85,9953 bd2 ba1.2k sqftChurchill (Oakview) Plan, Oakview Pointe, Carrollton, KY 41008New ConstructionYou Got It Homes
- $140,5002 bd1 ba1k sqft235 Cardinal Ln, Worthville, KY 41098For SaleMLS ID #641705, John Ashcraft, Ashcraft Real Estate Services. NKMLS
- from $75,9953 bd2 ba1.1k sqftBelmont (Oakview) Plan, Oakview Pointe, Carrollton, KY 41008New ConstructionYou Got It Homes
- from $72,9953 bd2 ba1.1k sqftRidge (Oakview) Plan, Oakview Pointe, Carrollton, KY 41008New ConstructionYou Got It Homes
- from $65,9952 bd2 ba849 sqftBarkley (Oakview) Plan, Oakview Pointe, Carrollton, KY 41008New ConstructionYou Got It Homes
- from $69,9953 bd2 ba1k sqftVertex (Oakview) Plan, Oakview Pointe, Carrollton, KY 41008New ConstructionYou Got It Homes
- from $64,9953 bd2 ba880 sqftZenith (Oakview) Plan, Oakview Pointe, Carrollton, KY 41008New ConstructionYou Got It Homes
- $70,9953 bd2 ba1k sqft27 Carolina, Carrollton, KY 41008New ConstructionYou Got It Homes
- from $67,9952 bd2 ba1k sqftSummit (Oakview) Plan, Oakview Pointe, Carrollton, KY 41008New ConstructionYou Got It Homes
- from $66,9952 bd2 ba910 sqftSpire (Oakview) Plan, Oakview Pointe, Carrollton, KY 41008New ConstructionYou Got It Homes
