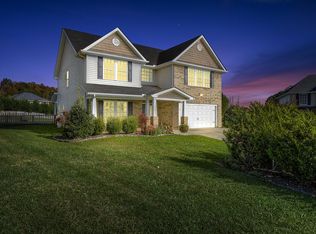
LOCATION! LOCATION! LOCATION! Welcome to this beautifully maintained and spacious home located in the desirable Crestview Ridge subdivision. Convenient to anywhere in the Tri-Cities area, this 5-bedroom, 3 and a half bath home has so much to offer it's new owners! Step into the main level with a recently remodeled kitchen, featuring elegant granite countertops and custom cabinetry, a half bath, and a great family room and dining area ideal for gatherings. On the second level you will find the primary suite, laundry room, 2 additional bedrooms, and another full bath. The bonus area upstairs offers more living space that could serve multiple purposes. The finished basement provides 2 more bedrooms and a full bath along with a 3rd garage area or workshop. Enjoy the back deck overlooking a fenced-in backyard—perfect for BBQs or quiet evenings. Call your favorite REALTOR and schedule your showing today!
Sold for $510,000
$510,000
299 Pembrooke Cir, Jonesborough, TN 37659
5beds
2,618sqft
Single Family Residence, Residential
Built in 2009
0.35 Acres Lot
$531,900 Zestimate®
$195/sqft
$2,665 Estimated rent
Home value
$531,900
$495,000 - $574,000
$2,665/mo
Zestimate® history
Owner options
List your home for rent
$2,665/mo
Rent Zestimate®
Find your next renter with Zillow Rental Manager. Plus, with online applications, you can quickly screen prospective tenants – for free.
$2,665/mo
Rent Zestimate®
Refinance and save
$2,990/mo
Est. payment
Refinancing to a lower rate could help reduce your monthly payments and save thousands over the life of the loan.
$2,990/mo
Est. payment
Explore your selling options
Work with a Zillow partner agent
Leverage their expertise and Zillow's premium Showcase listings to get your home seen by more buyers.
Get startedList with your own agent
Get your home in front of millions of buyers by listing it on Zillow.
Learn how to do itSell it yourself
Take full control of how buyers see your home on Zillow by listing For Sale by Owner (FSBO).
List your homeWhat's special
Zillow last checked:
Listing updated:
Listed by:
Holly Humphrey 423-741-3400,
Summit Properties,
Kelly West 423-612-0084,
Summit Properties
Bought with:
Brittany Reed, 330034
The Addington Agency Bristol
Source: TVRMLS,MLS#: 9970876
Facts & features
Interior
Bedrooms & bathrooms
- Bedrooms: 5
- Bathrooms: 4
- Full bathrooms: 3
- 1/2 bathrooms: 1
Heating
- Heat Pump
Cooling
- Heat Pump
Appliances
- Included: Dishwasher, Microwave, Range, Refrigerator, See Remarks
- Laundry: Electric Dryer Hookup, Washer Hookup
Features
- Built-in Features, Soaking Tub, Granite Counters, Kitchen Island, Kitchen/Dining Combo, Pantry, Walk-In Closet(s)
- Flooring: Carpet, Hardwood, Laminate, Tile
- Basement: Block,Exterior Entry,Finished,Full,Garage Door,Workshop
Interior area
- Total structure area: 2,838
- Total interior livable area: 2,618 sqft
- Finished area below ground: 600
Property
Parking
- Total spaces: 3
- Parking features: Deeded, Attached, Garage Door Opener, See Remarks
- Attached garage spaces: 3
Features
- Levels: Two
- Stories: 2
- Patio & porch: Back, Deck, Front Patio
- Fencing: Back Yard
Lot
- Size: 0.35 Acres
- Dimensions: 104 x 145
- Topography: Level, Rolling Slope
Details
- Additional structures: Workshop
- Parcel number: 019h B 030.00
- Zoning: R
- Other equipment: Dehumidifier
Construction
Type & style
- Home type: SingleFamily
- Architectural style: See Remarks
- Property subtype: Single Family Residence, Residential
Materials
- Brick, Vinyl Siding
- Foundation: Block
- Roof: Shingle
Condition
- Above Average,Updated/Remodeled
- New construction: No
- Year built: 2009
Utilities & green energy
- Sewer: Public Sewer
- Water: Public
Community & HOA
Community
- Subdivision: Crestview Ridge
HOA
- Has HOA: No
Location
- Region: Jonesborough
Financial & listing details
- Price per square foot: $195/sqft
- Tax assessed value: $382,300
- Annual tax amount: $1,634
- Date on market: 9/6/2024
- Listing terms: Cash,Conventional,FHA,VA Loan
Price history
| Date | Event | Price |
|---|---|---|
| 10/28/2024 | Sold | $510,000-1%$195/sqft |
Source: TVRMLS #9970876 Report a problem | ||
| 9/12/2024 | Pending sale | $515,000$197/sqft |
Source: TVRMLS #9970876 Report a problem | ||
| 9/6/2024 | Listed for sale | $515,000+37.3%$197/sqft |
Source: TVRMLS #9970876 Report a problem | ||
| 4/15/2021 | Sold | $375,000+7.1%$143/sqft |
Source: TVRMLS #9919043 Report a problem | ||
| 3/6/2021 | Contingent | $350,000$134/sqft |
Source: TVRMLS #9919043 Report a problem | ||
| 3/4/2021 | Listed for sale | $350,000+70.7%$134/sqft |
Source: TVRMLS #9919043 Report a problem | ||
| 3/26/2018 | Sold | $205,000-6.4%$78/sqft |
Source: TVRMLS #387419 Report a problem | ||
| 2/28/2018 | Pending sale | $219,000$84/sqft |
Source: CENTURY 21 LEGACY #387419 Report a problem | ||
| 12/29/2017 | Price change | $219,000-2.2%$84/sqft |
Source: CENTURY 21 Legacy #387419 Report a problem | ||
| 10/17/2017 | Price change | $224,000-2.2%$86/sqft |
Source: CENTURY 21 Legacy #387419 Report a problem | ||
| 5/15/2017 | Price change | $229,000-2.1%$87/sqft |
Source: CENTURY 21 Legacy #387419 Report a problem | ||
| 4/30/2017 | Price change | $234,000-2.1%$89/sqft |
Source: CENTURY 21 Legacy #387419 Report a problem | ||
| 3/26/2017 | Price change | $239,000-1.6%$91/sqft |
Source: CENTURY 21 Legacy #387419 Report a problem | ||
| 2/9/2017 | Listed for sale | $243,000+1.7%$93/sqft |
Source: CENTURY 21 LEGACY #387419 Report a problem | ||
| 2/26/2016 | Listing removed | $239,000$91/sqft |
Source: SIGNATURE PROPERTIES JC #367485 Report a problem | ||
| 10/15/2015 | Price change | $239,000+0.4%$91/sqft |
Source: SIGNATURE PROPERTIES JC #367485 Report a problem | ||
| 10/6/2015 | Price change | $238,000-0.4%$91/sqft |
Source: SIGNATURE PROPERTIES JC #367485 Report a problem | ||
| 9/2/2015 | Listed for sale | $239,000+6.3%$91/sqft |
Source: SIGNATURE PROPERTIES JC #367485 Report a problem | ||
| 7/22/2014 | Listing removed | $224,777$86/sqft |
Source: SIGNATURE PROPERTIES JC #349859 Report a problem | ||
| 7/8/2014 | Price change | $224,777-0.1%$86/sqft |
Source: SIGNATURE PROPERTIES JC #349859 Report a problem | ||
| 6/27/2014 | Listed for sale | $225,000+8.3%$86/sqft |
Source: SIGNATURE PROPERTIES JC #349859 Report a problem | ||
| 6/29/2010 | Sold | $207,700$79/sqft |
Source: Public Record Report a problem | ||
Public tax history
| Year | Property taxes | Tax assessment |
|---|---|---|
| 2025 | $1,634 | $95,575 |
| 2024 | $1,634 +32.3% | $95,575 +66.3% |
| 2023 | $1,236 | $57,475 |
| 2022 | $1,236 | $57,475 |
| 2021 | $1,236 | $57,475 |
| 2020 | $1,236 | $57,475 |
| 2019 | $1,236 | $57,475 +8.2% |
| 2018 | -- | $53,100 |
| 2017 | $1,264 | $53,100 |
| 2016 | $1,264 +20.2% | $53,100 |
| 2015 | $1,051 | $53,100 |
| 2014 | $1,051 | $53,100 |
| 2013 | -- | $53,100 +1.8% |
| 2011 | $999 | $52,175 |
| 2010 | $999 +745% | $52,175 +744.9% |
| 2009 | $118 | $6,175 |
| 2008 | -- | $6,175 |
Find assessor info on the county website
Neighborhood: 37659
Nearby homes
- $554,3004 bd4 ba3.1k sqft281 Pembrooke Cir, Jonesborough, TN 37659Off Market

- $542,6003 bd2 ba2.7k sqft317 Pembrooke Cir, Jonesborough, TN 37659Off Market

- $579,2004 bd4 ba3.1k sqft499 Cameron Ct, Jonesborough, TN 37659Off Market
- $496,8004 bd3 ba2.5k sqft265 Pembrooke Cir, Jonesborough, TN 37659Off Market

- $512,200-- bd2 ba2.6k sqft300 Pembrooke Cir, Jonesborough, TN 37659Off Market
- $475,200-- bd2 ba2.1k sqft286 Pembrooke Cir, Jonesborough, TN 37659Off Market
- $554,000-- bd2 ba2.3k sqft467 Cameron Ct, Jonesborough, TN 37659Off Market
- $515,300-- bd2 ba2.7k sqft318 Pembrooke Cir, Jonesborough, TN 37659Off Market
Nearby schools
GreatSchools rating
- 7/10Ridgeview Elementary SchoolGrades: PK-8Distance: 1.1 mi
- 6/10Daniel Boone High SchoolGrades: 9-12Distance: 1.7 mi
- 2/10Washington County Adult High SchoolGrades: 9-12Distance: 8.7 mi
Schools provided by the listing agent
- Elementary: Ridgeview
- Middle: Ridgeview
- High: Daniel Boone
Source: TVRMLS. This data may not be complete. We recommend contacting the local school district to confirm school assignments for this home.


Get pre-qualified for a loan
At Zillow Home Loans, we can pre-qualify you in as little as 5 minutes with no impact to your credit score.An equal housing lender. NMLS #10287.
- Tennessee
- Washington County
- Johnson City
- 37659
- 299 Pembrooke Cir
Nearby cities
Nearby neighborhoods
Nearby zip codes
Other Johnson City Topics
