Skip main navigation
Off market
  • $539,200

    317 Pembrooke Cir, Jonesborough, TN 37659

    3beds
    2baths
    2,733sqft
    SingleFamily
    Built in 2010
    0.38 Acres Lot
    $539,200 Zestimate®
    $197/sqft
    $2,418 Estimated rent

    Home value

    $539,200

    $512,000 - $566,000

    $2,418/mo

    Zestimate® history
    Loading
    Loading...

    Owner options

    List your home for rent

    $2,418/mo

    Rent Zestimate®

    Find your next renter with Zillow Rental Manager. Plus, with online applications, you can quickly screen prospective tenants – for free.

    Learn more

    $2,418/mo

    Rent Zestimate®

    Refinance and save

    $3,161/mo

    Est. payment

    Refinancing to a lower rate could help reduce your monthly payments and save thousands over the life of the loan.

    See today's rates

    $3,161/mo

    Est. payment

    Explore your selling options

    Work with a Zillow partner agent

    Leverage their expertise and Zillow's premium Showcase listings to get your home seen by more buyers.

    Get started

    List with your own agent

    Get your home in front of millions of buyers by listing it on Zillow.

    Learn how to do it

    Sell it yourself

    Take full control of how buyers see your home on Zillow by listing For Sale by Owner (FSBO).

    List your home

    What's special

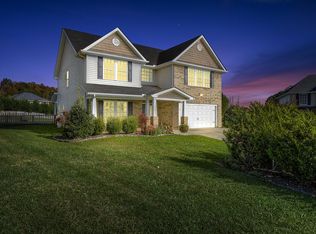
    For more information, contact Donna Estes at (423) 773-4345. Visit http://www.crye-leike.com/johnsoncity/326336 to view more pictures of this property. Need more space for the growing family? You can't beat this well constructed, quality built home for $106 sq/ft. Don't miss this immaculately kept, one-owner home in Gray!! Open floor plan with split bedrooms, all hardwood and ceramic flooring, stone fireplace, granite countertops, oversized master with sitting area and extra large walk-in closet make up the main level. The huge basement offers endless possibilities with an already finished media room and office. It is plumbed for a second bath, and could easily accomodate a 4th bedroom and a craft room or playroom, and still have space for your 3rd car drive-under garage and additional storage. If this is not enough, you'll find a walk-up attic just waiting to be completed!! While the second driveway is not there yet, it has been approved and only need be paved. The large, well landscaped yard is perfect for kids and pets! All this in a wonderful neighborhood convenient to all Tri Cities shopping, restaurants, and hospitals!! All info taken from courthouse records; buyers/buyers' agent to verify.

    This property is off market, which means it's not currently listed for sale or rent on Zillow. This may be different from what's available on other websites or public sources.

    Facts & features

    Interior

    Bedrooms & bathrooms
    • Bedrooms: 3
    • Bathrooms: 2
    Heating
    • Other
    Features
    • Flooring: Carpet, Hardwood
    Interior area
    • Total interior livable area: 2,733 sqft

    Property

    Parking
    • Parking features: Garage - Attached
    Features
    • Exterior features: Other
    Lot
    • Size: 0.38 Acres
    Details
    • Parcel number: 019HB02900000

    Construction

    Type & style
    • Home type: SingleFamily
    Materials
    • Foundation: Footing
    • Roof: Other
    Condition
    • Year built: 2010

    Community & HOA

    Location
    • Region: Jonesborough

    Financial & listing details

    • Price per square foot: $197/sqft
    • Tax assessed value: $441,200
    • Annual tax amount: $1,886

    Price history

    DateEventPrice
    9/6/2013Listing removed$279,900+1.8%$102/sqft
    Source: Crye-Leike #326336 Report a problem
    2/28/2013Sold$275,000-1.8%$101/sqft
    Source: TVRMLS #326336 Report a problem
    11/29/2012Price change$279,900-3.4%$102/sqft
    Source: Crye-Leike #326336 Report a problem
    10/29/2012Listed for sale$289,900-3.3%$106/sqft
    Source: CRYE-LEIKE REALTORS #326336 Report a problem
    4/12/2012Listing removed$299,900$110/sqft
    Source: NCI #315476 Report a problem
    1/26/2012Listed for sale$299,900+9.1%$110/sqft
    Source: NCI #315476 Report a problem
    3/12/2010Sold$275,000$101/sqft
    Source: Public Record Report a problem

    Public tax history

    YearProperty taxesTax assessment
    2025$1,886 $110,300
    2024$1,886 +33.5%$110,300 +67.9%
    2023$1,413 $65,700
    2022$1,413 $65,700
    2021$1,413 +0.8%$65,700 +0.8%
    2020$1,402 $65,200
    2019$1,402 $65,200 +6.9%
    2018-- $60,975
    2017$1,451 $60,975
    2016$1,451 +20.2%$60,975
    2015$1,207 $60,975
    2014$1,207 $60,975
    2013-- $60,975 -1.3%
    2011$1,183 $61,800
    2010$1,183 +829.4%$61,800 +829.3%
    2009$127 $6,650
    2008-- $6,650
    Find assessor info on the county website

    Neighborhood: 37659

    Nearby schools

    GreatSchools rating
    Schools provided by the listing agent
    • Elementary: RIDGEVIEW
    • Middle: RIDGEVIEW
    • High: DANIEL BOONE

    Source: The MLS. This data may not be complete. We recommend contacting the local school district to confirm school assignments for this home.

    Get pre-qualified for a loan
    At Zillow Home Loans, we can pre-qualify you in as little as 5 minutes with no impact to your credit score.

    An equal housing lender. NMLS #10287.
