Welcome to 299 Sailwinds Rd, a well maintained, single-owner home nestled in the heart of Mooresville. Sitting on a 1.18-acre lot, this property offers the perfect blend of privacy and convenience in "Race City USA". Offering just over 1,530 square feet of comfortable living space, this 3-bedroom, 2-bathroom home has been freshly painted in most areas and upgraded with brand-new carpet throughout. Buyers will enjoy total peace of mind knowing the heating and cooling system fully replaced in 2022 is also backed by a transferable warranty through Morris-Jenkins. The sellers had this home built in 1998 and thoughtfully added an ancillary propane heat source in the dining area, providing a warm, inviting ambiance for family meals. To make your move even easier, the refrigerator, washer, and dryer are all included. The true magic of this property is the expansive, nature-filled backyard. Designed by a seller with a deep love for gardening, the 1.18-acre lot features gorgeous, established plantings throughout. Unwind in the evenings around the outdoor fireplace, or take advantage of the incredible bonus structures—including a dedicated greenhouse, a charming playhouse, and two separate sheds for ample storage. Priced sharp for the Mooresville market. You are just minutes away from shopping, dining, highly rated local schools, the I-77 corridor, and all the water sports and recreational amenities of Lake Norman. Don't miss out on this rare, move-in-ready home in Mooresville. Schedule your tour today!
Under contract-show
$240,000
299 Sailwinds Rd, Mooresville, NC 28115
3beds
1,534sqft
Manufactured Home
Built in 1998
1.18 Acres Lot
$235,900 Zestimate®
$156/sqft
$13/mo HOA
What's special
Dedicated greenhouseGorgeous established plantings throughoutCharming playhouseExpansive nature-filled backyardOutdoor fireplace
- 53 days
- 106
- 2
Likely to sell faster than
Zillow last checked:
Listing updated:
Listed by:
Jon House jon.house@allentate.com,
Howard Hanna Allen Tate Mooresville/LKN
Source: Canopy MLS as distributed by MLS GRID,MLS#: 4410637
Facts & features
Interior
Bedrooms & bathrooms
- Bedrooms: 3
- Bathrooms: 2
- Full bathrooms: 2
- Main level bedrooms: 3
Primary bedroom
- Level: Main
Bedroom s
- Level: Main
Bedroom s
- Level: Main
Bathroom full
- Level: Main
Bathroom full
- Level: Main
Dining area
- Level: Main
Kitchen
- Level: Main
Laundry
- Level: Main
Living room
- Level: Main
Heating
- Heat Pump
Cooling
- Central Air
Appliances
- Included: Electric Range, Refrigerator, Washer/Dryer
- Laundry: Electric Dryer Hookup, Laundry Room, Main Level, Washer Hookup
Features
- Walk-In Closet(s)
- Flooring: Carpet, Linoleum, Vinyl
- Has basement: No
Interior area
- Total structure area: 1,534
- Total interior livable area: 1,534 sqft
- Finished area above ground: 1,534
- Finished area below ground: 0
Video & virtual tour
Property
Parking
- Parking features: Driveway
- Has uncovered spaces: Yes
Accessibility
- Accessibility features: Two or More Access Exits
Features
- Levels: One
- Stories: 1
- Patio & porch: Front Porch
Lot
- Size: 1.18 Acres
- Features: Wooded
Details
- Additional structures: Outbuilding, Shed(s), Other
- Parcel number: 4649857968.000
- Zoning: RA
- Special conditions: Standard
Construction
Type & style
- Home type: MobileManufactured
- Property subtype: Manufactured Home
Materials
- Vinyl
- Foundation: Crawl Space
Condition
- New construction: No
- Year built: 1998
Utilities & green energy
- Sewer: Septic Installed
- Water: Well
Community & HOA
Community
- Subdivision: Windward Pointe
HOA
- Has HOA: Yes
- HOA fee: $150 annually
- HOA name: Hawthorne mgmt
- HOA phone: 704-377-0114
Location
- Region: Mooresville
Financial & listing details
- Price per square foot: $156/sqft
- Tax assessed value: $106,480
- Annual tax amount: $688
- Date on market: 8/3/2026
- Cumulative days on market: 54 days
- Listing terms: Cash,Conventional,FHA,VA Loan
- Road surface type: Concrete, Paved
Estimated market value
$235,900
$224,000 - $248,000
Not available
Price history
| Date | Event | Price |
|---|---|---|
| 8/3/2026 | Listed for sale | $240,000+943.5%$156/sqft |
Source:  Canopy MLS as distributed by MLS GRID #4410637 Report a problem Canopy MLS as distributed by MLS GRID #4410637 Report a problem | ||
| 11/30/1998 | Sold | $23,000$15/sqft |
Source: Public Record Report a problem | ||
Public tax history
| Year | Property taxes | Tax assessment |
|---|---|---|
| 2025 | $688 | $106,480 |
| 2024 | $688 | $106,480 |
| 2023 | $688 +25.3% | $106,480 +36.6% |
| 2022 | $549 +0.7% | $77,950 |
| 2021 | $545 | $77,950 |
| 2020 | $545 +4.5% | $77,950 |
| 2019 | $522 -1% | $77,950 -1.9% |
| 2018 | $527 | $79,490 |
| 2017 | $527 | $79,490 |
| 2016 | $527 | $79,490 |
| 2015 | $527 | $79,490 -3.7% |
| 2014 | -- | $82,540 |
| 2013 | -- | $82,540 |
| 2012 | -- | $82,540 |
| 2011 | -- | $82,540 -10.2% |
| 2010 | -- | $91,930 |
| 2009 | -- | $91,930 |
| 2008 | -- | $91,930 |
| 2007 | -- | $91,930 -8.1% |
| 2006 | -- | $100,050 |
| 2005 | -- | $100,050 |
| 2004 | -- | $100,050 |
| 2003 | -- | $100,050 +1.2% |
| 2002 | -- | $98,900 |
| 2001 | -- | $98,900 |
| 2000 | -- | $98,900 |
Find assessor info on the county website
Monthly payment
Climate risks
Neighborhood: 28115
Nearby schools
Schools provided by the listing agent
- Elementary: Shepherd
- Middle: Lakeshore
- High: South Iredell
Source: Canopy MLS as distributed by MLS GRID. This data may not be complete. We recommend contacting the local school district to confirm school assignments for this home.
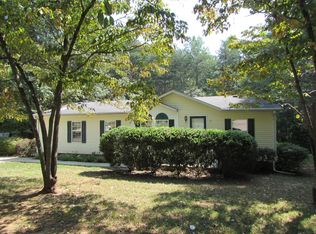
Similar homes
- $249,0003 bd2 ba914 sqft109 Ray Dawn Ln, Mooresville, NC 28117For Sale
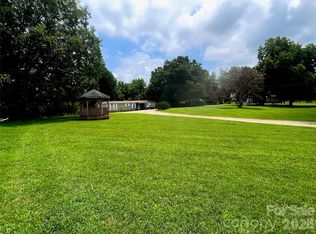
 MLS ID #4409110, Kevin Heacox, Coldwell Banker Realty. Canopy MLS as distributed by MLS GRID
 - $244,9903 bd2 ba1.5k sqft2947 S State Highway 16, Newton, NC 28658For Sale
 MLS ID #4427254, Tim Tellado, Ivado Properties LLC. Canopy MLS as distributed by MLS GRID
 - $230,0003 bd2 ba1.2k sqft232 Summertree Dr, Troutman, NC 28166For Sale
 MLS ID #4369245, Gabby Reyes, EXP Realty LLC. Canopy MLS as distributed by MLS GRID
 - $294,5003 bd2 ba1k sqft136 Woodridge Ln, Mooresville, NC 28115For Sale
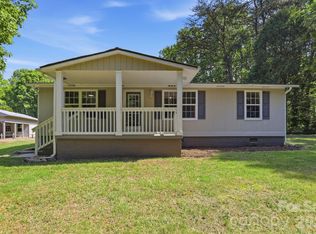 MLS ID #4373482, Melanie Romano, Coldwell Banker Realty. Canopy MLS as distributed by MLS GRID
 - $225,0003 bd1 ba1.4k sqft114 Whitman Cir, Mooresville, NC 28115For SaleMLS ID #4413742, Erica Hardison, EXP Realty LLC Mooresville. Canopy MLS as distributed by MLS GRID
- $245,0003 bd2 ba1.2k sqft428 E McLelland Ave, Mooresville, NC 28115For SaleMLS ID #4424242, Gregory Faulcon, Faulcon & Associates Real Estate. Canopy MLS as distributed by MLS GRID
- $232,0003 bd2 ba1.1k sqft182 Kristens Court Dr, Mooresville, NC 28115For SaleMLS ID #4411653, Beth Summers, Lilac Realty LLC. Canopy MLS as distributed by MLS GRID
- $234,9003 bd2 ba1.6k sqft492 Bethlehem Rd, Statesville, NC 28677For SaleMLS ID #4419534, Cynthia Hegler, Southern Home Group Realty LLC. Canopy MLS as distributed by MLS GRID
- $275,0004 bd2 ba1.5k sqft121 Pine State Rd, Troutman, NC 28166For SaleMLS ID #4408362, Kristen Bernard, Keller Williams South Park. Canopy MLS as distributed by MLS GRID
- $247,9003 bd1 ba1k sqft545 Gantt St, Mooresville, NC 28115For SaleMLS ID #4364795, JJ Morse, Mooresville Realty LLC. Canopy MLS as distributed by MLS GRID
- $359,9003 bd2 ba1.7k sqft225 Oliphant Rd, Mooresville, NC 28115For SaleMLS ID #4409209, Tiffany Moore, Native Roots Real Estate LLC. Canopy MLS as distributed by MLS GRID
- $247,0002 bd2 ba1.3k sqft164 E Waterlynn Rd, Mooresville, NC 28117For SaleMLS ID #4408033, Lisa Belk, Mark Spain Real Estate. Canopy MLS as distributed by MLS GRID
- $309,9003 bd2 ba1.5k sqft107 E Panther Creek Rd, Troutman, NC 28166For SaleMLS ID #4424898, Jerri-Lynn Newell, Howard Hanna Allen Tate Lake Norman. Canopy MLS as distributed by MLS GRID
- $247,5002 bd3 ba1.4k sqft140 Locomotive Ln Unit 107, Mooresville, NC 28115For SaleMLS ID #4393905, Rick Lopez, EXP Realty LLC Ballantyne. Canopy MLS as distributed by MLS GRID
- $255,0003 bd2 ba1.4k sqft1778 N Ingleside Farm Rd, Iron Station, NC 28080For SaleMLS ID #4420350, Albert Johnson, Keller Williams Unlimited. Canopy MLS as distributed by MLS GRID
- $264,9002 bd2 ba1.1k sqft524 Jakes Ridge Ln, Mooresville, NC 28115For SaleMLS ID #4409369, Jason Altenhof, Costello Real Estate and Investments LLC. Canopy MLS as distributed by MLS GRID
- $249,9002 bd3 ba1.4k sqft117 Talbert Town Loop, Mooresville, NC 28117For SaleMLS ID #4401832, Joe Puma, Puma & Associates Realty, Inc.. Canopy MLS as distributed by MLS GRID
- $269,0003 bd2 ba1.7k sqft2089 Bison Trl, Maiden, NC 28650For SaleMLS ID #4424457, Gary Espin, Espin Realty. Canopy MLS as distributed by MLS GRID
- $300,0003 bd2 ba1.6k sqft427 S Magnolia St, Mooresville, NC 28115For SaleMLS ID #4416424, Sonya Leonard, Keller Williams Unified. Canopy MLS as distributed by MLS GRID
- $349,9003 bd2 ba1.2k sqft134 Mills Valley Dr, Mooresville, NC 28117For SaleMLS ID #4417612, Tammy Wingo, Waters Edge Real Estate Firm Inc. Canopy MLS as distributed by MLS GRID
