Welcome to this well-maintained single-story home offering a desirable split-bedroom floor plan, fresh paint throughout, and thoughtful updates throughout. The foyer, kitchen, dining room, baths, and laundry room feature LVP flooring, while the remaining living areas are carpeted. Crown molding adds a polished touch throughout the home. The inviting living room features an accent wall with trim work and a ceiling fan with light. Open to the dining area, the kitchen offers ample cabinetry and counter space, island with breakfast bar, tile backsplash, pantry, recessed lighting, and stainless appliances including a smooth-top electric range, over-the-range microwave with exhaust fan and light, dishwasher, and side-by-side refrigerator. The dining room features a sliding door leading to the large deck and chair rail with accent color below. The spacious primary suite offers an accent wall with trim work, ceiling fan, double window, walk-in closet, and ensuite bath with dual-sink vanity, linen cabinet, and tile and glass shower surround. Two secondary bedrooms are conveniently located near the full hall bath, which features a tub/shower combination, large single-sink vanity, laminate countertop, and tile backsplash. The spacious laundry room is located in the mudroom and includes a utility sink, utility closet providing easy HVAC access, side exterior door, and ceiling hatch to the attic. Outside, beautifully refreshed landscaping surrounds the home, creating a lush, well-maintained setting with a large deck, gazebo, and outbuilding for yard tool storage, all of which convey. The private backyard provides a wonderful space for outdoor enjoyment. Additional features include a covered front porch, concrete driveway, low-maintenance vinyl exterior with shutters, and a quiet cul-de-sac setting. You'll love living in this welcoming home with comfortable living spaces and appealing outdoor amenities in a peaceful setting.
Active
$365,000
312 Sailwinds Rd, Mooresville, NC 28115
3beds
1,725sqft
Modular
Built in 2021
0.76 Acres Lot
$358,900 Zestimate®
$212/sqft
$13/mo HOA
What's special
Well-maintained single-story homeCovered front porchRecessed lightingLarge deckFresh paint throughoutIsland with breakfast barDesirable split-bedroom floor plan
- 37 days
- 481
- 43
Likely to sell faster than
Zillow last checked:
Listing updated:
Listed by:
Brock Ford brockford@kw.com,
Keller Williams Unified,
Pamela Temple,
Keller Williams Unified
Source: Canopy MLS as distributed by MLS GRID,MLS#: 4410586
Facts & features
Interior
Bedrooms & bathrooms
- Bedrooms: 3
- Bathrooms: 2
- Full bathrooms: 2
- Main level bedrooms: 3
Primary bedroom
- Level: Main
Bedroom s
- Level: Main
Bedroom s
- Level: Main
Bathroom full
- Level: Main
Bathroom full
- Level: Main
Dining room
- Level: Main
Kitchen
- Level: Main
Laundry
- Level: Main
Living room
- Level: Main
Heating
- Heat Pump
Cooling
- Ceiling Fan(s), Central Air
Appliances
- Included: Dishwasher, Electric Range, Exhaust Fan, Microwave, Refrigerator
- Laundry: Electric Dryer Hookup, Laundry Room, Main Level, Sink, Washer Hookup
Features
- Attic Other, Breakfast Bar, Kitchen Island, Open Floorplan, Pantry, Walk-In Closet(s)
- Flooring: Carpet, Vinyl
- Has basement: No
- Attic: Other
Interior area
- Total structure area: 1,725
- Total interior livable area: 1,725 sqft
- Finished area above ground: 1,725
- Finished area below ground: 0
Video & virtual tour
Property
Parking
- Parking features: Driveway
- Has uncovered spaces: Yes
Features
- Levels: One
- Stories: 1
- Patio & porch: Covered, Deck, Front Porch
- Fencing: Back Yard,Partial,Wood
Lot
- Size: 0.76 Acres
- Dimensions: 154 x 389 x 328 x 50 x 33
- Features: Cleared, Cul-De-Sac, Sloped, Wooded
Details
- Additional structures: Gazebo, Outbuilding
- Parcel number: 4649854826.000
- Zoning: RA
- Special conditions: Standard
Construction
Type & style
- Home type: SingleFamily
- Property subtype: Modular
Materials
- Vinyl
- Foundation: Crawl Space
- Roof: Composition
Condition
- New construction: No
- Year built: 2021
Utilities & green energy
- Sewer: Septic Installed
- Water: Well
Community & HOA
Community
- Security: Smoke Detector(s)
- Subdivision: Windward Pointe
HOA
- Has HOA: Yes
- HOA fee: $150 annually
- HOA name: Hawthorne Management
- HOA phone: 704-377-0114
Location
- Region: Mooresville
Financial & listing details
- Price per square foot: $212/sqft
- Tax assessed value: $277,590
- Annual tax amount: $1,698
- Date on market: 8/18/2026
- Cumulative days on market: 37 days
- Listing terms: Cash,FHA,VA Loan
- Exclusions: Electric fireplace and mantle are not attached and do not convey.
- Road surface type: Concrete, Paved
Estimated market value
$358,900
$341,000 - $377,000
$2,158/mo
Price history
| Date | Event | Price |
|---|---|---|
| 8/18/2026 | Listed for sale | $365,000+10.6%$212/sqft |
Source:  Canopy MLS as distributed by MLS GRID #4410586 Report a problem Canopy MLS as distributed by MLS GRID #4410586 Report a problem | ||
| 7/16/2025 | Sold | $330,000-1.5%$191/sqft |
Source: Canopy MLS as distributed by MLS GRID #4229354 Report a problem | ||
| 4/21/2025 | Pending sale | $335,000$194/sqft |
Source: Canopy MLS as distributed by MLS GRID #4229354 Report a problem | ||
| 3/5/2025 | Listed for sale | $335,000+59.5%$194/sqft |
Source: Canopy MLS as distributed by MLS GRID #4229354 Report a problem | ||
| 11/1/2021 | Sold | $210,000+1066.7%$122/sqft |
Source: Public Record Report a problem | ||
| 6/18/2021 | Sold | $18,000$10/sqft |
Source: Public Record Report a problem | ||
Public tax history
| Year | Property taxes | Tax assessment |
|---|---|---|
| 2025 | $1,698 | $277,590 |
| 2024 | $1,698 | $277,590 |
| 2023 | $1,698 +35.7% | $277,590 +46.2% |
| 2022 | $1,251 +1189% | $189,830 +1127.1% |
| 2021 | $97 | $15,470 |
| 2020 | $97 +5% | $15,470 |
| 2019 | $92 -19.1% | $15,470 -19% |
| 2018 | $114 | $19,110 |
| 2017 | $114 | $19,110 |
| 2016 | $114 | $19,110 |
| 2015 | $114 | $19,110 |
| 2014 | -- | $19,110 |
| 2013 | -- | $19,110 |
| 2012 | -- | $19,110 |
| 2011 | -- | $19,110 |
| 2010 | -- | $19,110 |
| 2009 | -- | $19,110 |
| 2008 | -- | $19,110 |
| 2007 | -- | $19,110 +5% |
| 2006 | -- | $18,200 |
| 2005 | -- | $18,200 |
| 2004 | -- | $18,200 |
| 2003 | -- | $18,200 +14.2% |
| 2002 | -- | $15,930 |
| 2001 | -- | $15,930 |
| 2000 | -- | $15,930 |
Find assessor info on the county website
Monthly payment
Est. payment
Payment breakdown
Explore the cost of this home by adjusting the details. Changes won't be saved.Climate risks
Neighborhood: 28115
Nearby schools
Schools provided by the listing agent
- Elementary: Shepherd
- Middle: Lakeshore
- High: South Iredell
Source: Canopy MLS as distributed by MLS GRID. This data may not be complete. We recommend contacting the local school district to confirm school assignments for this home.
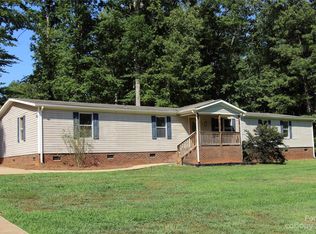
Similar homes
- $355,0003 bd3 ba2.1k sqft141 Fairfield Dr, Troutman, NC 28166For Sale

 MLS ID #4427091, Steve Metarelis, OfferPad Brokerage LLC. Canopy MLS as distributed by MLS GRID
 - $242,9003 bd2 ba1.3k sqft121 Regatta Lane, Mooresville, NC 28115For Sale
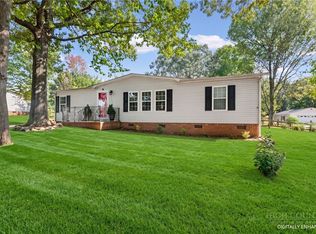 MLS ID #264410, Teresa Overcash. High Country AOR
 - $--3 bd2 ba1.6k sqft105 Carrisa Ln, Troutman, NC 28166Auction
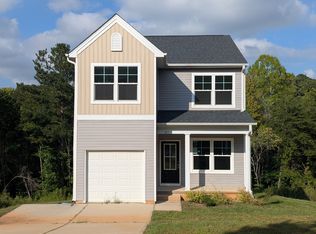 ServiceLink Auction
 - $349,9003 bd2 ba1.2k sqft134 Mills Valley Dr, Mooresville, NC 28117For Sale
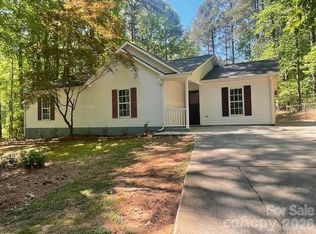 MLS ID #4417612, Tammy Wingo, Waters Edge Real Estate Firm Inc. Canopy MLS as distributed by MLS GRID
 - $324,9003 bd2 ba1k sqft119 Wild Rose Loop, Mooresville, NC 28115For SaleMLS ID #4419147, Tiffany Moore, Native Roots Real Estate LLC. Canopy MLS as distributed by MLS GRID
- $375,0002 bd1 ba1.1k sqft2106 Statesville Hwy, Mooresville, NC 28115For SaleMLS ID #4416635, Craig Tribus, Beycome Brokerage Realty LLC. Canopy MLS as distributed by MLS GRID
- $250,0003 bd2 ba1.6k sqft201 Cedarcrest Dr, Mooresville, NC 28115For SaleMLS ID #4426801, Cristi Ranson, Ranson Real Estate Inc. Canopy MLS as distributed by MLS GRID
- $415,0003 bd2 ba1.8k sqft176 Toucan Rd, Mooresville, NC 28117For SaleMLS ID #4420757, Albert Johnson, Keller Williams Unlimited. Canopy MLS as distributed by MLS GRID
- $415,0004 bd3 ba2.5k sqft115 Northland Ave, Mooresville, NC 28115For SaleMLS ID #4389445, Craig LePage, EXP Realty LLC Mooresville. Canopy MLS as distributed by MLS GRID
- $415,0004 bd3 ba2.2k sqft179 Atwater Landing Dr, Mooresville, NC 28117For SaleMLS ID #4424118, Shaun Dukes, NextHome World Class. Canopy MLS as distributed by MLS GRID
- $400,0003 bd3 ba2.1k sqft996 Cornelius Rd, Mooresville, NC 28117For SaleMLS ID #4313994, Kristen Bernard, Keller Williams South Park. Canopy MLS as distributed by MLS GRID
- $375,0004 bd3 ba2.1k sqft124 Sequoia Forest Dr, Mooresville, NC 28117For SaleMLS ID #4409751, Lisa Archer, Keller Williams Ballantyne Area. Canopy MLS as distributed by MLS GRID
- $429,9994 bd3 ba2.3k sqft2068 Statesville Hwy, Mooresville, NC 28115For SaleMLS ID #4384459, Michelle Steeley, Steelegate Realty & Development LLC. Canopy MLS as distributed by MLS GRID
- $309,9003 bd2 ba1.5k sqft107 E Panther Creek Rd, Troutman, NC 28166For SaleMLS ID #4424898, Jerri-Lynn Newell, Howard Hanna Allen Tate Lake Norman. Canopy MLS as distributed by MLS GRID
- $345,0003 bd3 ba1.5k sqft155 Shepherds Landing Dr, Mooresville, NC 28115For SaleMLS ID #4413190, Molly Zahn Harrison, Select Realty. Canopy MLS as distributed by MLS GRID
- $414,5004 bd3 ba2.2k sqft107 Longleaf Dr, Troutman, NC 28117For SaleMLS ID #4420339, Billy Arango, Better Homes and Gardens Real Estate Paracle. Canopy MLS as distributed by MLS GRID
- $254,9004 bd2 ba1.8k sqft103 Key West Ln, Mooresville, NC 28115For SaleMLS ID #4410459, Debra Trivette, RE/MAX A-Team. Canopy MLS as distributed by MLS GRID
- $424,9003 bd2 ba1.9k sqft188 Cherry Birch St, Mooresville, NC 28117For SaleMLS ID #4388380, Craig LePage, EXP Realty LLC Mooresville. Canopy MLS as distributed by MLS GRID
