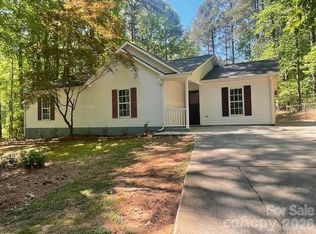
Charming 3-bedroom, 2-bath ranch on a spacious half-acre lot with no HOA and low county taxes! Fresh exterior paint and landscaping give the home a welcoming first impression, while new vapor barriers in the crawlspace add a practical update. Inside, the split-bedroom floor plan offers privacy and fireplace makes the great room a cozy place to gather. The large primary suite features a walk-in closet and plenty of room to unwind.
Outside, a 16x16 outbuilding and an additional 10x10 shed offer space for storage, hobbies, or a workshop. Enjoy being close to Stumpy Creek Park and public boat access, with shopping, medical facilities, schools, and restaurants just minutes away.
Active
$420,000
119 Stumpy Creek Rd, Mooresville, NC 28117
3beds
1,698sqft
Single Family Residence
Built in 1996
0.56 Acres Lot
$414,300 Zestimate®
$247/sqft
$-- HOA
What's special
Spacious half-acre lotLarge primary suiteWalk-in closet
- 5 days
- 506
- 49
Likely to sell faster than
Zillow last checked:
Listing updated:
Listed by:
Angel Smith angel@1percentlists.com,
1 Percent Lists Greater Charlotte
Source: Canopy MLS as distributed by MLS GRID,MLS#: 4428106
Facts & features
Interior
Bedrooms & bathrooms
- Bedrooms: 3
- Bathrooms: 2
- Full bathrooms: 2
- Main level bedrooms: 3
Primary bedroom
- Level: Main
Bedroom s
- Level: Main
Bedroom s
- Level: Main
Bathroom full
- Level: Main
Bathroom full
- Level: Main
Kitchen
- Level: Main
Living room
- Level: Main
Heating
- Electric, Heat Pump
Cooling
- Central Air
Appliances
- Included: Dishwasher, Disposal, Electric Cooktop, Electric Oven, Microwave, Refrigerator, Washer/Dryer
- Laundry: Laundry Closet
Features
- Pantry, Storage, Walk-In Closet(s)
- Flooring: Bamboo, Laminate, Tile
- Has basement: No
- Attic: Pull Down Stairs
- Fireplace features: Living Room
Interior area
- Total structure area: 1,698
- Total interior livable area: 1,698 sqft
- Finished area above ground: 1,698
- Finished area below ground: 0
Property
Parking
- Total spaces: 6
- Parking features: Attached Garage, Garage Faces Front, Garage on Main Level
- Attached garage spaces: 2
- Uncovered spaces: 4
Features
- Levels: One
- Stories: 1
- Patio & porch: Deck, Front Porch
Lot
- Size: 0.56 Acres
- Features: Level
Details
- Parcel number: 4638795017.000
- Zoning: RA
- Special conditions: Standard
Construction
Type & style
- Home type: SingleFamily
- Architectural style: Traditional
- Property subtype: Single Family Residence
Materials
- Brick Partial, Hardboard Siding
- Foundation: Crawl Space
Condition
- New construction: No
- Year built: 1996
Utilities & green energy
- Sewer: Septic Installed
- Water: Community Well
Community & HOA
Community
- Features: Lake Access
- Subdivision: Harbor View
Location
- Region: Mooresville
Financial & listing details
- Price per square foot: $247/sqft
- Tax assessed value: $393,960
- Annual tax amount: $2,384
- Date on market: 9/25/2026
- Cumulative days on market: 86 days
- Listing terms: Cash,Conventional,FHA
- Road surface type: Concrete, Paved
Estimated market value
$414,300
$394,000 - $435,000
$2,312/mo
Price history
| Date | Event | Price |
|---|---|---|
| 9/25/2026 | Listed for sale | $420,000+0.2%$247/sqft |
Source:  Canopy MLS as distributed by MLS GRID #4428106 Report a problem Canopy MLS as distributed by MLS GRID #4428106 Report a problem | ||
| 8/14/2026 | Listing removed | $419,000$247/sqft |
Source: Canopy MLS as distributed by MLS GRID #4378604 Report a problem | ||
| 6/26/2026 | Price change | $419,000-2.3%$247/sqft |
Source: Canopy MLS as distributed by MLS GRID #4378604 Report a problem | ||
| 6/9/2026 | Price change | $429,000-4.7%$253/sqft |
Source: Canopy MLS as distributed by MLS GRID #4378604 Report a problem | ||
| 5/13/2026 | Listed for sale | $450,000+7.1%$265/sqft |
Source: Canopy MLS as distributed by MLS GRID #4378604 Report a problem | ||
| 3/9/2025 | Listing removed | $2,350$1/sqft |
Source: Zillow Rentals Report a problem | ||
| 2/28/2025 | Price change | $2,350-4.1%$1/sqft |
Source: Zillow Rentals Report a problem | ||
| 2/20/2025 | Listed for rent | $2,450$1/sqft |
Source: Zillow Rentals Report a problem | ||
| 9/12/2023 | Sold | $420,000-5.6%$247/sqft |
Source: Canopy MLS as distributed by MLS GRID #4060120 Report a problem | ||
| 8/23/2023 | Listed for sale | $445,000$262/sqft |
Source: Canopy MLS as distributed by MLS GRID #4060120 Report a problem | ||
Public tax history
| Year | Property taxes | Tax assessment |
|---|---|---|
| 2025 | $2,384 | $393,960 |
| 2024 | $2,384 | $393,960 |
| 2023 | $2,384 +54.3% | $393,960 +66.4% |
| 2022 | $1,545 +0.3% | $236,690 |
| 2021 | $1,541 | $236,690 |
| 2020 | $1,541 +4.8% | $236,690 |
| 2019 | $1,470 +11.6% | $236,690 +11.8% |
| 2018 | $1,317 | $211,700 |
| 2017 | $1,317 +1.7% | $211,700 +1.7% |
| 2016 | $1,295 | $208,080 |
| 2015 | $1,295 +4.8% | $208,080 -2.1% |
| 2014 | $1,236 | $212,560 |
| 2013 | -- | $212,560 |
| 2012 | -- | $212,560 +2.8% |
| 2011 | -- | $206,690 -1.2% |
| 2010 | -- | $209,100 |
| 2009 | -- | $209,100 |
| 2008 | -- | $209,100 |
| 2007 | -- | $209,100 +15.4% |
| 2006 | -- | $181,230 |
| 2005 | -- | $181,230 |
| 2004 | -- | $181,230 |
| 2003 | -- | $181,230 +14.8% |
| 2002 | -- | $157,830 |
| 2001 | -- | $157,830 +2% |
| 2000 | -- | $154,760 |
Find assessor info on the county website
Monthly payment
Est. payment
Payment breakdown
Explore the cost of this home by adjusting the details. Changes won't be saved.Climate risks
Neighborhood: 28117
Nearby schools
Schools provided by the listing agent
- Elementary: Lakeshore
- Middle: Lakeshore
- High: Lake Norman
Source: Canopy MLS as distributed by MLS GRID. This data may not be complete. We recommend contacting the local school district to confirm school assignments for this home.
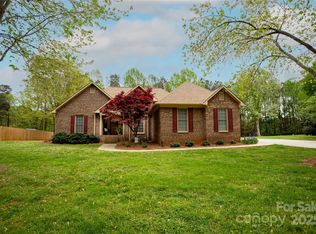

Similar homes
- $400,0003 bd3 ba2.1k sqft996 Cornelius Rd, Mooresville, NC 28117For Sale
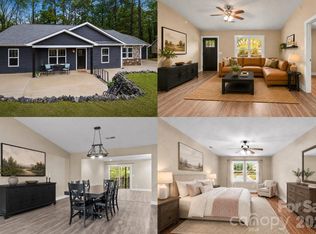
 MLS ID #4313994, Kristen Bernard, Keller Williams South Park. Canopy MLS as distributed by MLS GRID
 - $425,0004 bd3 ba2.3k sqft104 Whimbrel Ln, Mooresville, NC 28117For Sale
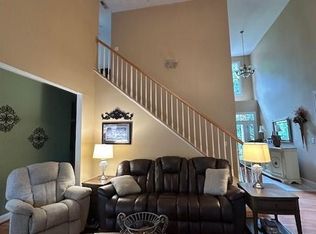 MLS ID #4274354, Robin Patterson, Roby Realty Inc. Canopy MLS as distributed by MLS GRID
 - $400,0003 bd2 ba1.8k sqft176 Toucan Rd, Mooresville, NC 28117For Sale
 MLS ID #4420757, Albert Johnson, Keller Williams Unlimited. Canopy MLS as distributed by MLS GRID
 - $349,9003 bd2 ba1.2k sqft134 Mills Valley Dr, Mooresville, NC 28117For Sale
 MLS ID #4417612, Tammy Wingo, Waters Edge Real Estate Firm Inc. Canopy MLS as distributed by MLS GRID
 - $465,0004 bd3 ba2.3k sqft125 Water Oak Dr, Mooresville, NC 28117For SaleMLS ID #4428333, Christine Giambattista, NC Alpha Agent Properties LLC. Canopy MLS as distributed by MLS GRID
- $499,0003 bd3 ba2.3k sqft116 Gresham Ln, Mooresville, NC 28117For SaleMLS ID #4429010, Lance Carlyle, Carlyle Properties. Canopy MLS as distributed by MLS GRID
- $450,0003 bd3 ba1.9k sqft137 Purple Finch Ln, Mooresville, NC 28117For SaleMLS ID #4398230, Rebekah Emmons, Real Broker, LLC. Canopy MLS as distributed by MLS GRID
- $399,9004 bd3 ba2.2k sqft179 Atwater Landing Dr, Mooresville, NC 28117For SaleMLS ID #4424118, Shaun Dukes, NextHome World Class. Canopy MLS as distributed by MLS GRID
- $424,9003 bd2 ba1.9k sqft188 Cherry Birch St, Mooresville, NC 28117For SaleMLS ID #4388380, Craig LePage, EXP Realty LLC Mooresville. Canopy MLS as distributed by MLS GRID
- $345,0003 bd2 ba1.4k sqft132 Kendra Dr, Mooresville, NC 28117For SaleMLS ID #4415525, Marty McCarthy, Lake Norman Realty, Inc.. Canopy MLS as distributed by MLS GRID
- $429,0004 bd3 ba2.2k sqft126 Matlen Dr, Mooresville, NC 28117For SaleMLS ID #4373700, Maceon Mitchell, Howard Hanna Allen Tate Lake Norman. Canopy MLS as distributed by MLS GRID
- $414,5004 bd3 ba2.2k sqft107 Longleaf Dr, Troutman, NC 28117For SaleMLS ID #4420339, Billy Arango, Better Homes and Gardens Real Estate Paracle. Canopy MLS as distributed by MLS GRID
- $399,0004 bd3 ba2.2k sqft117 S Audubon Ave, Mooresville, NC 28117For SaleMLS ID #4391183, Keith Aaron, Land Homes Realty, LLC. Canopy MLS as distributed by MLS GRID
- $375,0003 bd3 ba1.5k sqft106 Rainford Ct, Mooresville, NC 28117For SaleMLS ID #4374945, Rodrigo Martinez, Realty One Group Revolution. Canopy MLS as distributed by MLS GRID
- $415,0003 bd2 ba1.8k sqft296 Stillwater Rd, Troutman, NC 28166For SaleMLS ID #4364244, Lisa Lyerly, Lake Norman Realty, Inc.. Canopy MLS as distributed by MLS GRID
- $279,9003 bd1 ba1k sqft828 Cornelius Rd, Mooresville, NC 28117For SaleMLS ID #4422565, Hugh Crouch, HomeSmart. Canopy MLS as distributed by MLS GRID
- $460,0005 bd3 ba2.3k sqft125 Morrocroft Ln, Mooresville, NC 28117For SaleMLS ID #4397843, Mark Gibson, Coldwell Banker Realty. Canopy MLS as distributed by MLS GRID
- $422,5003 bd3 ba2k sqft142 Valley Glen Dr, Troutman, NC 28166For SaleMLS ID #4404466, Marlo Mikeal, Lake Norman Realty, Inc.. Canopy MLS as distributed by MLS GRID
