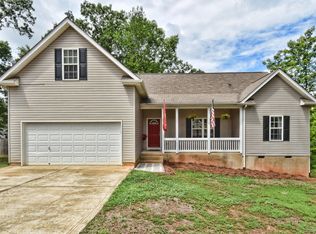
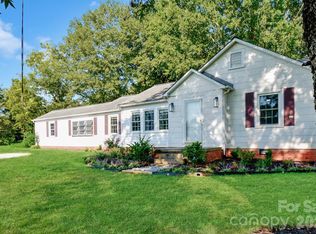
***3-car garage, 1.26 acres, and no HOA!*** This home offers a hard-to-find combination of space, lot size, location, features, and value—with no city taxes or water bill. Situated just a few doors from the cul-de-sac, the location offers limited passing traffic. Enjoy a large, fenced backyard and over 2,300 square feet of living space. The primary bedroom and two additional bedrooms are on the main level, while an upstairs bonus/flex room with a half bath provides space for an office, hobbies, or recreation. A tall crawl space with a garage door offers convenient access and additional storage. Room to spread out, inside and out!
Active
$335,000
116 Grafton Pl, Troutman, NC 28166
3beds
2,371sqft
Single Family Residence
Built in 2006
1.26 Acres Lot
$419,500 Zestimate®
$141/sqft
$-- HOA
What's special
Large fenced backyard
- 16 hours
- 140
- 30
Zillow last checked:
Listing updated:
Listed by:
Sheena Shaw 910-795-9613,
EXP Realty LLC Mooresville
Source: Canopy MLS as distributed by MLS GRID,MLS#: 4437933
Facts & features
Interior
Bedrooms & bathrooms
- Bedrooms: 3
- Bathrooms: 3
- Full bathrooms: 2
- 1/2 bathrooms: 1
- Main level bedrooms: 3
Primary bedroom
- Level: Main
Bedroom s
- Level: Main
Bedroom s
- Level: Main
Bathroom full
- Level: Main
Bathroom full
- Level: Main
Bathroom half
- Level: Upper
Bonus room
- Level: Upper
Dining area
- Level: Main
Laundry
- Level: Main
Living room
- Level: Main
Heating
- Central, Electric
Cooling
- Central Air, Electric
Appliances
- Included: Dishwasher, Electric Range, Refrigerator
- Laundry: Electric Dryer Hookup, Laundry Room, Main Level, Washer Hookup
Features
- Flooring: Carpet, Linoleum, Vinyl
- Has basement: No
- Attic: Pull Down Stairs
Interior area
- Total structure area: 2,371
- Total interior livable area: 2,371 sqft
- Finished area above ground: 2,371
- Finished area below ground: 0
Property
Parking
- Total spaces: 3
- Parking features: Garage Faces Side, Garage on Main Level
- Garage spaces: 3
Features
- Levels: One and One Half
- Stories: 1.5
- Patio & porch: Covered, Front Porch, Rear Porch
- Fencing: Back Yard,Fenced
Lot
- Size: 1.26 Acres
- Features: Level, Sloped
Details
- Parcel number: 4740405931.000
- Zoning: RA
- Special conditions: Standard
Construction
Type & style
- Home type: SingleFamily
- Property subtype: Single Family Residence
Materials
- Vinyl
- Foundation: Crawl Space
- Roof: Composition
Condition
- New construction: No
- Year built: 2006
Utilities & green energy
- Sewer: Septic Installed
- Water: Well
Community & HOA
Community
- Features: None
- Subdivision: Carlyle Farms
Location
- Region: Troutman
Financial & listing details
- Price per square foot: $141/sqft
- Tax assessed value: $342,770
- Annual tax amount: $2,117
- Date on market: 10/26/2026
- Listing terms: Cash,Conventional,FHA,FHA 203(K),USDA Loan,VA Loan
- Road surface type: Concrete, Paved
Estimated market value
$419,500
$390,000 - $445,000
$2,278/mo
Price history
| Date | Event | Price |
|---|---|---|
| 10/26/2026 | Listed for sale | $335,000+60.7%$141/sqft |
Source:  Canopy MLS as distributed by MLS GRID #4437933 Report a problem | ||
| 10/24/2006 | Sold | $208,500+942.5%$88/sqft |
Source: Public Record Report a problem | ||
| 1/20/2006 | Sold | $20,000$8/sqft |
Source: Public Record Report a problem | ||
Public tax history
| Year | Property taxes | Tax assessment |
|---|---|---|
| 2025 | $2,117 | $342,770 |
| 2024 | $2,117 | $342,770 |
| 2023 | $2,117 +31.2% | $342,770 +40.7% |
| 2022 | $1,613 +4% | $243,600 +2.2% |
| 2021 | $1,552 | $238,350 |
| 2020 | $1,552 +4% | $238,350 |
| 2019 | $1,492 +7.8% | $238,350 +6.9% |
| 2018 | $1,384 | $222,930 |
| 2017 | $1,384 | $222,930 |
Find assessor info on the county website
Monthly payment
Est. payment
Payment breakdown
Explore the cost of this home by adjusting the details. Changes won't be saved.Climate risks
Neighborhood: 28166
Nearby schools
Schools provided by the listing agent
- Elementary: Lakeshore
- Middle: Lakeshore
- High: Lake Norman
Source: Canopy MLS as distributed by MLS GRID. This data may not be complete. We recommend contacting the local school district to confirm school assignments for this home.
Similar homes
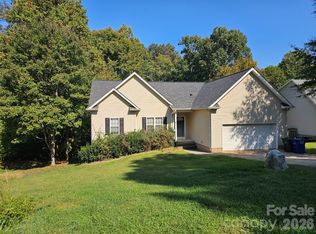
- $309,9003 bd2 ba1.4k sqft121 Loram Dr, Troutman, NC 28166For Sale
 MLS ID #4435985, Brock Zevan, Real Broker, LLC. Canopy MLS as distributed by MLS GRID
- $325,0003 bd3 ba1.7k sqft147 Valley Glen Dr, Troutman, NC 28166For Sale
 MLS ID #4400282, Abby Taylor, NorthGroup Real Estate LLC. Canopy MLS as distributed by MLS GRID
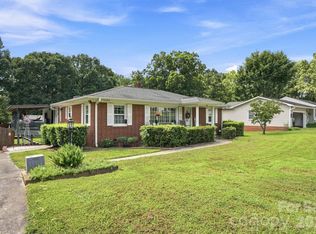
- $349,9003 bd2 ba1.8k sqft148 Era St, Troutman, NC 28166For Sale
 MLS ID #4409188, Debra Hepfer, Lake Norman Realty, Inc.. Canopy MLS as distributed by MLS GRID
- $350,0003 bd2 ba1.6k sqft541 Perry Rd, Troutman, NC 28166For Sale
 MLS ID #4422089, David Levine, Berkshire Hathaway HomeServices Carolinas Realty. Canopy MLS as distributed by MLS GRID
- $355,0003 bd3 ba2.1k sqft141 Fairfield Dr, Troutman, NC 28166For SaleMLS ID #4427091, Steve Metarelis, OfferPad Brokerage LLC. Canopy MLS as distributed by MLS GRID
- $279,9003 bd3 ba1.8k sqft140 Ridge Creek Dr Unit 56, Troutman, NC 28166For SaleMLS ID #4426047, Rick Carney, NextHome World Class. Canopy MLS as distributed by MLS GRID
- $344,9004 bd3 ba1.7k sqft117 Crownpiece St, Troutman, NC 28166For SaleMLS ID #4429144, Christy Allen, The Allen Team Inc. Canopy MLS as distributed by MLS GRID
- $325,0004 bd3 ba2.1k sqft115 Spring Hall Dr, Troutman, NC 28166For SaleMLS ID #4403525, Nakia Walker, Opendoor Brokerage LLC. Canopy MLS as distributed by MLS GRID
- $359,0004 bd3 ba1.8k sqft242 Valleybrook Ln, Troutman, NC 28166For SaleMLS ID #4421198, Todd Riddle, Keller Williams Unified. Canopy MLS as distributed by MLS GRID
- $319,5003 bd2 ba1.4k sqft107 Barndale Dr, Troutman, NC 28166For SaleMLS ID #4340490, Laura Eanes, NorthGroup Real Estate LLC. Canopy MLS as distributed by MLS GRID
- $285,0003 bd2 ba1.4k sqft189 Brook Creek Dr, Troutman, NC 28166For SaleMLS ID #4380851, Mike Cerven, Howard Hanna Allen Tate Royal Properties. Canopy MLS as distributed by MLS GRID
- $319,9993 bd2 ba1.3k sqft156 Browband St, Troutman, NC 28166For SaleMLS ID #4422850, Kim Guidi, EXP Realty LLC Mooresville. Canopy MLS as distributed by MLS GRID
- $355,0003 bd2 ba1.7k sqft312 Sailwinds Rd, Mooresville, NC 28115For SaleMLS ID #4410586, Brock Ford, Keller Williams Unified. Canopy MLS as distributed by MLS GRID
- $389,0004 bd3 ba2.5k sqft167 Sutters Mill Dr, Troutman, NC 28166For SaleMLS ID #4422610, Sundey Groner, Lake Norman Realty, Inc.. Canopy MLS as distributed by MLS GRID
- $345,0004 bd3 ba1.9k sqft170 Spotted Way, Troutman, NC 28166New ConstructionMLS ID #4434015, Lisa Swinehart Marshall, Lennar Sales Corp. Canopy MLS as distributed by MLS GRID
- $349,9003 bd2 ba1.2k sqft134 Mills Valley Dr, Mooresville, NC 28117For SaleMLS ID #4417612, Tammy Wingo, Waters Edge Real Estate Firm Inc. Canopy MLS as distributed by MLS GRID
- $415,0003 bd2 ba1.8k sqft296 Stillwater Rd, Troutman, NC 28166For SaleMLS ID #4364244, Lisa Lyerly, Lake Norman Realty, Inc.. Canopy MLS as distributed by MLS GRID
- $350,0003 bd2 ba1.8k sqft130 Ari Ave, Troutman, NC 28166For SaleMLS ID #4377945, Matthew Kurzrok, Mark Spain Real Estate. Canopy MLS as distributed by MLS GRID
