Skip main navigation
Sold for $480,000
  • $480,000

    299 Saint Michaels Cir, Odenton, MD 21113

    4beds
    2,360sqft
    Townhouse
    Built in 1991
    1,650 Square Feet Lot
    $481,900 Zestimate®
    $203/sqft
    $3,154 Estimated rent

    Home value

    $481,900

    $448,000 - $516,000

    $3,154/mo

    Zestimate® history
    Loading
    Loading...

    Owner options

    List your home for rent

    $3,154/mo

    Rent Zestimate®

    Find your next renter with Zillow Rental Manager. Plus, with online applications, you can quickly screen prospective tenants – for free.

    Learn more

    $3,154/mo

    Rent Zestimate®

    Refinance and save

    $2,970/mo

    Est. payment

    Refinancing to a lower rate could help reduce your monthly payments and save thousands over the life of the loan.

    See today's rates

    $2,970/mo

    Est. payment

    Explore your selling options

    Work with a Zillow partner agent

    Leverage their expertise and Zillow's premium Showcase listings to get your home seen by more buyers.

    Get started

    List with your own agent

    Get your home in front of millions of buyers by listing it on Zillow.

    Learn how to do it

    Sell it yourself

    Take full control of how buyers see your home on Zillow by listing For Sale by Owner (FSBO).

    List your home

    What's special

    Stunning end-unit townhomeBright modern move-in-ready feelBrand-new deckFresh paintNew led lighting throughoutUpgraded finishesFenced backyard
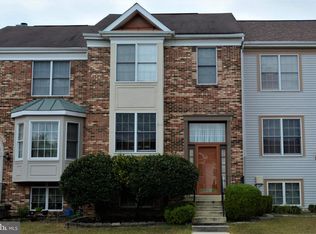
    Welcome to 299 St. Michaels Circle, a stunning end-unit townhome in the highly sought-after Seven Oaks community in Odenton. Boasting 2,346 total square feet of meticulously updated living space, blending modern updates with comfortable, timeless design. Inside, you’ll find four spacious bedrooms and 3.5 bathrooms. The home showcases brand-new flooring throughout (including the stairs), fresh paint, and new LED lighting throughout, creating a bright, modern, move-in-ready feel. The main level features an updated kitchen (2022) with a center island, stylish cabinetry, upgraded finishes, and a NEW dishwasher. Just off the kitchen, you'll find a brand-new deck and fenced backyard. Just three years old, the HVAC system ensures year-round comfort and efficiency. The fully finished basement offers exceptional flexibility, complete with a fourth bedroom, full bath, and a spacious recreation room - along with brand NEW washer and dryer. Located in the heart of Seven Oaks, residents enjoy access to an array of amenities, including community pools, tennis courts, playgrounds, walking trails, and a clubhouse. Close to Fort Meade, the MARC train, Baltimore-Washington Parkway, and I-95, it's also an easy commute to Washington, D.C., Baltimore, or Annapolis. This turn-key end unit is a rare opportunity in one of the area’s most desirable communities—schedule your private tour today! Property is in excellent condition but is being sold with roof and fireplace as-is.

    Zillow last checked:

    Listing updated:

    Listed by:

    Christine Leonard 443-223-4193,

    Redfin Corp

    Bought with:

    Tara Williams, sp40001322

    RE/MAX Elegance

    Source: Bright MLS,MLS#: MDAA2140204MLS Logo

    Facts & features

    Interior

    Bedrooms & bathrooms
    • Bedrooms: 4
    • Bathrooms: 4
    • Full bathrooms: 3
    • 1/2 bathrooms: 1
    • Main level bathrooms: 1
    Basement
    • Area: 774
    Heating
    • Central, Electric
    Cooling
    • Central Air, Electric
    Appliances
    • Included: Stainless Steel Appliance(s), Microwave, Oven, Refrigerator, Cooktop, Dishwasher, Electric Water Heater
    Features
    • Crown Molding, Upgraded Countertops, Pantry, Recessed Lighting, Kitchen Island, Dining Area, Primary Bath(s), Soaking Tub
    • Flooring: Carpet
    • Windows: Skylight(s)
    • Basement: Finished
    • Number of fireplaces: 1
    Interior area
    • Total structure area: 2,360
    • Total interior livable area: 2,360 sqft
    • Finished area above ground: 1,586
    • Finished area below ground: 774

    Property

    Parking
    • Parking features: On Street
    • Has uncovered spaces: Yes
    Accessibility
    • Accessibility features: None
    Features
    • Levels: Three
    • Stories: 3
    • Pool features: Community
    Lot
    • Size: 1,650 sqft
    Details
    • Additional structures: Above Grade, Below Grade
    • Parcel number: 020468090064098
    • Zoning: R5
    • Special conditions: Standard

    Construction

    Type & style
    • Home type: Townhouse
    • Architectural style: Colonial
    • Property subtype: Townhouse
    Materials
    • Brick Front, Vinyl Siding
    • Foundation: Other
    Condition
    • New construction: No
    • Year built: 1991

    Utilities & green energy

    • Sewer: Public Sewer
    • Water: Public

    Community & neighborhood

    Location
    • Region: Odenton
    • Subdivision: Seven Oaks

    HOA & financial

    HOA
    • Has HOA: Yes
    • HOA fee: $89 monthly
    • Amenities included: Recreation Facilities, Pool, Tennis Court(s)
    • Services included: Trash, Pool(s), Snow Removal, Common Area Maintenance, Recreation Facility
    • Association name: SEVEN OAKS COMMUNITY

    Other

    Other facts
    • Listing agreement: Exclusive Right To Sell
    • Ownership: Fee Simple

    Price history

    DateEventPrice
    4/24/2026Sold$480,000-2%$203/sqft
    Source: Bright MLS #MDAA2140204 Report a problem
    4/1/2026Pending sale$490,000$208/sqft
    Source: Bright MLS #MDAA2140204 Report a problem
    3/27/2026Listed for sale$490,000+22.8%$208/sqft
    Source: Bright MLS #MDAA2140204 Report a problem
    9/30/2025Sold$399,000-7.2%$169/sqft
    Source: Bright MLS #MDAA2121328 Report a problem
    9/3/2025Pending sale$429,999$182/sqft
    Source: Bright MLS #MDAA2121328 Report a problem
    8/26/2025Listed for sale$429,999$182/sqft
    Source: Bright MLS #MDAA2121328 Report a problem
    8/20/2025Contingent$429,999$182/sqft
    Source: Bright MLS #MDAA2121328 Report a problem
    8/14/2025Listed for sale$429,9990%$182/sqft
    Source: Bright MLS #MDAA2121328 Report a problem
    3/1/2022Sold$430,000+1.2%$182/sqft
    Source: Bright MLS #MDAA2022390 Report a problem
    2/12/2022Pending sale$425,000$180/sqft
    Source: Bright MLS #MDAA2022390 Report a problem
    2/9/2022Price change$425,000-3.4%$180/sqft
    Source: Bright MLS #MDAA2022390 Report a problem
    2/3/2022Pending sale$440,000+8.6%$186/sqft
    Source: Bright MLS #MDAA2022390 Report a problem
    1/30/2022Listed for sale$405,000+31.1%$172/sqft
    Source: Bright MLS #MDAA2022390 Report a problem
    1/9/2017Sold$309,000-3.1%$131/sqft
    Source: Public Record Report a problem
    11/3/2016Pending sale$319,000$135/sqft
    Source: Taylor Properties #AA9738085 Report a problem
    9/7/2016Price change$319,000-1.8%$135/sqft
    Source: Taylor Properties #AA9738085 Report a problem
    8/11/2016Listed for sale$325,000+10.2%$138/sqft
    Source: Taylor Properties #AA9738085 Report a problem
    7/24/2013Sold$295,000-1.5%$125/sqft
    Source: Public Record Report a problem
    6/4/2013Listed for sale$299,500-18.4%$127/sqft
    Source: RE/MAX Leading Edge #AA8094909 Report a problem
    8/18/2006Sold$367,000+144.7%$156/sqft
    Source: Public Record Report a problem
    1/14/1997Sold$150,000$64/sqft
    Source: Public Record Report a problem

    Public tax history

    YearProperty taxesTax assessment
    2025$4,732 +19.1%$391,800 +8%
    2024$3,972 +9%$362,700 +8.7%
    2023$3,643 +14.5%$333,600 +9.6%
    2022$3,182 +0.4%$304,500 +0.4%
    2021$3,168 +0.3%$303,167 +0.4%
    2020$3,157 +0.3%$301,833 +0.4%
    2019$3,146 +6%$300,500 +2.6%
    2018$2,969 +2.2%$292,800 +2.7%
    2017$2,906 $285,100 +2.8%
    2016-- $277,400
    2015-- $277,400
    2014-- $277,400 -0.6%
    2013-- $279,000
    2012-- $279,000
    2011-- $279,000 -16.8%
    2010-- $335,260 +8.3%
    2009-- $309,540 +9.1%
    2008-- $283,820 +10%
    2007-- $258,100 +13%
    2006-- $228,502 +14.9%
    2005-- $198,906 +17.5%
    2004-- $169,310 +5.3%
    2003-- $160,736 +5.6%
    2002-- $152,163 +6%
    2001-- $143,590

    Find assessor info on the county website

    Neighborhood: 21113

    Nearby schools

    GreatSchools rating
    Schools provided by the listing agent
    • District: Anne Arundel County Public Schools

    Source: Bright MLS. This data may not be complete. We recommend contacting the local school district to confirm school assignments for this home.

    Get a cash offer in 3 minutes
    Find out how much your home could sell for in as little as 3 minutes with a no-obligation cash offer.
    Estimated market value
    $481,900
    Get a cash offer in 3 minutes
    Find out how much your home could sell for in as little as 3 minutes with a no-obligation cash offer.
    Estimated market value
    $481,900