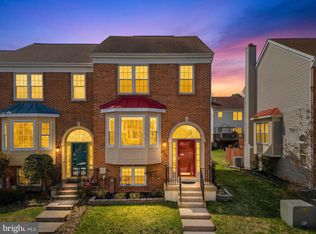
Amazing opportunity to own this oversized 3 level, 4BR, 3.5BA townhouse located in Seven Oaks community. Just over 2,300 sq ft!! The main level features a spacious eat-in kitchen with island, stainless steel appliances, and large pantry * Open and airy living/dining room combo with fireplace and brand new luxury vinyl plank flooring * Dual exits to cozy deck and fenced backyard with common area buffer * The upper level features the large primary bedroom with vaulted ceiling, walk-in closet, and private super bath with brand new tiled shower and flooring * The lower level features a huge family room with brand new luxury vinyl plank flooring, laundry room, 4th bedroom, and 3rd full bathroom * Walking distance to community center and amenities (outdoor pool, tennis courts, basketball court, and tot lot/playground) * Many upgrades including: LVP flooring (2026), primary bath shower & tile floor (2026), Deck refurbished (2026), front exterior door (2026), paint (2026), Refrigerator (2025), Dishwasher (2025), Hot Water Heater (2021), HVAC (2017), Carpet & Elec Range ( 2020) * Commuters Dream: Walking distance to shopping center, less than a mile to Ft Meade, 2 miles to MARC station, 7 miles to NSA, less than 10 miles to BWI, and close to all major highways.
Pending
$419,900
305 Saint Michaels Cir, Odenton, MD 21113
4beds
2,308sqft
Townhouse
Built in 1991
1,500 Square Feet Lot
$418,200 Zestimate®
$182/sqft
$89/mo HOA
What's special
Walk-in closetStainless steel appliancesLaundry roomLarge pantryDeck refurbishedFront exterior doorHuge family room
- 54 days
- 103
- 3
Likely to sell faster than
Zillow last checked:
Listing updated:
Listed by:
Katerina Erhard 410-980-6210,
4th Colony Realty (410) 923-2353
Source: Bright MLS,MLS#: MDAA2154368
Facts & features
Interior
Bedrooms & bathrooms
- Bedrooms: 4
- Bathrooms: 4
- Full bathrooms: 3
- 1/2 bathrooms: 1
- Main level bathrooms: 1
Basement
- Area: 774
Heating
- Heat Pump, Electric
Cooling
- Central Air, Ceiling Fan(s), Electric
Appliances
- Included: Disposal, Dishwasher, Exhaust Fan, Microwave, Ice Maker, Oven/Range - Electric, Refrigerator, Water Heater, Electric Water Heater
- Laundry: In Basement, Washer/Dryer Hookups Only
Features
- Combination Dining/Living, Dining Area, Primary Bath(s), Floor Plan - Traditional, Soaking Tub, Bathroom - Stall Shower, Bathroom - Tub Shower, Ceiling Fan(s), Eat-in Kitchen, Kitchen Island, Pantry, Walk-In Closet(s), Other
- Flooring: Carpet, Ceramic Tile, Luxury Vinyl
- Basement: Full,Finished,Interior Entry,Windows
- Number of fireplaces: 1
- Fireplace features: Mantel(s), Wood Burning
Interior area
- Total structure area: 2,322
- Total interior livable area: 2,308 sqft
- Finished area above ground: 1,548
- Finished area below ground: 760
Property
Parking
- Parking features: Assigned, Parking Lot
- Details: Assigned Parking, Assigned Space #: 305
Accessibility
- Accessibility features: Other
Features
- Levels: Three
- Stories: 3
- Patio & porch: Deck
- Exterior features: Sidewalks
- Pool features: Community
- Fencing: Back Yard
Lot
- Size: 1,500 Square Feet
Details
- Additional structures: Above Grade, Below Grade
- Parcel number: 020468090064101
- Zoning: R5
- Special conditions: Standard
Construction
Type & style
- Home type: Townhouse
- Architectural style: Colonial
- Property subtype: Townhouse
Materials
- Combination, Brick
- Foundation: Other
Condition
- Very Good
- New construction: No
- Year built: 1991
Utilities & green energy
- Sewer: Public Sewer
- Water: Public
Community & HOA
Community
- Subdivision: Seven Oaks
HOA
- Has HOA: Yes
- Amenities included: Basketball Court, Community Center, Fitness Center, Pool, Tennis Court(s), Tot Lots/Playground
- Services included: Common Area Maintenance, Management
- HOA fee: $89 monthly
- HOA name: SEVEN OAKS HOA
Location
- Region: Odenton
Financial & listing details
- Price per square foot: $182/sqft
- Tax assessed value: $386,633
- Annual tax amount: $4,414
- Date on market: 8/17/2026
- Listing agreement: Exclusive Right To Sell
- Ownership: Fee Simple
Estimated market value
$418,200
$397,000 - $439,000
$2,995/mo
Price history
| Date | Event | Price |
|---|---|---|
| 10/6/2026 | Pending sale | $419,900$182/sqft |
Source:  Bright MLS #MDAA2154368 Report a problem Bright MLS #MDAA2154368 Report a problem | ||
| 9/16/2026 | Contingent | $419,900$182/sqft |
Source: Bright MLS #MDAA2154368 Report a problem | ||
| 8/17/2026 | Listed for sale | $419,900+18.3%$182/sqft |
Source: Bright MLS #MDAA2154368 Report a problem | ||
| 1/30/2018 | Listing removed | $2,000$1/sqft |
Source: Oikos Management, Llc #1004071517 Report a problem | ||
| 11/14/2017 | Price change | $2,000-4.8%$1/sqft |
Source: Oikos Management, Llc #1004071517 Report a problem | ||
| 11/3/2017 | Listed for rent | $2,100+5%$1/sqft |
Source: Oikos Management, LLC #AA10096594 Report a problem | ||
| 4/14/2015 | Listing removed | $2,000$1/sqft |
Source: RE/MAX Leading Edge #AA8501719 Report a problem | ||
| 11/13/2014 | Listed for rent | $2,000$1/sqft |
Source: RE/MAX Leading Edge #AA8501719 Report a problem | ||
| 5/1/2014 | Listing removed | $2,000$1/sqft |
Source: RE/MAX Leading Edge #AA8326984 Report a problem | ||
| 4/24/2014 | Listed for rent | $2,000$1/sqft |
Source: RE/MAX Leading Edge #AA8326984 Report a problem | ||
| 4/7/2013 | Listing removed | $2,000$1/sqft |
Source: RE/MAX LEGEND REALTORS #AA7984726 Report a problem | ||
| 1/4/2013 | Listed for rent | $2,000$1/sqft |
Source: RE/MAX Legend REALTORS,Inc #AA7984726 Report a problem | ||
| 9/27/2005 | Sold | $355,000+131.9%$154/sqft |
Source: Public Record Report a problem | ||
| 8/3/2000 | Sold | $153,100$66/sqft |
Source: Public Record Report a problem | ||
Public tax history
| Year | Property taxes | Tax assessment |
|---|---|---|
| 2025 | $4,453 +17.1% | $366,200 +5.5% |
| 2024 | $3,802 +6.1% | $347,200 +5.8% |
| 2023 | $3,584 +10.9% | $328,200 +6.1% |
| 2022 | $3,231 +1.4% | $309,200 +1.4% |
| 2021 | $3,187 +1.3% | $304,967 +1.4% |
| 2020 | $3,146 +1.3% | $300,733 +1.4% |
| 2019 | $3,104 +7.1% | $296,500 +3.7% |
| 2018 | $2,899 +3.3% | $285,867 +3.9% |
| 2017 | $2,805 | $275,233 +4% |
| 2016 | -- | $264,600 +0.2% |
| 2015 | -- | $264,100 +0.2% |
| 2014 | -- | $263,600 +0.2% |
| 2013 | -- | $263,100 |
| 2012 | -- | $263,100 |
| 2011 | -- | $263,100 -23.8% |
| 2010 | -- | $345,410 +11.9% |
| 2009 | -- | $308,772 +13.5% |
| 2008 | -- | $272,136 +15.6% |
| 2007 | -- | $235,500 +13.1% |
| 2006 | -- | $208,190 +15.1% |
| 2005 | -- | $180,880 +17.8% |
| 2004 | -- | $153,570 +3.1% |
| 2003 | -- | $148,926 +3.2% |
| 2002 | -- | $144,283 +3.3% |
| 2001 | -- | $139,640 |
Find assessor info on the county website
Monthly payment
Est. payment
Payment breakdown
Explore the cost of this home by adjusting the details. Changes won't be saved.Climate risks
Neighborhood: 21113
Nearby schools
Schools provided by the listing agent
- High: Meade
- District: Anne Arundel County Public Schools
Source: Bright MLS. This data may not be complete. We recommend contacting the local school district to confirm school assignments for this home.
Similar homes
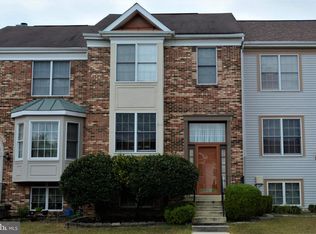
- $469,0004 bd4 ba2.2k sqft1625 Benoli Ct, Odenton, MD 21113For Sale

 MLS ID #MDAA2150312, Amelia Whitman, Long & Foster Real Estate, Inc.. Bright MLS
 - $445,0003 bd3 ba2.4k sqft364 Chessington Dr, Odenton, MD 21113For Sale
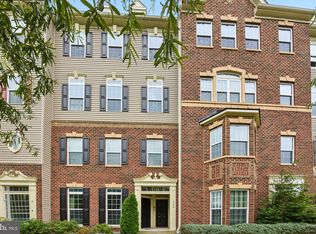 MLS ID #MDAA2158118, Jessica Young-Stewart, RE/MAX Executive. Bright MLS
 - $375,0003 bd2 ba1.5k sqft2002 Ripley Point Ct, Odenton, MD 21113For Sale
 MLS ID #MDAA2147444, Lee Tessier, EXP Realty, LLC. Bright MLS
 - $499,9003 bd4 ba2.2k sqft2524 Piney Pass Way, Odenton, MD 21113For Sale
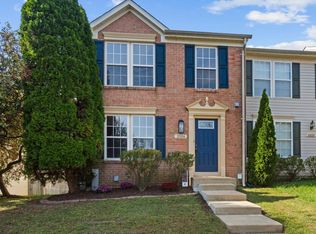 MLS ID #MDAA2158460, Steven Murphy, Berkshire Hathaway HomeServices PenFed Realty. Bright MLS
 - $379,9903 bd3 ba1.3k sqft522 Meadowmist Way, Odenton, MD 21113For SaleMLS ID #MDAA2154126, Allison Puhalla, Samson Properties. Bright MLS
- $525,0004 bd4 ba2.2k sqft2432 Knapps Way, Odenton, MD 21113For SaleMLS ID #MDAA2150366, Ashok Kumar, Douglas Realty, LLC. Bright MLS
- $397,5003 bd3 ba1.7k sqft8016 Orchard Grove Rd, Odenton, MD 21113For SaleMLS ID #MDAA2150358, Michelle Hood, Keller Williams Flagship. Bright MLS
- $434,9004 bd3 ba2.2k sqft8609 Woodland Manor Dr, Laurel, MD 20724For SaleMLS ID #MDAA2157698, Patrick Joy, Bennett Realty Solutions. Bright MLS
- $615,0005 bd3 ba2.6k sqft860 Snow Valley Ln, Odenton, MD 21113For SaleMLS ID #MDAA2158352, Josh Ducoulombier, ExecuHome Realty. Bright MLS
- $410,0002 bd2 ba1.7k sqft8615 Wandering Fox Trl Unit 203, Odenton, MD 21113For SaleMLS ID #MDAA2156662, Sheena Saydam, Keller Williams Capital Properties. Bright MLS
- $575,0004 bd4 ba2k sqft7662 Porcelain Tile Ct, Odenton, MD 21113For SaleMLS ID #MDAA2155320, Bryan Gamble, Gamble Realty, Inc. Bright MLS
- $339,9002 bd3 ba1.3k sqft8619 Willow Leaf Ln, Odenton, MD 21113For SaleMLS ID #MDAA2156296, Jim Schaecher, Keller Williams Flagship. Bright MLS
- $469,9004 bd3 ba2.1k sqft7465 Swan Point Way Unit 4-8, Columbia, MD 21045For SaleMLS ID #MDHW2074644, Billy Martin, Northrop Realty. Bright MLS
- $464,9004 bd4 ba2.4k sqft9303 Frensham Ct, Laurel, MD 20708For SaleMLS ID #MDPG2218686, Gersha Porter, United Real Estate Executives. Bright MLS
- $449,9003 bd4 ba2.1k sqft207 Truck Farm Dr, Glen Burnie, MD 21061For SaleMLS ID #MDAA2155340, Sandi Bare, Integrity Real Estate. Bright MLS
- $515,0004 bd4 ba2.2k sqft1008 Linden Dr, Hanover, MD 21076For SaleMLS ID #MDAA2156494, Ricky Cantore, RE/MAX Advantage Realty. Bright MLS
- $465,0004 bd4 ba1.8k sqft8803 Stonebrook Ln, Columbia, MD 21046For SaleMLS ID #MDHW2070958, Gigi chandra, Compass. Bright MLS
- $269,9002 bd2 ba1.1k sqft302 Gatehouse Ln #302C, Odenton, MD 21113For SaleMLS ID #MDAA2152364, Suzanne Valentin, Modern Maryland Realty. Bright MLS
- $385,0004 bd4 ba1.3k sqft812 Vauxhall Rd, Landover, MD 20785For SaleMLS ID #MDPG2220996, Stafford Cox, Taylor Properties. Bright MLS
- $430,0003 bd3 ba2.3k sqft8044 Gabriels Ct Lot 37, Jessup, MD 20794For SaleMLS ID #MDHW2066794, Boyd McGinn, RE/MAX Realty Group. Bright MLS
