Step into this stunning two-story home offering four spacious bedrooms, a dedicated game room, and a private me-dia room- perfect for both everyday living and entertaining. The gourmet kitchen is the heart of the home, featuring 42 in soft-close cabinets, quartz countertops, kitchen island ideal for hosting. Upstairs, you’ll find 2 additional bed-rooms along with a game and media room, providing the perfect separation of spaces for relaxation and fun. Conven-iently located just 5 minutes away from Main Street, and the many restaurants that both Buda and Kyle offer!
Active
$709,000
299 Shiner St, Buda, TX 78610
4beds
2,512sqft
Single Family Residence
Built in 2026
4,791 Square Feet Lot
$685,300 Zestimate®
$282/sqft
$60/mo HOA
What's special
Four spacious bedroomsQuartz countertopsDedicated game roomGourmet kitchen
- 11 days |
- 59 |
- 0 |
Likely to sell faster than
Zillow last checked:
Listing updated:
Listed by:
Grant Whittenberger (512) 600-6677,
Outlaw Realty (512) 600-6677
Source: Unlock MLS,MLS#: 7026656
Facts & features
Interior
Bedrooms & bathrooms
- Bedrooms: 4
- Bathrooms: 4
- Full bathrooms: 3
- 1/2 bathrooms: 1
- Main level bedrooms: 1
Primary bedroom
- Features: Full Bath, High Ceilings, Walk-In Closet(s)
- Level: Main
Primary bathroom
- Features: Granite Counters, Double Vanity, Full Bath, High Ceilings, Storage, Walk-In Closet(s), Walk-in Shower
- Level: Main
Kitchen
- Features: Breakfast Bar, Kitchen Island, Granite Counters, Gourmet Kitchen, High Ceilings, Open to Family Room, Pantry, Recessed Lighting
- Level: Main
Heating
- Central, ENERGY STAR Qualified Equipment, Natural Gas
Cooling
- Ceiling Fan(s), Central Air, ENERGY STAR Qualified Equipment, Exhaust Fan
Appliances
- Included: Built-In Oven(s), Cooktop, Dishwasher, Disposal, ENERGY STAR Qualified Appliances, Exhaust Fan, Gas Cooktop, Microwave, RNGHD, Stainless Steel Appliance(s), Vented Exhaust Fan, Gas Water Heater, Tankless Water Heater
Features
- Breakfast Bar, Ceiling Fan(s), High Ceilings, Granite Counters, Double Vanity, In-Law Floorplan, Kitchen Island, Multiple Living Areas, Open Floorplan, Pantry, Primary Bedroom on Main, Recessed Lighting, Smart Thermostat, Study/Home Office, Walk-In Closet(s)
- Flooring: Carpet, Tile, Wood
- Windows: Double Pane Windows, ENERGY STAR Qualified Windows, Insulated Windows, Screens, Vinyl Windows
Interior area
- Total interior livable area: 2,512 sqft
Property
Parking
- Total spaces: 2
- Parking features: Attached, Door-Single, Driveway, Garage, Garage Door Opener, Garage Faces Front
- Attached garage spaces: 2
Accessibility
- Accessibility features: None
Features
- Levels: Two
- Stories: 2
- Patio & porch: Covered, Patio
- Exterior features: Gutters Partial, Lighting, Pest Tubes in Walls
- Pool features: None
- Fencing: Back Yard, Gate, Wood, Wrought Iron
- Has view: Yes
- View description: Neighborhood, Park/Greenbelt, Trees/Woods
- Waterfront features: None
Lot
- Size: 4,791 Square Feet
- Features: Back to Park/Greenbelt
Details
- Additional structures: None
- Parcel number: 299 Shiner St, Buda, TX 78610
- Special conditions: Standard
Construction
Type & style
- Home type: SingleFamily
- Property subtype: Single Family Residence
Materials
- Foundation: Slab
- Roof: Composition, Shingle
Condition
- Under Construction
- New construction: No
- Year built: 2026
Details
- Builder name: Milestone Community Builders
Utilities & green energy
- Sewer: Public Sewer
- Water: Public
- Utilities for property: Cable Available, Electricity Connected, Natural Gas Connected, Phone Available, Sewer Connected, Underground Utilities, Water Connected
Community & HOA
Community
- Features: BBQ Pit/Grill, Clubhouse, Cluster Mailbox, Common Grounds, Curbs, Fitness Center, Park, Playground, Pool, Sidewalks, Sport Court(s)/Facility, Street Lights, Underground Utilities
- Subdivision: Persimmon
HOA
- Has HOA: Yes
- Services included: Common Area Maintenance
- HOA fee: $60 monthly
- HOA name: Persimmon POA
Location
- Region: Buda
Financial & listing details
- Price per square foot: $282/sqft
- Date on market: 7/10/2026
- Listing terms: Cash,Conventional,FHA,VA Loan
- Electric utility on property: Yes
Estimated market value
$685,300
$651,000 - $720,000
Not available
Price history
| Date | Event | Price |
|---|---|---|
| 7/10/2026 | Listed for sale | $709,000$282/sqft |
Source:  Unlock MLS #7026656 Report a problem Unlock MLS #7026656 Report a problem | ||
Public tax history
Tax history is unavailable.
Monthly payment
Est. payment
Payment breakdown
Explore the cost of this home by adjusting the details. Changes won't be saved.Climate risks
Neighborhood: 78610
Nearby schools
GreatSchools rating
- 3/10Alma Brewer Strawn ElementaryGrades: K-5Distance: 19.9 mi
- 4/10Lockhart Junior High SchoolGrades: 6-8Distance: 18.4 mi
- 3/10Lockhart High SchoolGrades: 9-12Distance: 19.2 mi
Schools provided by the listing agent
- Elementary: Buda
- Middle: Eric Dahlstrom
- High: Johnson High School
- District: HaysCONSISD
Source: Unlock MLS. This data may not be complete. We recommend contacting the local school district to confirm school assignments for this home.
- $779,6804 bd4 ba3.5k sqft175 Shiner St, Buda, TX 78610Pending
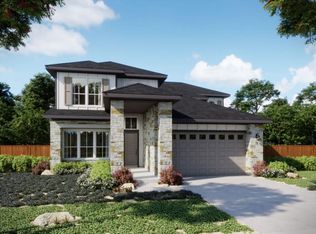
- $734,9995 bd4 ba3.3k sqft211 Shiner St, Buda, TX 78610New Construction

- $795,3316 bd4 ba3k sqft309 Shiner St, Buda, TX 78610Pending
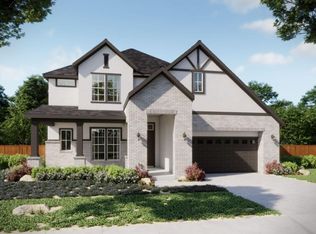
- $593,8824 bd3 ba2.1k sqft331 Shiner St, Buda, TX 78610Pending
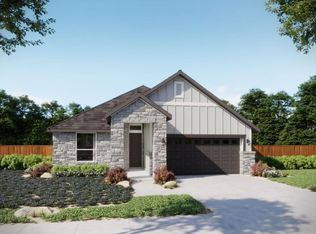
- $617,9633 bd3 ba2.1k sqft745 San Saba Dr, Buda, TX 78610Pending
- $609,9994 bd4 ba2.5k sqft224 Comfort Dr, Buda, TX 78610New Construction
- $609,9994 bd3 ba2.8k sqft172 Comfort Dr, Buda, TX 78610New Construction
- $547,6003 bd3 ba2.1k sqft164 Comfort Dr, Buda, TX 78610Off Market
A local agent can set up tours, give advice and negotiate with sellers.
Similar homes
- from $707,9903 bd3 ba2.5k sqftCaroline 2 Plan, Persimmon, Buda, TX 78610New Construction
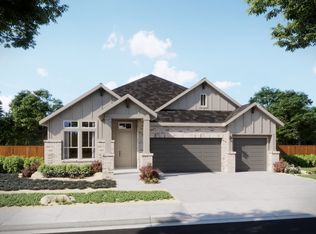 MileStone Community Builders
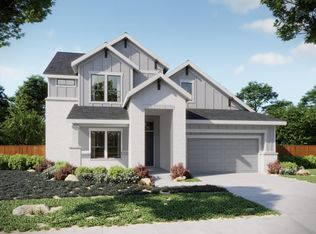
 - from $730,9904 bd4 ba3k sqftFlora Plan, Persimmon, Buda, TX 78610New Construction
 MileStone Community Builders
 - $749,9004 bd4 ba3k sqft116 Bedford Run, Kyle, TX 78640Active

 Unlock MLS
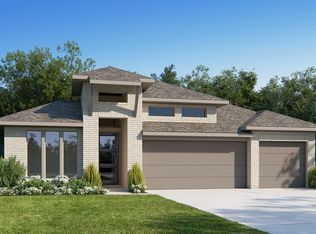
 - $699,9004 bd4 ba2.7k sqft177 Bedford Run, Kyle, TX 78640Active
 Unlock MLS
 - $499,0004 bd3 ba2.6k sqft285 Pine Bark Dr, Buda, TX 78610ActiveUnlock MLS
- $409,1454 bd3 ba2.5k sqft13219 Rindle Reach Dr, Buda, TX 78610ActiveUnlock MLS
- $367,5204 bd2 ba1.9k sqft13215 Rindle Reach Dr, Buda, TX 78610ActiveUnlock MLS
- $789,9004 bd4 ba3.3k sqft448 Vale Run, Kyle, TX 78640ActiveUnlock MLS
- $388,5553 bd3 ba2.3k sqft13213 Rindle Reach Dr, Buda, TX 78610ActiveUnlock MLS
- $774,9004 bd4 ba2.8k sqft133 Bedford Run, Kyle, TX 78640ActiveUnlock MLS
- $699,0005 bd4 ba2.9k sqft595 Dayridge Dr, Dripping Springs, TX 78620ActiveMLS ID #8107445, Arsh Khaira, Compass RE Texas, LLC. Unlock MLS
- $450,0003 bd3 ba2.3k sqft608 Texas Sage Loop, Buda, TX 78610ActiveUnlock MLS
- $814,9005 bd4 ba3.6k sqft149 Bedford Run, Kyle, TX 78640ActiveUnlock MLS
- from $424,9903 bd2 ba1.8k sqftZilker II Plan, Colony at Cole Springs, Buda, TX 78610New ConstructionM/I Homes
- $734,2744 bd3 ba2.8k sqft8508 Ambergill Ct, Austin, TX 78744ActiveUnlock MLS
- $715,0004 bd4 ba2.6k sqft1062 Iron Willow Loop, Dripping Springs, TX 78620ActiveUnlock MLS
- from $757,9004 bd3 ba2.7k sqft2729E Plan, Easton Park 60', Austin, TX 78744New ConstructionPerry Homes
- from $369,9903 bd2 ba1.7k sqftZinnia Plan, Colony at Cole Springs, Buda, TX 78610New ConstructionM/I Homes
- $366,0553 bd3 ba2.2k sqft13304 Final Turn Dr, Buda, TX 78610ActiveUnlock MLS
- $369,0003 bd2 ba1.7k sqft13216 Parsons Prairie Ln, Buda, TX 78610ActiveUnlock MLS
