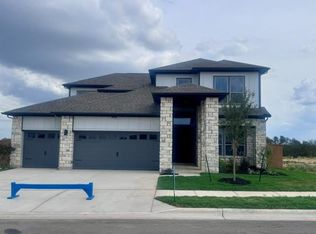
This 4 bedroom, 3 full bath 2123 square foot single story plan is located in a beautifully designed, tree-lined neighborhood with community amenities such as pools, indoor gym, pickleball courts, parks, walking trails, direct access to Garlic Creek and top-rated schools, this home is ideal for families, professionals, or anyone seeking a peaceful lifestyle with easy access to city conveniences.
Pending
$795,331
309 Shiner St, Buda, TX 78610
6beds
3,046sqft
Single Family Residence
Built in 2026
10,018 Square Feet Lot
$794,800 Zestimate®
$261/sqft
$60/mo HOA
What's special
Indoor gymWalking trailsPickleball courtsBeautifully designed tree-lined neighborhood
- 119 days
- 19
- 0
Zillow last checked:
Listing updated:
Listed by:
Grant Whittenberger (512) 600-6677,
Outlaw Realty (512) 600-6677
Source: Unlock MLS,MLS#: 9553936
Facts & features
Interior
Bedrooms & bathrooms
- Bedrooms: 6
- Bathrooms: 4
- Full bathrooms: 4
- Main level bedrooms: 3
Primary bedroom
- Features: CATHC, Full Bath, High Ceilings, Walk-In Closet(s)
- Level: Main
Primary bathroom
- Features: Granite Counters, Double Vanity, Full Bath, High Ceilings, Walk-In Closet(s), Walk-in Shower
- Level: Main
Kitchen
- Features: Breakfast Bar, Kitchen Island, Granite Counters, Gourmet Kitchen, High Ceilings, Open to Family Room, Pantry, Recessed Lighting
- Level: Main
Heating
- Central, ENERGY STAR Qualified Equipment, Exhaust Fan, Fireplace(s)
Cooling
- Ceiling Fan(s), Central Air, ENERGY STAR Qualified Equipment, Exhaust Fan
Appliances
- Included: Built-In Oven(s), Cooktop, Dishwasher, Disposal, ENERGY STAR Qualified Appliances, Exhaust Fan, Gas Cooktop, Microwave, Stainless Steel Appliance(s), Vented Exhaust Fan, Gas Water Heater, Tankless Water Heater
Features
- Breakfast Bar, Ceiling Fan(s), Cathedral Ceiling(s), High Ceilings, Granite Counters, Double Vanity, In-Law Floorplan, Kitchen Island, Multiple Living Areas, Open Floorplan, Pantry, Primary Bedroom on Main, Recessed Lighting, Smart Thermostat, Storage, Walk-In Closet(s)
- Flooring: Carpet, Tile, Wood
- Windows: Double Pane Windows, ENERGY STAR Qualified Windows, Insulated Windows, Screens, Vinyl Windows
- Number of fireplaces: 1
- Fireplace features: Gas Starter, Living Room
Interior area
- Total interior livable area: 3,046 sqft
Property
Parking
- Total spaces: 3
- Parking features: Attached, Door-Single, Driveway, Garage, Garage Door Opener, Garage Faces Front, Tandem
- Attached garage spaces: 3
Accessibility
- Accessibility features: None
Features
- Levels: Two
- Stories: 2
- Patio & porch: Covered, Front Porch, Patio
- Exterior features: Gutters Partial, Lighting, Pest Tubes in Walls
- Pool features: None
- Fencing: Back Yard, Gate, Wood
- Has view: Yes
- View description: Neighborhood, Trees/Woods
- Waterfront features: None
Lot
- Size: 10,018 Square Feet
- Features: Back to Park/Greenbelt, Back Yard, Curbs, Few Trees, Front Yard, Landscaped, Sprinkler - Automatic
Details
- Additional structures: None
- Parcel number: 309 Shiner St, Buda, TX 78610
- Special conditions: Standard
Construction
Type & style
- Home type: SingleFamily
- Property subtype: Single Family Residence
Materials
- Foundation: Slab
- Roof: Composition, Shingle
Condition
- Under Construction
- New construction: No
- Year built: 2026
Details
- Builder name: Milestone Community Builders
Utilities & green energy
- Sewer: Public Sewer
- Water: Public
- Utilities for property: Cable Available, Electricity Connected, Natural Gas Connected, Phone Available, Sewer Connected, Underground Utilities, Water Connected
Community & HOA
Community
- Features: BBQ Pit/Grill, Cluster Mailbox, Common Grounds, Curbs, Fitness Center, Park, Playground, Pool, Sidewalks, Street Lights, Underground Utilities
- Subdivision: Persimmon
HOA
- Has HOA: Yes
- Services included: Common Area Maintenance
- HOA fee: $60 monthly
- HOA name: Persimmon POA
Location
- Region: Buda
Financial & listing details
- Price per square foot: $261/sqft
- Date on market: 6/29/2026
- Listing terms: Cash,Conventional,FHA,VA Loan
- Electric utility on property: Yes
Estimated market value
$794,800
$755,000 - $835,000
$3,491/mo
Price history
| Date | Event | Price |
|---|---|---|
| 7/1/2026 | Pending sale | $795,331$261/sqft |
Source:  Unlock MLS #9553936 Report a problem Unlock MLS #9553936 Report a problem | ||
| 6/29/2026 | Listed for sale | $795,331$261/sqft |
Source: Unlock MLS #9553936 Report a problem | ||
Public tax history
Tax history is unavailable.
Monthly payment
Est. payment
Payment breakdown
Explore the cost of this home by adjusting the details. Changes won't be saved.Climate risks
Neighborhood: 78610
Nearby schools
Schools provided by the listing agent
- Elementary: Carpenter Hill
- Middle: Eric Dahlstrom
- High: Johnson High School
- District: HaysCONSISD
Source: Unlock MLS. This data may not be complete. We recommend contacting the local school district to confirm school assignments for this home.
Similar homes
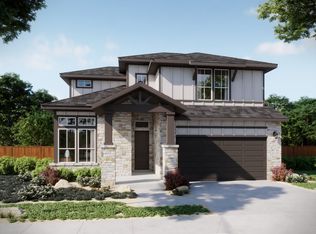
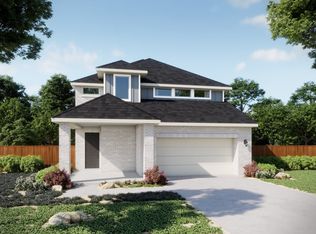
- from $636,9904 bd3 ba2.8k sqftLariat Plan, Persimmon, Buda, TX 78610New Construction
 MileStone Community Builders
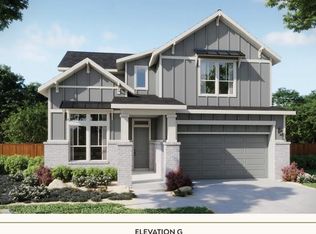
 - from $603,9903 bd3 ba2.5k sqftBeaumont Plan, Persimmon, Buda, TX 78610New Construction
 MileStone Community Builders
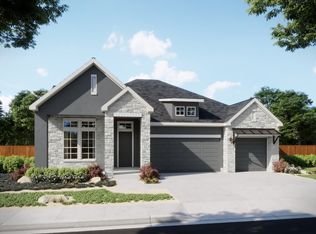
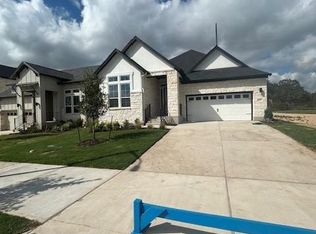
 - $524,9994 bd3 ba2.1k sqft185 Comfort Dr, Buda, TX 78610Active
 Unlock MLS
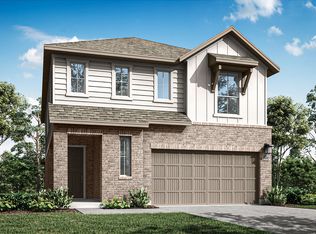
 - from $397,9903 bd3 ba2.5k sqftValencia Plan, Terrace Collection At Turner's Crossing, Buda, TX 78610New Construction
 TRI Pointe Homes
 - $849,9005 bd5 ba3.8k sqft342 Tinctoria Creek Dr, Kyle, TX 78640ActiveUnlock MLS
- $824,9005 bd5 ba3.4k sqft175 Vale Run, Kyle, TX 78640ActiveUnlock MLS
- $475,0005 bd4 ba2.8k sqft558 Texas Sage Loop, Buda, TX 78610ActiveUnlock MLS
- $479,0004 bd3 ba2.7k sqft13417 Settlers Farm Trce, Buda, TX 78610ActiveUnlock MLS
- $413,9384 bd3 ba2.2k sqft175 Poinsettia Rd, Buda, TX 78610ActiveUnlock MLS
- $469,0004 bd3 ba2.5k sqft13419 Settlers Farm Trce, Buda, TX 78610ActiveUnlock MLS
- $449,0004 bd3 ba2.3k sqft13503 Settlers Farm Trce, Buda, TX 78610ActiveUnlock MLS
- $465,0004 bd3 ba2.6k sqft285 Pine Bark Dr, Buda, TX 78610ActiveUnlock MLS
- $749,9004 bd4 ba3.3k sqft448 Vale Run, Kyle, TX 78640ActiveUnlock MLS
- $724,9005 bd4 ba3.6k sqft149 Bedford Run, Kyle, TX 78640ActiveUnlock MLS
