Skip main navigation
Sold for $862,000
  • $862,000

    299 W 4th Ave, Windermere, FL 34786

    4beds
    2,410sqft
    Single Family Residence
    Built in 1984
    0.38 Acres Lot
    $874,000 Zestimate®
    $358/sqft
    $4,142 Estimated rent

    Home value

    $874,000

    $795,000 - $953,000

    $4,142/mo

    Zestimate® history
    Loading
    Loading...

    Owner options

    List your home for rent

    $4,142/mo

    Rent Zestimate®

    Find your next renter with Zillow Rental Manager. Plus, with online applications, you can quickly screen prospective tenants – for free.

    Learn more

    $4,142/mo

    Rent Zestimate®

    Refinance and save

    $6,100/mo

    Est. payment

    Refinancing to a lower rate could help reduce your monthly payments and save thousands over the life of the loan.

    See today's rates

    $6,100/mo

    Est. payment

    Explore your selling options

    Work with a Zillow partner agent

    Leverage their expertise and Zillow's premium Showcase listings to get your home seen by more buyers.

    Get started

    List with your own agent

    Get your home in front of millions of buyers by listing it on Zillow.

    Learn how to do it

    Sell it yourself

    Take full control of how buyers see your home on Zillow by listing For Sale by Owner (FSBO).

    List your home

    What's special

    Island kitchenSecond-floor laundry roomGranite countertopsBeautiful curb appealNewly installed windowsSpacious primary suiteCharming wood-burning fireplace
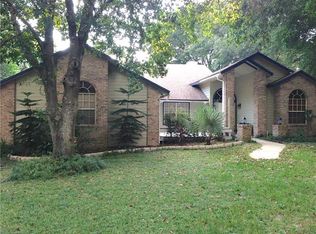
    This traditional farmhouse blends Old Florida charm with everyday comfort — a rare opportunity in the heart of Windermere. Full of character inside and out, the home sits on an elevated corner lot, offering room to play and beautiful curb appeal. A welcoming front porch invites you to slow down, relax, and enjoy the neighborhood setting. Step inside to original wood floors that extend throughout the main living areas, enriching the home with warmth and timeless appeal. The family room centers around a charming wood-burning fireplace, surrounded by newly installed windows (2020) that fill the space with natural light. French doors open to a large screened porch — an ideal spot for morning coffee, outdoor dining, or unwinding beneath the shade of mature trees. The island kitchen features granite countertops and generous workspace for cooking and entertaining. The first floor includes a full bedroom and bath, perfect for guests or a home office. Upstairs, the spacious primary suite offers a peaceful retreat, joined by two additional bedrooms and the convenience of a second-floor laundry room. New Septic and drain field 2020, A/C 2024, Well re-sleaved and new pump 2024. A partially air-conditioned, three-car garage provides excellent storage and space for vehicles, golf carts, or weekend adventure gear. Stroll or golf-cart your way to cafes, shops or the local brewery. Spend weekends at town parks, tennis and pickleball courts, or out on the world-famous Butler Chain of Lakes. With no HOA dues, tree-lined streets, and the peace of mind of a dedicated police department, Windermere combines natural beauty, community charm, and everyday convenience.

    Zillow last checked:

    Listing updated:

    Listing Provided by:

    Judy Black 407-810-1803,

    UPSIDE REAL ESTATE INC 407-308-5750,

    Amanda Black PA 407-616-0140,

    UPSIDE REAL ESTATE INC

    Bought with:

    Amanda Black PA, 3209990

    UPSIDE REAL ESTATE INC

    Source: Stellar MLS,MLS#: O6357207MLS LogoOriginating MLS: Orlando Regional

    Facts & features

    Interior

    Bedrooms & bathrooms
    • Bedrooms: 4
    • Bathrooms: 3
    • Full bathrooms: 3
    Primary bedroom
    • Features: Walk-In Closet(s)
    • Level: Second
    • Area: 400 Square Feet
    • Dimensions: 20x20
    Bedroom 2
    • Features: Built-in Closet
    • Level: First
    • Area: 132 Square Feet
    • Dimensions: 12x11
    Bedroom 3
    • Features: Walk-In Closet(s)
    • Level: Second
    • Area: 154 Square Feet
    • Dimensions: 14x11
    Bedroom 4
    • Features: Built-in Closet
    • Level: Second
    • Area: 154 Square Feet
    • Dimensions: 14x11
    Balcony porch lanai
    • Level: First
    • Area: 560 Square Feet
    • Dimensions: 40x14
    Kitchen
    • Level: First
    • Area: 216 Square Feet
    • Dimensions: 12x18
    Living room
    • Level: First
    • Area: 520 Square Feet
    • Dimensions: 26x20
    Heating
    • Central, Electric
    Cooling
    • Central Air
    Appliances
    • Included: Cooktop, Dishwasher, Disposal, Dryer, Electric Water Heater, Microwave, Washer
    • Laundry: Inside, Laundry Room, Upper Level
    Features
    • Ceiling Fan(s), Solid Wood Cabinets, Stone Counters, Vaulted Ceiling(s), Walk-In Closet(s)
    • Flooring: Laminate, Hardwood
    • Doors: French Doors
    • Windows: Insulated Windows
    • Basement: Crawl Space
    • Has fireplace: Yes
    • Fireplace features: Family Room, Wood Burning
    Interior area
    • Total structure area: 3,936
    • Total interior livable area: 2,410 sqft

    Property

    Parking
    • Total spaces: 3
    • Parking features: Driveway, Garage Door Opener, Garage Faces Side, Golf Cart Garage
    • Attached garage spaces: 3
    • Has uncovered spaces: Yes
    • Details: Garage Dimensions: 34x24
    Features
    • Levels: Two
    • Stories: 2
    • Patio & porch: Covered, Front Porch, Rear Porch, Screened
    • Exterior features: Private Mailbox
    • Has view: Yes
    • View description: Trees/Woods
    • Waterfront features: Lake Privileges
    Lot
    • Size: 0.38 Acres
    • Features: Corner Lot, City Lot, Near Golf Course
    • Residential vegetation: Bamboo, Fruit Trees, Oak Trees
    Details
    • Parcel number: 172328933603200
    • Zoning: SFR
    • Special conditions: None

    Construction

    Type & style
    • Home type: SingleFamily
    • Architectural style: Craftsman
    • Property subtype: Single Family Residence
    Materials
    • Wood Siding
    • Foundation: Crawlspace
    • Roof: Shingle
    Condition
    • New construction: No
    • Year built: 1984

    Utilities & green energy

    • Sewer: Septic Tank
    • Water: Well
    • Utilities for property: BB/HS Internet Available, Electricity Connected
    Green energy
    • Energy efficient items: Windows

    Community & neighborhood

    Community
    • Community features: Golf Carts OK, Park, Playground, Restaurant, Tennis Court(s)
    Location
    • Region: Windermere
    • Subdivision: WINDERMERE TOWN

    HOA & financial

    HOA
    • Has HOA: No
    Other fees
    • Pet fee: $0 monthly
    Other financial information
    • Total actual rent: 0

    Other

    Other facts
    • Listing terms: Cash,Conventional,VA Loan
    • Ownership: Fee Simple
    • Road surface type: Unimproved, Dirt

    Price history

    DateEventPrice
    1/8/2026Sold$862,000-3.7%$358/sqft
    Source: Stellar MLS #O6357207 Report a problem
    12/13/2025Pending sale$895,000$371/sqft
    Source: Stellar MLS #O6357207 Report a problem
    11/7/2025Listed for sale$895,000+37.7%$371/sqft
    Source: Stellar MLS #O6357207 Report a problem
    1/2/2025Sold$650,000+52.9%$270/sqft
    Source: Agent Provided Report a problem
    4/22/2019Sold$425,000-5.6%$176/sqft
    Source: Public Record Report a problem
    2/12/2019Price change$450,000-5.3%$187/sqft
    Source: EXP REALTY LLC #O5747950 Report a problem
    2/1/2019Price change$475,000-5%$197/sqft
    Source: EXP REALTY LLC #O5747950 Report a problem
    12/30/2018Price change$499,999-4.8%$207/sqft
    Source: EXP REALTY LLC #O5747950 Report a problem
    12/13/2018Price change$525,000-4.5%$218/sqft
    Source: EXP REALTY LLC #O5747950 Report a problem
    11/20/2018Listed for sale$549,900+134%$228/sqft
    Source: EXP REALTY LLC #O5747950 Report a problem
    2/13/1997Sold$235,000$98/sqft
    Source: Public Record Report a problem

    Public tax history

    YearProperty taxesTax assessment
    2024$10,546 +7%$588,033 +10%
    2023$9,853 +16.5%$534,575 +10%
    2022$8,458 +7.2%$485,977 +9.7%
    2021$7,891 +3.3%$442,982 +4.3%
    2020$7,639 -1.8%$424,592 -0.4%
    2019$7,779 +5.7%$426,201 +7.4%
    2018$7,358 +0%$396,836 +1.1%
    2017$7,358 +3%$392,562 +8.2%
    2016$7,142 +6.1%$362,732 +7.9%
    2015$6,731 +32.3%$336,265 +25.7%
    2014$5,086 +10.5%$267,515 +11.5%
    2013$4,605 -3.8%$239,880 -3.4%
    2012$4,789 -5.5%$248,296 -5.2%
    2011$5,068 -3.2%$262,010 -9%
    2010$5,236 $287,940 -14.9%
    2009-- $338,275 -14%
    2008$6,316 -11.8%$393,178 -12.3%
    2007$7,162 +9.4%$448,162 +21.3%
    2006$6,545 +22.8%$369,539 +26.9%
    2005$5,329 +3.6%$291,120 -3.6%
    2004$5,144 +19.5%$301,960 +22%
    2003$4,303 +11.4%$247,527 +7%
    2002$3,864 +1.1%$231,333 +4.5%
    2001$3,820 +2.4%$221,366 +3.1%
    2000$3,731 $214,666

    Find assessor info on the county website

    Neighborhood: 34786

    Nearby schools

    GreatSchools rating
    Schools provided by the listing agent
    • Elementary: Windermere Elem
    • Middle: Gotha Middle
    • High: Olympia High

    Source: Stellar MLS. This data may not be complete. We recommend contacting the local school district to confirm school assignments for this home.

    Get a cash offer in 3 minutes
    Find out how much your home could sell for in as little as 3 minutes with a no-obligation cash offer.
    Estimated market value
    $874,000
    Get a cash offer in 3 minutes
    Find out how much your home could sell for in as little as 3 minutes with a no-obligation cash offer.
    Estimated market value
    $874,000