Skip main navigation
Sold for $1,015,000
  • $1,015,000

    307 W 4th Ave, Windermere, FL 34786

    4beds
    3,190sqft
    Single Family Residence
    Built in 1968
    0.38 Acres Lot
    $1,236,600 Zestimate®
    $318/sqft
    $4,741 Estimated rent

    Home value

    $1,236,600

    $1.14M - $1.36M

    $4,741/mo

    Zestimate® history
    Loading
    Loading...

    Owner options

    List your home for rent

    $4,741/mo

    Rent Zestimate®

    Find your next renter with Zillow Rental Manager. Plus, with online applications, you can quickly screen prospective tenants – for free.

    Learn more

    $4,741/mo

    Rent Zestimate®

    Refinance and save

    $7,189/mo

    Est. payment

    Refinancing to a lower rate could help reduce your monthly payments and save thousands over the life of the loan.

    See today's rates

    $7,189/mo

    Est. payment

    Explore your selling options

    Work with a Zillow partner agent

    Leverage their expertise and Zillow's premium Showcase listings to get your home seen by more buyers.

    Get started

    List with your own agent

    Get your home in front of millions of buyers by listing it on Zillow.

    Learn how to do it

    Sell it yourself

    Take full control of how buyers see your home on Zillow by listing For Sale by Owner (FSBO).

    List your home

    What's special


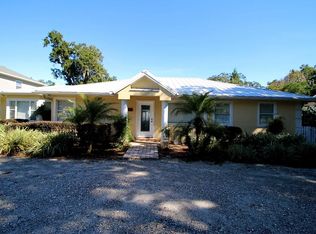
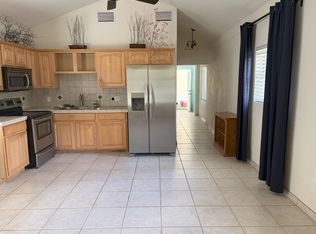
    Welcome to 307 W 4th Ave. Located in the charming Town of Windermere. This single-story, 4-bedroom (2 primary bedrooms), 3-bathroom pool home, sits on an oversized corner lot in the shade of majestic oak trees. Situated on one of the coveted dirt roads of Windermere, this charming home has been lovingly and meticulously maintained. As you enter the home, you'll immediately notice how the light from the picture windows flood the dining room. Just beyond the dining room are French doors leading into a private office space. The dining rooms flows into a cozy living room showcasing a brick, gas fireplace with built-in bookshelves on one side. Across the room is the gourmet kitchen featuring stainless steel appliances, two brand new refrigerators, a professional gas cooktop, granite countertops, subway tile backsplash, a cabinet pantry with pull-out shelving and a breakfast bar with seating space. The adjacent family room has a tongue and groove wood ceiling, Saltillo tile flooring and is bright with plenty of natural light pouring in from its large windows and two sky lights. Just beyond the family room you’ll find that the tongue and groove wood ceiling and Saltillo tile flooring continue seamlessly into a beautiful Florida room that has three sets of sliding glass doors leading to the back patio. Another set of French doors lead into the primary bedroom with vaulted wood ceiling offering a relaxing oasis after a long day. The primary ensuite bathroom has custom double vanities, walk-in shower, garden tub, custom barn door to the toilet and sliding doors leading to a private patio with a fountain and pool access. The beautiful lagoon style lap pool has a brand-new pool heater and is perfect for those cooler days. The pool area is complete with a screen enclosure, paver decking and walkway that leads to the back patio. The back yard is fenced and perfectly landscaped with plenty of room for family cookouts or for pets to run and play. The newly renovated laundry room offers tons of space for laundry day. Primary bedroom number 2 is a large room with an ensuite bathroom, walk-in closet, and French doors to its own private patio. The two additional bedrooms have large closets and share a classic hall bath. This home has a new AC, new water filter/softener and new epoxy flooring in the two-car garage that comes with its own warranty. It also has a new Generac generator that is powerful enough to cover the entire house during a power outage. A brand-new roof will be installed before closing. In this house you’ll live the true Windermere lifestyle with access to tennis courts, playgrounds, boat ramps on the Butler Chain of Lakes, and excellent schools, including the highly rated Windermere Elementary, Gotha Middle, and Olympia High. Downtown Windermere provides a wonderful atmosphere with restaurants, a variety of shops and a weekly farmer’s market for fresh local produce and much more! Schedule a viewing today before it’s gone.

    Zillow last checked:

    Listing updated:

    Listing Provided by:

    Jane Baumgarner Bunch 864-367-4976,

    SUZI KARR REALTY 407-876-3688

    Bought with:

    Anne-Marie Wurzel, 3147303

    MAINFRAME REAL ESTATE

    Source: Stellar MLS,MLS#: O6152434MLS LogoOriginating MLS: Orlando Regional

    Facts & features

    Interior

    Bedrooms & bathrooms
    • Bedrooms: 4
    • Bathrooms: 3
    • Full bathrooms: 3
    Primary bedroom
    • Features: En Suite Bathroom, Garden Bath, Tub with Separate Shower Stall, Water Closet/Priv Toilet, Walk-In Closet(s)
    • Level: First
    • Dimensions: 16x17
    Bathroom 2
    • Features: Ceiling Fan(s), En Suite Bathroom
    • Level: First
    • Dimensions: 13x15
    Bathroom 3
    • Level: First
    • Dimensions: 11x13
    Bathroom 4
    • Level: First
    • Dimensions: 12x13
    Den
    • Level: First
    • Dimensions: 10x12
    Dining room
    • Level: First
    • Dimensions: 10x12
    Family room
    • Features: Water Closet/Priv Toilet
    • Level: First
    • Dimensions: 15x21
    Florida room
    • Level: First
    • Dimensions: 10x22
    Foyer
    • Level: First
    • Dimensions: 6x6
    Kitchen
    • Features: Breakfast Bar, Pantry, Exhaust Fan, Granite Counters, Stone Counters
    • Level: First
    • Dimensions: 13x14
    Living room
    • Level: First
    • Dimensions: 12x20
    Heating
    • Natural Gas
    Cooling
    • Central Air
    Appliances
    • Included: Dishwasher, Disposal, Dryer, Electric Water Heater, Range, Range Hood, Refrigerator, Washer, Water Filtration System, Water Softener
    • Laundry: Inside
    Features
    • Ceiling Fan(s), Crown Molding, Eating Space In Kitchen, Primary Bedroom Main Floor, Open Floorplan, Solid Wood Cabinets, Split Bedroom, Stone Counters, Walk-In Closet(s)
    • Flooring: Ceramic Tile
    • Doors: French Doors
    • Windows: Skylight(s), Window Treatments
    • Has fireplace: Yes
    • Fireplace features: Gas, Living Room, Masonry
    Interior area
    • Total structure area: 3,826
    • Total interior livable area: 3,190 sqft

    Property

    Parking
    • Total spaces: 2
    • Parking features: Garage - Attached
    • Attached garage spaces: 2
    Features
    • Levels: One
    • Stories: 1
    • Patio & porch: Front Porch, Patio
    • Exterior features: Irrigation System, Lighting
    • Has private pool: Yes
    • Pool features: Child Safety Fence, Gunite, Heated, In Ground
    • Fencing: Vinyl
    • Waterfront features: Lake Privileges, Skiing Allowed
    Lot
    • Size: 0.38 Acres
    • Residential vegetation: Mature Landscaping, Oak Trees
    Details
    • Parcel number: 172328933603130
    • Zoning: SFR
    • Special conditions: None

    Construction

    Type & style
    • Home type: SingleFamily
    • Architectural style: Ranch
    • Property subtype: Single Family Residence
    Materials
    • Block, Concrete
    • Foundation: Slab
    • Roof: Shingle
    Condition
    • Completed
    • New construction: No
    • Year built: 1968

    Utilities & green energy

    • Sewer: Septic Tank
    • Water: Well
    • Utilities for property: Cable Connected, Electricity Connected, Natural Gas Connected, Sprinkler Well, Water Connected

    Community & neighborhood

    Location
    • Region: Windermere
    • Subdivision: WINDERMERE TOWN

    HOA & financial

    HOA
    • Has HOA: No
    Other fees
    • Pet fee: $0 monthly
    Other financial information
    • Total actual rent: 0

    Other

    Other facts
    • Ownership: Fee Simple
    • Road surface type: Dirt

    Price history

    DateEventPrice
    5/18/2026Listing removed$5,475$2/sqft
    Source: Stellar MLS #O6275058 Report a problem
    2/28/2026Price change$5,475-7.2%$2/sqft
    Source: Stellar MLS #O6275058 Report a problem
    10/23/2025Price change$5,900-1.7%$2/sqft
    Source: Stellar MLS #O6275058 Report a problem
    10/10/2025Listed for rent$6,000-7%$2/sqft
    Source: Stellar MLS #O6275058 Report a problem
    10/2/2025Listing removed$6,450$2/sqft
    Source: Stellar MLS #O6275058 Report a problem
    4/7/2025Price change$6,450-0.8%$2/sqft
    Source: Stellar MLS #O6275058 Report a problem
    1/28/2025Listed for rent$6,500$2/sqft
    Source: Stellar MLS #O6275058 Report a problem
    1/24/2024Listing removed--
    Source: Stellar MLS #O6165745 Report a problem
    12/23/2023Listed for rent$6,500$2/sqft
    Source: Stellar MLS #O6165745 Report a problem
    12/6/2023Sold$1,015,000-3.3%$318/sqft
    Source: Stellar MLS #O6152434 Report a problem
    11/1/2023Pending sale$1,050,000$329/sqft
    Source: Stellar MLS #O6152434 Report a problem
    10/28/2023Listed for sale$1,050,000+40%$329/sqft
    Source: Stellar MLS #O6152434 Report a problem
    5/11/2021Listing removed--
    Source: Stellar MLS #O5901068 Report a problem
    1/20/2021Sold$750,000-3.7%$235/sqft
    Source: Stellar MLS #O5901068 Report a problem
    12/4/2020Pending sale$779,000$244/sqft
    Source: SUZI KARR REALTY #O5901068 Report a problem
    11/12/2020Price change$779,000-2%$244/sqft
    Source: SUZI KARR REALTY #O5901068 Report a problem
    10/23/2020Listed for sale$795,000+10.7%$249/sqft
    Source: SUZI KARR REALTY #O5901068 Report a problem
    6/12/2018Sold$718,000+14%$225/sqft
    Source: Public Record Report a problem
    5/18/2017Sold$630,000-8%$197/sqft
    Source: Public Record Report a problem
    3/13/2017Price change$684,900-1.5%$215/sqft
    Source: SUZI KARR REALTY #O5447128 Report a problem
    8/3/2016Price change$695,000-9.6%$218/sqft
    Source: SUZI KARR REALTY #O5447128 Report a problem
    6/18/2016Listed for sale$769,000+28.8%$241/sqft
    Source: SUZI KARR REALTY #O5447128 Report a problem
    6/16/2006Sold$597,000+83.7%$187/sqft
    Source: Public Record Report a problem
    7/16/2003Sold$325,000$102/sqft
    Source: Public Record Report a problem

    Public tax history

    YearProperty taxesTax assessment
    2024$14,427 +32.9%$842,243 +26.4%
    2023$10,853 +2.3%$666,582 +3%
    2022$10,609 -0.8%$647,167 +0.1%
    2021$10,694 +0.4%$646,709 +1.4%
    2020$10,647 -2%$637,780 -0.5%
    2019$10,863 +23.3%$640,960 +24.1%
    2018$8,814 $516,531 +23.4%
    2017$8,814 +77.4%$418,727 +7.7%
    2016$4,968 +0.2%$388,800 +9.5%
    2015$4,957 +1.6%$355,076 +16.7%
    2014$4,877 +2.2%$304,392 +6.9%
    2013$4,773 +4.1%$284,841 +4.7%
    2012$4,585 -2.2%$272,132 -1.4%
    2011$4,690 -4%$276,099 -8.7%
    2010$4,886 $302,522 -15.1%
    2009-- $356,141 -14%
    2008$6,026 -19.9%$413,965 -12%
    2007$7,519 +28%$470,494 +41.9%
    2006$5,875 +18.3%$331,661 +22.3%
    2005$4,965 +7%$271,237 -0.4%
    2004$4,641 +91.8%$272,446 +24.6%
    2003$2,420 +7.1%$218,658 +8.8%
    2002$2,261 -1.4%$201,041 +4.7%
    2001$2,292 +2.9%$191,983 +2.8%
    2000$2,229 $186,694

    Find assessor info on the county website

    Neighborhood: 34786

    Nearby schools

    GreatSchools rating
    Schools provided by the listing agent
    • Elementary: Windermere Elem
    • Middle: Gotha Middle
    • High: Olympia High

    Source: Stellar MLS. This data may not be complete. We recommend contacting the local school district to confirm school assignments for this home.

    Get a cash offer in 3 minutes
    Find out how much your home could sell for in as little as 3 minutes with a no-obligation cash offer.
    Estimated market value
    $1,236,600
    Get a cash offer in 3 minutes
    Find out how much your home could sell for in as little as 3 minutes with a no-obligation cash offer.
    Estimated market value
    $1,236,600