Welcome home to this amazing move-in ready condo in the Pinnacle right across from City Park. This is an exceptional opportunity to own a 2 bedroom, 2 bath home with a 500 square foot west facing balcony that most other units don't have. You have views of downtown, the entire front range, and City Park from every window in this condo. This home has been recently updated to include new stainless appliances, new carpet, new wood floors and new quartz countertops. All windows have been filmed to avoid interior sun damage. Not one detail has been overlooked. The master bedroom has a smaller balcony attached. It also has a walk-in closet with custom shelving. A stacked washer and dryer have their own space in the condo as well. This home also comes with 2 owned parking spaces (conveniently located next to the entry door) and a storage locker in the underground garage. The building offers many amenities including a fitness center, business center, pool, hot tub and sauna, theater, wine room and 24 hour concierge service.
Sold for $1,495,000
$1,495,000
2990 E 17th Ave APT 1107, Denver, CO 80206
2beds
1,566sqft
Condo
Built in 2006
-- sqft lot
$1,463,200 Zestimate®
$955/sqft
$3,323 Estimated rent
Home value
$1,463,200
$1.38M - $1.57M
$3,323/mo
Zestimate® history
Owner options
List your home for rent
$3,323/mo
Rent Zestimate®
Find your next renter with Zillow Rental Manager. Plus, with online applications, you can quickly screen prospective tenants – for free.
$3,323/mo
Rent Zestimate®
Refinance and save
$9,950/mo
Est. payment
Refinancing to a lower rate could help reduce your monthly payments and save thousands over the life of the loan.
$9,950/mo
Est. payment
Explore your selling options
Work with a Zillow partner agent
Leverage their expertise and Zillow's premium Showcase listings to get your home seen by more buyers.
Get startedList with your own agent
Get your home in front of millions of buyers by listing it on Zillow.
Learn how to do itSell it yourself
Take full control of how buyers see your home on Zillow by listing For Sale by Owner (FSBO).
List your homeWhat's special
Facts & features
Interior
Bedrooms & bathrooms
- Bedrooms: 2
- Bathrooms: 2
- Full bathrooms: 2
Heating
- Forced air
Cooling
- Central
Appliances
- Included: Dishwasher, Dryer, Garbage disposal, Microwave, Refrigerator, Washer
- Laundry: In Unit
Features
- Ceiling Fan(s), Elevator, Kitchen Island, Sauna, Walk-In Closet(s), Eat-in Kitchen, Built-in Features, Entrance Foyer, Open Floorplan, Quartz Counters, Master Suite, No Stairs, Five Piece Bath, Smoke Free
- Flooring: Carpet, Hardwood
- Windows: Double Pane Windows, Window Treatments
- Fireplace features: Family Room
- Common walls with other units/homes: 1 Common Wall, End Unit
Interior area
- Total interior livable area: 1,566 sqft
Property
Parking
- Total spaces: 2
Features
- Entry level: 1
- Entry location: Ground
- Patio & porch: Patio
- Exterior features: Cement / Concrete
- Pool features: Outdoor Pool, Private
- Spa features: Private, Spa/Hot Tub
- Has view: Yes
- View description: City, Mountain
Lot
- Size: 380 Square Feet
- Features: Corner Lot, Open Lot, Landscaped, Near Public Transit
Details
- Parcel number: 0236303070070
- Zoning description: H-1-A
- Other equipment: Gas Valve
Construction
Type & style
- Home type: Condo
- Architectural style: Urban Contemporary
Condition
- Year built: 2006
Utilities & green energy
- Sewer: Public Sewer
- Water: Public
Community & HOA
Community
- Security: Smoke Detector(s), Carbon Monoxide Detector(s), Secured Garage/Parking, Security Guard, Key Card Entry, 24 Hour Security, Security Entrance
HOA
- Has HOA: Yes
- Amenities included: Spa/Hot Tub, Pool, Security, Sauna, Storage, Fitness Center, Elevator(s), Concierge, Bike Storage, Business Center, On Site Management, Front Desk, Dog/Pet Wash
- Services included: Snow Removal, Trash, Maintenance Grounds, Insurance, Water, Sewer, Security, Electricity, Heat, Maintenance Structure, Recycling, Capital Reserves, Exterior Maintenance w/out Roof, On-Site Check In
- HOA fee: $859 monthly
Location
- Region: Denver
Financial & listing details
- Price per square foot: $955/sqft
- Tax assessed value: $1,011,000
- Annual tax amount: $4,963
- Road surface type: Paved
Price history
| Date | Event | Price |
|---|---|---|
| 9/29/2025 | Sold | $1,495,000+27.2%$955/sqft |
Source: Public Record Report a problem | ||
| 7/15/2020 | Sold | $1,175,000$750/sqft |
Source: Public Record Report a problem | ||
| 6/13/2020 | Pending sale | $1,175,000$750/sqft |
Source: Re/max Momentum #9596706 Report a problem | ||
| 6/9/2020 | Listed for sale | $1,175,000+89.5%$750/sqft |
Source: Re/max Momentum #9596706 Report a problem | ||
| 10/27/2010 | Sold | $620,000-13.9%$396/sqft |
Source: Public Record Report a problem | ||
| 3/25/2010 | Listed for sale | $719,900-7.1%$460/sqft |
Source: PorchLight Real Estate Group #864436 Report a problem | ||
| 11/21/2007 | Sold | $775,000$495/sqft |
Source: Public Record Report a problem | ||
Public tax history
| Year | Property taxes | Tax assessment |
|---|---|---|
| 2024 | $4,963 -0.4% | $64,050 -4.9% |
| 2023 | $4,985 +3.6% | $67,380 +7.5% |
| 2022 | $4,812 +12.8% | $62,680 -2.8% |
| 2021 | $4,267 +2.9% | $64,490 +12.1% |
| 2020 | $4,147 -10.6% | $57,508 -0.7% |
| 2019 | $4,638 | $57,910 -3.4% |
| 2018 | $4,638 +0.3% | $59,950 |
| 2017 | $4,624 +9.7% | $59,950 +11.1% |
| 2016 | $4,214 +3.3% | $53,940 |
| 2015 | $4,081 0% | $53,940 +9.8% |
| 2014 | $4,083 +13.3% | $49,140 |
| 2013 | $3,603 +17.9% | $49,140 +14.7% |
| 2012 | $3,056 -14.2% | $42,860 |
| 2011 | $3,563 +2.2% | $42,860 -19.9% |
| 2010 | $3,486 -13.3% | $53,510 |
| 2009 | $4,019 +22153.6% | $53,510 -11.1% |
| 2008 | $18 | $60,180 |
Find assessor info on the county website
Neighborhood: City Park
Nearby homes
- $991,1002 bd2 ba1.3k sqft2990 E 17th Ave APT 1605, Denver, CO 80206Off Market
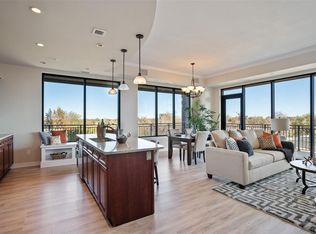
- $3,146,2003 bd4 ba3.4k sqft2990 E 17th Ave APT 2602, Denver, CO 80206Off Market

- $2,893,3003 bd2 ba3.1k sqft2990 E 17th Ave APT 2601, Denver, CO 80206Off Market
- $496,8001 bd1 ba940 sqft2990 E 17th Ave APT 1802, Denver, CO 80206Off Market

- $510,9001 bd1 ba940 sqft2990 E 17th Ave APT 2002, Denver, CO 80206Off Market
- $785,7002 bd2 ba1.3k sqft2990 E 17th Ave APT 505, Denver, CO 80206Off Market
- $911,3002 bd2 ba1.3k sqft2990 E 17th Ave APT 1105, Denver, CO 80206Off Market
- $457,7001 bd1 ba967 sqft2990 E 17th Ave APT 702, Denver, CO 80206Off Market
Nearby schools
GreatSchools rating
- 8/10Teller Elementary SchoolGrades: PK-5Distance: 0.8 mi
- 9/10Morey Middle SchoolGrades: 6-8Distance: 1.4 mi
- 8/10East High SchoolGrades: 9-12Distance: 0.2 mi
Schools provided by the listing agent
- Elementary: Teller
- Middle: Morey
- High: East
- District: Denver 1
Source: The MLS. This data may not be complete. We recommend contacting the local school district to confirm school assignments for this home.
Get a cash offer in 3 minutes
Find out how much your home could sell for in as little as 3 minutes with a no-obligation cash offer.
Estimated market value
$1,463,200
Get a cash offer in 3 minutes
Find out how much your home could sell for in as little as 3 minutes with a no-obligation cash offer.
Estimated market value
$1,463,200
- Colorado
- Denver County
- Denver
- 80206
- City Park
- 2990 E 17th Ave Apartment 1107
Nearby cities
Nearby neighborhoods
Nearby zip codes
Other Denver Topics
