Skip main navigation
Off market
  • $579,800

    2990 E 17th Ave APT 1906, Denver, CO 80206

    1beds
    1,085sqft
    Condo
    Built in 2006
    -- sqft lot
    $579,800 Zestimate®
    $534/sqft
    $2,387 Estimated rent

    Home value

    $579,800

    $545,000 - $620,000

    $2,387/mo

    Zestimate® history
    Loading
    Loading...

    Owner options

    List your home for rent

    $2,387/mo

    Rent Zestimate®

    Find your next renter with Zillow Rental Manager. Plus, with online applications, you can quickly screen prospective tenants – for free.

    Learn more

    $2,387/mo

    Rent Zestimate®

    Refinance and save

    $3,916/mo

    Est. payment

    Refinancing to a lower rate could help reduce your monthly payments and save thousands over the life of the loan.

    See today's rates

    $3,916/mo

    Est. payment

    Explore your selling options

    Work with a Zillow partner agent

    Leverage their expertise and Zillow's premium Showcase listings to get your home seen by more buyers.

    Get started

    List with your own agent

    Get your home in front of millions of buyers by listing it on Zillow.

    Learn how to do it

    Sell it yourself

    Take full control of how buyers see your home on Zillow by listing For Sale by Owner (FSBO).

    List your home

    What's special

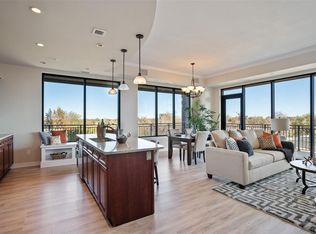
    Aptly named Pinnacle at City Park, this distinguished & comfortable, modern, 1bd/1bth condo & the luxe building & complex it's within, is the pinnacle of Denver living at it's finest and among it's best locations. Views of the trees & pond of City Park directly across the street, may be seen through floor-to-ceiling windows even from the unit's front door. There are such spectacular views here that on clear days you can see the peaks of DIA to the East, Boulder's Flatirons to the West and everything in between. The wall of windows includes a french door that adds true indoor/outdoor living to the open floor plan with beautiful hdwd flrs, gourmet kitchen w/ abundant stone counters & huge peninsula, generous master suite w/ plush carpet, walk-in closet & 5-pc path. Dedicated den/office offers room enough for a sleeper sofa or Murphy bed & highlights the excellent use of space throughout. The amazing views are enjoyed too, at the 7th floor pool & deck w/ commercial Wolf grills, fire pit & relaxing seating areas, spa, club room w/ full kitchen & fitness room. All the luxury amenities were remodeled last year & also include 24/7 concierge, wine room, theater and more. Shop, eat, drink & play in Denver's coolest neighborhoods, all just blocks away, then return home to relax high above it all! Gove Community Garden, only about a mile away, allows high rise residents to keep gardening! Quick, easy commute or public transit to Downtown, DTC or the mountains. Unit is an excellent option for a Pied-A-Terre as well.

    This property is off market, which means it's not currently listed for sale or rent on Zillow. This may be different from what's available on other websites or public sources.
    Facts & features

    Interior

    Bedrooms & bathrooms
    • Bedrooms: 1
    • Bathrooms: 1
    • Full bathrooms: 1
    Heating
    • Forced air, Gas
    Cooling
    • Central
    Appliances
    • Included: Dishwasher, Garbage disposal, Microwave, Range / Oven, Refrigerator
    • Laundry: In Unit
    Features
    • Ceiling Fan(s), Elevator, Walk-In Closet(s), Granite Counters, Open Floorplan, Master Suite, No Stairs
    • Flooring: Carpet, Hardwood
    Interior area
    • Total interior livable area: 1,085 sqft

    Property

    Parking
    • Total spaces: 1
    • Parking features: Garage - Attached
    Features
    • Patio & porch: Covered
    • Exterior features: Other, Brick, Cement / Concrete
    • Pool features: Outdoor Pool
    • Has spa: Yes
    • Spa features: Spa/Hot Tub
    • Has view: Yes
    • View description: City
    Lot
    • Size: 260 Square Feet
    Details
    • Parcel number: 0236303125125
    • Zoning description: H-1-A
    • Other equipment: Gas Valve

    Construction

    Type & style
    • Home type: Condo
    Condition
    • Year built: 2006

    Utilities & green energy

    • Sewer: Public Sewer
    • Water: Public

    Community & HOA

    Community
    • Features: Fitness Center
    • Security: Secured Garage/Parking, 24 Hour Security, Security Entrance
    HOA
    • Has HOA: Yes
    • Amenities included: Spa/Hot Tub, Clubhouse, Pool, Security, Sauna, Fitness Center, Elevator(s), Concierge, Business Center, Parking, On Site Management, Front Desk
    • Services included: Snow Removal, Trash, Maintenance Grounds, Insurance, Water, Gas, Sewer, Security, Electricity, Heat, Maintenance Structure, Capital Reserves
    • HOA fee: $600 monthly
    Location
    • Region: Denver

    Financial & listing details

    • Price per square foot: $534/sqft
    • Tax assessed value: $600,800
    • Annual tax amount: $2,834

    Price history

    DateEventPrice
    9/10/2020Sold$560,000+0.9%$516/sqft
    Source: Public Record Report a problem
    7/31/2020Pending sale$555,000$512/sqft
    Source: Porchlight Real Estate Group #6338806 Report a problem
    7/29/2020Listed for sale$555,000+12.1%$512/sqft
    Source: Porchlight Real Estate Group #6338806 Report a problem
    11/24/2015Sold$495,000+24.3%$456/sqft
    Source: Public Record Report a problem
    7/25/2015Listing removed$2,500$2/sqft
    Source: Postlets Report a problem
    6/26/2015Listed for rent$2,500$2/sqft
    Source: Postlets Report a problem
    3/11/2008Sold$398,218$367/sqft
    Source: Public Record Report a problem

    Public tax history

    YearProperty taxesTax assessment
    2024$2,834 -8.8%$36,570 -14.2%
    2023$3,108 +3.6%$42,620 +9.1%
    2022$3,000 +4.8%$39,080 -2.8%
    2021$2,862 +2.9%$40,210 +4.2%
    2020$2,782 +4.7%$38,582 -0.7%
    2019$2,657 $38,851 +13.1%
    2018$2,657 +0.3%$34,340
    2017$2,649 -4.6%$34,340 -3.3%
    2016$2,775 +10.7%$35,520
    2015$2,507 0%$35,520 +17.7%
    2014$2,508 $30,180
    Find assessor info on the county website

    Neighborhood: City Park

    Nearby schools

    GreatSchools rating
    Schools provided by the listing agent
    • Elementary: Teller
    • Middle: Morey
    • High: East
    • District: Denver 1

    Source: The MLS. This data may not be complete. We recommend contacting the local school district to confirm school assignments for this home.

    Get a cash offer in 3 minutes
    Find out how much your home could sell for in as little as 3 minutes with a no-obligation cash offer.
    Estimated market value
    $579,800
    Get a cash offer in 3 minutes
    Find out how much your home could sell for in as little as 3 minutes with a no-obligation cash offer.
    Estimated market value
    $579,800