Skip main navigation
Sold for $600,000
  • $600,000

    2990 E 17th Avenue #2003, Denver, CO 80206

    1beds
    953sqft
    Condominium
    Built in 2006
    -- sqft lot
    $595,200 Zestimate®
    $630/sqft
    $2,119 Estimated rent

    Home value

    $595,200

    $559,000 - $631,000

    $2,119/mo

    Zestimate® history
    Loading
    Loading...

    Owner options

    List your home for rent

    $2,119/mo

    Rent Zestimate®

    Find your next renter with Zillow Rental Manager. Plus, with online applications, you can quickly screen prospective tenants – for free.

    Learn more

    $2,119/mo

    Rent Zestimate®

    Refinance and save

    $4,143/mo

    Est. payment

    Refinancing to a lower rate could help reduce your monthly payments and save thousands over the life of the loan.

    See today's rates

    $4,143/mo

    Est. payment

    Explore your selling options

    Work with a Zillow partner agent

    Leverage their expertise and Zillow's premium Showcase listings to get your home seen by more buyers.

    Get started

    List with your own agent

    Get your home in front of millions of buyers by listing it on Zillow.

    Learn how to do it

    Sell it yourself

    Take full control of how buyers see your home on Zillow by listing For Sale by Owner (FSBO).

    List your home

    What's special

    Pool deckHot tubModern upgradesLuxurious condoDelightful italian tile combinationsViews of pikes peakNew light fixtures
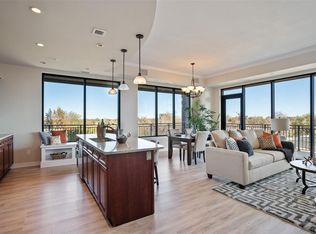
    This luxurious condo in the prestigious Pinnacle building provides the ultimate urban lifestyle that seamlessly blends sophistication and comfort. Enjoy the ultimate in comfort and amenities, including a pool deck, hot tub, grills, firepits, fitness center, movie theater, wine room, and 2 guest suites, among others - all designed to cater to your every need! This fabulous unit comes with a designated on-site space in the attached garage, offering the ultimate in city-living convenience. The unit offers unobstructed mountain views, breathtaking Pike's Peak to the City Park neighborhood, in all directions, all within reach of your floor-to-ceiling, south-facing windows! Bask in the glow of the glorious Colorado sun from your large private balcony while relishing in the beautiful surrounding landscape. Enjoy timeless, modern upgrades that exceed expectations with impeccable attention to detail. Experience the beauty and style of renowned Denver Atelier Interior Design Firm, uniquely blended into this unit's spacious, open-concept layout. Prepare gourmet meals in an upscale kitchen featuring a stunning Quartz waterfall countertop, multi-toned subway-tiled backsplash, custom-designed handles, new light fixtures, oven, microwave, sink, and pantry all seamlessly integrated for a truly timeless look. The king-sized bedroom boasts some of the best views of Pikes Peak, elegant lighting, chic wallpaper, and the two large walk-in California Closets. The gut-renovated bathroom features delightful Italian tile combinations, floating vanity, bench seating, and a full-sized laundry closet make for an oasis right in the heart of Denver. Indulge in sophistication with an added vibrant lifestyle in this urban oasis. Here's your invitation to experience a breathtaking view, luxurious finishes, and the ultimate in city-living conveniences - welcome home!

    Zillow last checked:

    Listing updated:

    Listed by:

    Anne Dresser Kocur ADresser@LivSothebysRealty.com,

    LIV Sotheby's International Realty

    Bought with:

    Sarah Thomsen, 100088335

    MODUS Real Estate

    Source: REcolorado as distributed by MLS GRID,MLS#: 8703032MLS Logo

    Facts & features

    Interior

    Bedrooms & bathrooms
    • Bedrooms: 1
    • Bathrooms: 1
    • 3/4 bathrooms: 1
    • Main level bathrooms: 1
    • Main level bedrooms: 1
    Bedroom
    • Level: Main
    • Area: 143 Square Feet
    • Dimensions: 11 x 13
    Bathroom
    • Level: Main
    Kitchen
    • Level: Main
    • Area: 85 Square Feet
    • Dimensions: 8.5 x 10
    Laundry
    • Level: Main
    Living room
    • Level: Main
    • Area: 300 Square Feet
    • Dimensions: 15 x 20
    Heating
    • Forced Air
    Cooling
    • Central Air
    Appliances
    • Included: Dishwasher, Dryer, Microwave, Oven, Refrigerator, Washer
    • Laundry: In Unit
    Features
    • Built-in Features, Elevator, High Ceilings, No Stairs, Open Floorplan, Pantry, Quartz Counters, Sauna, Vaulted Ceiling(s), Walk-In Closet(s)
    • Flooring: Tile, Wood
    • Has basement: No
    • Common walls with other units/homes: 1 Common Wall
    Interior area
    • Total structure area: 953
    • Total interior livable area: 953 sqft
    • Finished area above ground: 953

    Property

    Parking
    • Total spaces: 1
    • Parking features: Garage
    • Garage spaces: 1
    Features
    • Levels: One
    • Stories: 1
    • Exterior features: Balcony, Fire Pit
    • Pool features: Outdoor Pool
    • Has spa: Yes
    • Spa features: Heated
    • Has view: Yes
    • View description: City, Mountain(s)
    Details
    • Parcel number: 236303129
    • Zoning: H-1-A
    • Special conditions: Standard

    Construction

    Type & style
    • Home type: Condo
    • Property subtype: Condominium
    • Attached to another structure: Yes
    Materials
    • Brick, Frame, Other, Steel Siding
    • Roof: Unknown
    Condition
    • Updated/Remodeled
    • Year built: 2006

    Utilities & green energy

    • Sewer: Public Sewer
    • Water: Public
    • Utilities for property: Cable Available, Electricity Connected

    Community & HOA

    Community
    • Security: 24 Hour Security, Security Entrance
    • Subdivision: The Pinnacle
    HOA
    • Has HOA: Yes
    • Amenities included: Concierge, Fitness Center, Front Desk, Pool, Spa/Hot Tub
    • HOA fee: $679 monthly
    • HOA name: The Pinnacle at City Park South HOA
    • HOA phone: 720-904-6904
    Location
    • Region: Denver

    Financial & listing details

    • Price per square foot: $630/sqft
    • Tax assessed value: $612,500
    • Annual tax amount: $2,821
    • Date on market: 7/7/2023
    • Listing terms: Cash,Conventional
    • Exclusions: Wall Mounted Tv And Sellers Personal Property. All Furniture Items Are Negotiable To Include Custom Dining Set Built For The Space.
    • Ownership: Individual
    • Electric utility on property: Yes

    Price history

    Price history is unavailable.

    Public tax history

    YearProperty taxesTax assessment
    2024$2,894 -1%$37,350 -7.6%
    2023$2,923 +3.6%$40,420 +10%
    2022$2,821 +3%$36,750 -2.8%
    2021$2,739 +2.9%$37,810 +2.4%
    2020$2,662 +8.6%$36,909 -0.7%
    2019$2,451 $37,166 +17.3%
    2018$2,451 +0.3%$31,680
    2017$2,444 -0.8%$31,680 +0.4%
    2016$2,464 +11.7%$31,540
    2015$2,207 0%$31,540 +18.7%
    2014$2,208 +4.7%$26,570
    2013$2,108 +31%$26,570 +6%
    2012$1,609 -19.7%$25,070
    2011$2,004 +2.2%$25,070 -16.7%
    2010$1,960 +0.2%$30,090
    2009$1,957 +16152%$30,090 +2.7%
    2008$12 $29,300
    Find assessor info on the county website

    Neighborhood: City Park

    Nearby schools

    GreatSchools rating
    Schools provided by the listing agent
    • Elementary: Teller
    • Middle: Morey
    • High: East
    • District: Denver 1

    Source: REcolorado as distributed by MLS GRID. This data may not be complete. We recommend contacting the local school district to confirm school assignments for this home.

    Get a cash offer in 3 minutes
    Find out how much your home could sell for in as little as 3 minutes with a no-obligation cash offer.
    Estimated market value
    $595,200
    Get a cash offer in 3 minutes
    Find out how much your home could sell for in as little as 3 minutes with a no-obligation cash offer.
    Estimated market value
    $595,200