Skip main navigation
Off market
  • $1,455,000

    2990 E 17th Ave APT 2201, Denver, CO 80206

    2beds
    1,919sqft
    Condo
    Built in 2006
    -- sqft lot
    $1,455,000 Zestimate®
    $758/sqft
    $4,001 Estimated rent

    Home value

    $1,455,000

    $1.35M - $1.57M

    $4,001/mo

    Zestimate® history
    Loading
    Loading...

    Owner options

    List your home for rent

    $4,001/mo

    Rent Zestimate®

    Find your next renter with Zillow Rental Manager. Plus, with online applications, you can quickly screen prospective tenants – for free.

    Learn more

    $4,001/mo

    Rent Zestimate®

    Refinance and save

    $7,830/mo

    Est. payment

    Refinancing to a lower rate could help reduce your monthly payments and save thousands over the life of the loan.

    See today's rates

    $7,830/mo

    Est. payment

    Explore your selling options

    Work with a Zillow partner agent

    Leverage their expertise and Zillow's premium Showcase listings to get your home seen by more buyers.

    Get started

    List with your own agent

    Get your home in front of millions of buyers by listing it on Zillow.

    Learn how to do it

    Sell it yourself

    Take full control of how buyers see your home on Zillow by listing For Sale by Owner (FSBO).

    List your home

    What's special

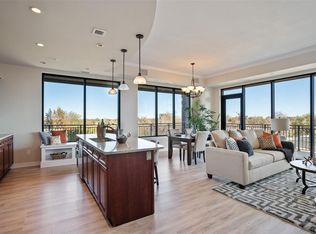
    Looking for an exceptional lifestyle? This condo checks off everything on your list. Located on the 22nd Penthouse floor, it's spectacular. Upon entering the first thing you'll notice are sweeping and breathtaking panorama views of the Colorado front range and downtown skyline. 2BR/3BA with ten foot ceilings and 8' doors throughout, a gourmet updated kitchen with 42" upper cabinets, 30" gas cook top, built in microwave/oven, under mount sink and quartz countertop with an overhang for stools. Furniture quality cabinets throughout. The great room offers a magnificent fireplace with a wide screen TV mounted on the wall and bookcases with adjustable shelves bordering each side. Stunning wide plank hardwood floors, a private den/office, secluded en-suite master with it's own private balcony and a second en-suite bedroom with West views. Both bedrooms feature large customized walk in closets. Outdoor living offers a spacious patio complete with gas stub for grilling, casual dining or evening cocktails while enjoying the unmatched skyline. You will appreciate the security and convenience of the attached garage along with 24/7 building concierge. Two parking spaces and one storage unit are included. The Pinnacle is a luxury lifestyle campus in the heart of City Park. Common areas, hallways, gym and pool deck were all remodeled in 2019. Amenities include fitness center, enormous pool deck with hot tub, patio area, fire pit lounge and two commercial size grills. There are three stylish club rooms, 24/7 concierge, secure entries, two guest suites, theater room, business center, sauna, wine storage room and chic sophistication of the towers. Located across from City Park, Denver Zoo and Museum of Natural History. 10 minutes from the heart of downtown and 25 minutes to DIA. For the ultimate indulgence and an exceptional level of service, The Pinnacle will not disappoint.

    This property is off market, which means it's not currently listed for sale or rent on Zillow. This may be different from what's available on other websites or public sources.
    Facts & features

    Interior

    Bedrooms & bathrooms
    • Bedrooms: 2
    • Bathrooms: 3
    • Full bathrooms: 1
    • 3/4 bathrooms: 1
    • 1/4 bathrooms: 1
    Heating
    • Forced air
    Cooling
    • Central
    Appliances
    • Included: Dishwasher, Dryer, Garbage disposal, Microwave, Washer
    Features
    • Flooring: Carpet, Hardwood
    • Common walls with other units/homes: End Unit
    Interior area
    • Total interior livable area: 1,919 sqft

    Property

    Parking
    • Total spaces: 2
    • Parking features: Garage - Attached
    Features
    • Patio & porch: Covered
    • Exterior features: Brick
    • Has spa: Yes
    • Spa features: Spa/Hot Tub
    • Has view: Yes
    • View description: City, Mountain
    Lot
    • Size: 435 Square Feet
    • Features: Near Public Transit
    Details
    • Parcel number: 0236303139139
    • Zoning description: H-1-A
    • Other equipment: Gas Valve

    Construction

    Type & style
    • Home type: Condo
    • Architectural style: Contemporary
    Materials
    • Roof: Other
    Condition
    • Year built: 2006

    Utilities & green energy

    • Sewer: Public Sewer
    • Water: Public

    Community & HOA

    Community
    • Features: Fitness Center
    • Security: Smoke Detector(s), Carbon Monoxide Detector(s), 24 Hour Security, Security Entrance
    HOA
    • Has HOA: Yes
    • Amenities included: Spa/Hot Tub, Pool, Security, Sauna, Fitness Center, Elevator(s), Concierge, Bike Storage, Business Center, Parking, On Site Management, Front Desk
    • Services included: Snow Removal, Trash, Maintenance Grounds, Insurance, Gas, Sewer, Security, Heat, Maintenance Structure, Recycling, Capital Reserves, Irrigation Water, On-Site Check In
    • HOA fee: $1,085 monthly
    Location
    • Region: Denver

    Financial & listing details

    • Price per square foot: $758/sqft
    • Tax assessed value: $1,498,900
    • Annual tax amount: $7,496
    • Road surface type: Paved

    Price history

    DateEventPrice
    1/14/2021Sold$1,300,000-7.1%$677/sqft
    Source: Public Record Report a problem
    11/17/2020Pending sale$1,399,000$729/sqft
    Source: Homesmart #7771916 Report a problem
    11/6/2020Price change$1,399,000-6.7%$729/sqft
    Source: Homesmart #7771916 Report a problem
    8/13/2020Listed for sale$1,500,000+20%$782/sqft
    Source: Homesmart Realty Group #7771916 Report a problem
    8/3/2017Sold$1,250,000+14.2%$651/sqft
    Source: Public Record Report a problem
    10/13/2014Listing removed$1,095,000$571/sqft
    Source: Integrity Real Estate, LLC #9959258 Report a problem
    7/18/2014Listed for sale$1,095,000+28.8%$571/sqft
    Source: Keller Williams Denver Central #9959258 Report a problem
    3/19/2013Listing removed$850,000$443/sqft
    Source: Broker Direct Co. #1131865 Report a problem
    9/26/2012Listed for sale$850,000-1.7%$443/sqft
    Source: Broker Direct Co. #1131865 Report a problem
    5/15/2012Listing removed$865,000$451/sqft
    Source: VISION REAL ESTATE L.L.C. #1061281 Report a problem
    1/27/2012Price change$865,000+1.8%$451/sqft
    Source: VISION REAL ESTATE L.L.C. #1061281 Report a problem
    1/21/2012Listed for sale$850,000-6.5%$443/sqft
    Source: VISION REAL ESTATE L.L.C. #1061281 Report a problem
    10/26/2011Listing removed$909,000$474/sqft
    Source: PALOMBO REAL ESTATE #1022415 Report a problem
    9/12/2011Price change$909,000-3.2%$474/sqft
    Source: PALOMBO REAL ESTATE #1022415 Report a problem
    8/1/2011Listed for sale$939,000-0.6%$489/sqft
    Source: PALOMBO REAL ESTATE #1022415 Report a problem
    8/14/2010Listing removed$945,000$492/sqft
    Source: Aspen Lending & Real Estate LLC #865313 Report a problem
    7/17/2010Price change$945,000-5.4%$492/sqft
    Source: Aspen Lending & Real Estate LLC #865313 Report a problem
    5/7/2010Price change$999,000-9.1%$521/sqft
    Source: Aspen Lending & Real Estate LLC #865313 Report a problem
    3/26/2010Listed for sale$1,099,000+34.3%$573/sqft
    Source: Aspen Lending & Real Estate LLC #865313 Report a problem
    3/4/2008Sold$818,069$426/sqft
    Source: Public Record Report a problem

    Public tax history

    YearProperty taxesTax assessment
    2024$7,496 -3.5%$96,740 -3.6%
    2023$7,765 +3.6%$100,390 +2.8%
    2022$7,495 +17.4%$97,640 -2.8%
    2021$6,387 +2.9%$100,450 +16.7%
    2020$6,208 +4.5%$86,079 -0.7%
    2019$5,940 $86,681 +12.9%
    2018$5,940 +0.3%$76,780
    2017$5,922 -0.7%$76,780 +0.5%
    2016$5,967 +19.7%$76,370
    2015$4,987 0%$76,370 +27.2%
    2014$4,989 -5.9%$60,040
    2013$5,301 +17.9%$60,040 -4.8%
    2012$4,496 +9.6%$63,050 +47.1%
    2011$4,102 +2.2%$42,850 -30.4%
    2010$4,013 +5.9%$61,600
    2009$3,791 +16569.3%$61,600 +8.5%
    2008$23 $56,760
    Find assessor info on the county website

    Neighborhood: City Park

    Nearby schools

    GreatSchools rating
    Schools provided by the listing agent
    • Elementary: Teller
    • Middle: Morey
    • High: East
    • District: Denver 1

    Source: The MLS. This data may not be complete. We recommend contacting the local school district to confirm school assignments for this home.

    Get a cash offer in 3 minutes
    Find out how much your home could sell for in as little as 3 minutes with a no-obligation cash offer.
    Estimated market value
    $1,455,000
    Get a cash offer in 3 minutes
    Find out how much your home could sell for in as little as 3 minutes with a no-obligation cash offer.
    Estimated market value
    $1,455,000