Skip main navigation
Sold for $785,000
  • $785,000

    2990 E 17th Avenue #704, Denver, CO 80206

    2beds
    1,152sqft
    Condominium
    Built in 2006
    -- sqft lot
    $744,100 Zestimate®
    $681/sqft
    $2,608 Estimated rent

    Home value

    $744,100

    $707,000 - $781,000

    $2,608/mo

    Zestimate® history
    Loading
    Loading...

    Owner options

    List your home for rent

    $2,608/mo

    Rent Zestimate®

    Find your next renter with Zillow Rental Manager. Plus, with online applications, you can quickly screen prospective tenants – for free.

    Learn more

    $2,608/mo

    Rent Zestimate®

    Refinance and save

    $5,309/mo

    Est. payment

    Refinancing to a lower rate could help reduce your monthly payments and save thousands over the life of the loan.

    See today's rates

    $5,309/mo

    Est. payment

    Explore your selling options

    Work with a Zillow partner agent

    Leverage their expertise and Zillow's premium Showcase listings to get your home seen by more buyers.

    Get started

    List with your own agent

    Get your home in front of millions of buyers by listing it on Zillow.

    Learn how to do it

    Sell it yourself

    Take full control of how buyers see your home on Zillow by listing For Sale by Owner (FSBO).

    List your home

    What's special

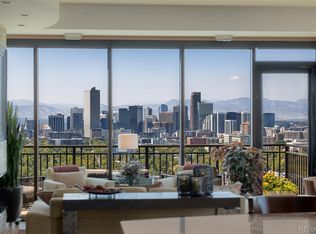
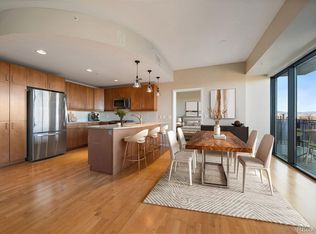
    Welcome to The Pinnacle on City Park, Denver’s epitome of luxury living. Nestled in the heart of City Park South, this prestigious condominium community offers unparalleled amenities and a lifestyle of sophistication. Enjoy the convenience of 24/7 concierge service, secure package delivery, and on-site management. Entertain guests with elegantly appointed club rooms featuring caterer kitchens, wine lockers, and a chic theater room. This property resides on the 7th floor which is the same floor as the outdoor pool, hot tub, fire pit, and barbecue grills, outdoor amenities all framed by breathtaking city and mountain views. Additional amenities include: guest suites, state-of-the-art gym, a sauna, business center, club rooms for gatherings. Each condo is practically soundproofed for utmost privacy and tranquility. Unit 704 walks directly from the front door into a glamorous Great Room layout. Floor-to-ceiling windows with custom Hunter Douglas shades showcasing panoramic views. The space features American Walnut flooring, custom wallpaper, and an open kitchen-living room experience. The kitchen is a chef’s dream with stainless steel appliances, granite counters, and a dual fuel range. Designer lighting accents include a Jonathan Adler “Anemone” fixture and Adler “Parker” pendant lights. The corner master suite offers Shaw carpeting, a spa-style 5-piece master bath, and a "California Closets" walk-in with custom lighting. It also features a beautiful 2nd bedroom and hall bath with laundry. Enjoy incredible views of City Park’s Ferril Lake from the balcony, plumbed with a gas line. Includes a tandem reserved parking spot (2 cars) in the secured garage, which includes a car wash and even a dog wash station, 20 reserved guest parking spots, as well as a storage closet space in the basement. Such an incredible location just steps away from City Park, the Tattered Cover, Bluebird Theater, Denver Biscuit, and an array of dining and shopping options on 17th Avenue.

    Zillow last checked:

    Listing updated:

    Listed by:

    Staci Burns 303-810-0768 Staci@Kentwood.com,

    Kentwood Real Estate DTC, LLC,

    Brandon M Brennick 303-880-7570,

    Kentwood Real Estate DTC, LLC

    Bought with:

    Gail Wheeler, 40021750

    LIV Sotheby's International Realty

    Kelly Baca, 040023072

    LIV Sotheby's International Realty

    Source: REcolorado as distributed by MLS GRID,MLS#: 8573238MLS Logo

    Facts & features

    Interior

    Bedrooms & bathrooms
    • Bedrooms: 2
    • Bathrooms: 2
    • Full bathrooms: 2
    • Main level bathrooms: 2
    • Main level bedrooms: 2
    Primary bedroom
    • Level: Main
    Bedroom
    • Level: Main
    Primary bathroom
    • Level: Main
    Bathroom
    • Level: Main
    Great room
    • Level: Main
    Kitchen
    • Level: Main
    Mud room
    • Level: Main
    Heating
    • Heat Pump
    Cooling
    • Central Air
    Appliances
    • Included: Dishwasher, Microwave, Oven, Range, Refrigerator
    Features
    • Built-in Features, Eat-in Kitchen, Elevator, Five Piece Bath, Granite Counters, High Ceilings, High Speed Internet, Open Floorplan, Primary Suite, Smoke Free, Walk-In Closet(s)
    • Flooring: Carpet, Wood
    • Windows: Double Pane Windows, Window Coverings
    • Has basement: No
    • Common walls with other units/homes: 1 Common Wall
    Interior area
    • Total structure area: 1,152
    • Total interior livable area: 1,152 sqft
    • Finished area above ground: 1,152

    Property

    Parking
    • Total spaces: 2
    • Parking features: Tandem
    • Details: Reserved Spaces: 2
    Features
    • Levels: One
    • Stories: 1
    • Patio & porch: Covered
    • Exterior features: Balcony, Barbecue, Elevator, Fire Pit
    • Pool features: Outdoor Pool
    • Has spa: Yes
    • Spa features: Spa/Hot Tub
    Lot
    • Features: Near Public Transit
    Details
    • Parcel number: 236303040
    • Zoning: H-1-A
    • Special conditions: Standard

    Construction

    Type & style
    • Home type: Condo
    • Architectural style: Urban Contemporary
    • Property subtype: Condominium
    • Attached to another structure: Yes
    Materials
    • Concrete, Steel Siding
    • Roof: Unknown
    Condition
    • Year built: 2006

    Utilities & green energy

    • Sewer: Public Sewer
    • Water: Public
    • Utilities for property: Electricity Connected, Internet Access (Wired), Natural Gas Connected

    Community & HOA

    Community
    • Security: 24 Hour Security, Carbon Monoxide Detector(s), Secured Garage/Parking, Security Entrance, Smoke Detector(s), Video Doorbell
    • Subdivision: City Park
    HOA
    • Has HOA: Yes
    • Amenities included: Bike Storage, Business Center, Clubhouse, Concierge, Elevator(s), Fitness Center, Front Desk, Garden Area, Management, Park, Parking, Pool
    • Services included: Reserve Fund, Gas, Heat, Insurance, Internet, Maintenance Grounds, Maintenance Structure, Recycling, Road Maintenance, Security, Sewer, Snow Removal, Trash, Water
    • HOA fee: $819 monthly
    • HOA name: East West Urban Management
    • HOA phone: 720-904-6904
    Location
    • Region: Denver

    Financial & listing details

    • Price per square foot: $681/sqft
    • Tax assessed value: $724,500
    • Annual tax amount: $3,476
    • Date on market: 6/18/2024
    • Listing terms: Cash,Conventional
    • Exclusions: Seller's Personal Property
    • Ownership: Corporation/Trust
    • Electric utility on property: Yes

    Price history

    DateEventPrice
    7/11/2024Sold$785,000-1.9%$681/sqft
    Source: REcolorado as distributed by MLS GRID #8573238 Report a problem
    6/21/2024Pending sale$800,000$694/sqft
    Source: REcolorado as distributed by MLS GRID #8573238 Report a problem
    6/18/2024Listed for sale$800,000+19.4%$694/sqft
    Source: REcolorado as distributed by MLS GRID #8573238 Report a problem
    4/1/2022Listing removed--
    Source: Zillow Rental Network Premium Report a problem
    3/30/2022Price change$2,995-6.3%$3/sqft
    Source: Zillow Rental Network Premium Report a problem
    3/16/2022Price change$3,195-3%$3/sqft
    Source: Zillow Rental Network Premium Report a problem
    3/2/2022Price change$3,295-3.1%$3/sqft
    Source: Zillow Rental Network Premium Report a problem
    2/17/2022Listed for rent$3,400+13.5%$3/sqft
    Source: Zillow Rental Network Premium Report a problem
    2/14/2021Listing removed--
    Source: Zillow Rental Manager Report a problem
    2/1/2021Listed for rent$2,995$3/sqft
    Source: Zillow Rental Manager Report a problem
    12/21/2020Sold$670,000-1.5%$582/sqft
    Source: Public Record Report a problem
    11/14/2020Pending sale$679,900$590/sqft
    Source: Brokers Guild Real Estate #8176996 Report a problem
    11/6/2020Listed for sale$679,900+9.8%$590/sqft
    Source: Brokers Guild Real Estate #8176996 Report a problem
    3/23/2020Sold$619,000$537/sqft
    Source: Agent Provided Report a problem
    1/30/2020Pending sale$619,000$537/sqft
    Source: Rivendell Real Estate #1565233 Report a problem
    1/14/2020Price change$619,000-1.6%$537/sqft
    Source: Rivendell Real Estate #1565233 Report a problem
    12/27/2019Listed for sale$629,000+15.4%$546/sqft
    Source: RIVENDELL REAL ESTATE #1565233 Report a problem
    5/19/2017Sold$545,000+1.3%$473/sqft
    Source: Public Record Report a problem
    4/20/2017Listed for sale$538,000+16.7%$467/sqft
    Source: HomeSmart Realty Group #4497306 Report a problem
    3/26/2015Sold$461,000+7.6%$400/sqft
    Source: Public Record Report a problem
    6/24/2008Sold$428,257$372/sqft
    Source: Public Record Report a problem

    Public tax history

    YearProperty taxesTax assessment
    2024$3,476 +8.6%$44,860 -6.5%
    2023$3,201 +3.6%$47,990 +19.2%
    2022$3,090 +2.5%$40,250 -2.8%
    2021$3,015 +2.9%$41,410 +1.9%
    2020$2,931 +6%$40,640 -0.7%
    2019$2,766 $40,925 +14.5%
    2018$2,766 +0.3%$35,750
    2017$2,758 +5.3%$35,750 +6.7%
    2016$2,619 +4%$33,520
    2015$2,519 0%$33,520 +10.5%
    2014$2,520 -5.7%$30,330
    2013$2,673 +17.9%$30,330 -4.6%
    2012$2,268 +5.7%$31,800 +0.6%
    2011$2,146 +2.2%$31,598 -2%
    2010$2,099 -7.9%$32,230
    2009$2,281 +15393.5%$32,230 -5.6%
    2008$15 $34,150
    Find assessor info on the county website

    Neighborhood: City Park

    Nearby schools

    GreatSchools rating
    Schools provided by the listing agent
    • Elementary: Teller
    • Middle: Morey
    • High: East
    • District: Denver 1

    Source: REcolorado as distributed by MLS GRID. This data may not be complete. We recommend contacting the local school district to confirm school assignments for this home.

    Get a cash offer in 3 minutes
    Find out how much your home could sell for in as little as 3 minutes with a no-obligation cash offer.
    Estimated market value
    $744,100
    Get a cash offer in 3 minutes
    Find out how much your home could sell for in as little as 3 minutes with a no-obligation cash offer.
    Estimated market value
    $744,100