Skip main navigation
Sold for $1,025,000
  • $1,025,000

    2990 E 17th Avenue Bldg 1 #1605, Denver, CO 80206

    2beds
    1,505sqft
    Condominium
    Built in 2006
    -- sqft lot
    $973,800 Zestimate®
    $681/sqft
    $3,138 Estimated rent

    Home value

    $973,800

    $896,000 - $1.05M

    $3,138/mo

    Zestimate® history
    Loading
    Loading...

    Owner options

    List your home for rent

    $3,138/mo

    Rent Zestimate®

    Find your next renter with Zillow Rental Manager. Plus, with online applications, you can quickly screen prospective tenants – for free.

    Learn more

    $3,138/mo

    Rent Zestimate®

    Refinance and save

    $6,877/mo

    Est. payment

    Refinancing to a lower rate could help reduce your monthly payments and save thousands over the life of the loan.

    See today's rates

    $6,877/mo

    Est. payment

    Explore your selling options

    Work with a Zillow partner agent

    Leverage their expertise and Zillow's premium Showcase listings to get your home seen by more buyers.

    Get started

    List with your own agent

    Get your home in front of millions of buyers by listing it on Zillow.

    Learn how to do it

    Sell it yourself

    Take full control of how buyers see your home on Zillow by listing For Sale by Owner (FSBO).

    List your home

    What's special

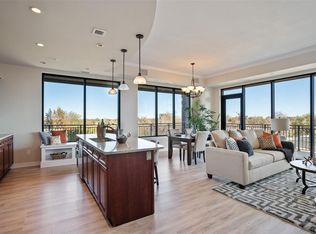
    Welcome to luxury living at its finest in this elegant two-bedroom condo located in the prestigious Pinnacle at City Park. Boasting breathtaking views of lush City Park this residence offers a perfect blend of convenience, style, and modern comfort. The entryway gallery is perfect to display treasured artwork! You are then greeted by a spacious open floor plan adorned with hardwood floors and floor-to-ceiling windows that flood the space with natural light. The living area is a cozy retreat, featuring a contemporary fireplace and a private balcony where you can savor morning coffee and watch the sun rise over City Park. The gourmet kitchen is a chef's dream, with stainless steel appliances, a large island, granite countertops, and ample storage space. The adjacent dining room is an ideal setting for casual meals or formal gatherings. The primary suite is a sanctuary of tranquility complete with a generous walk-in closet and a luxurious ensuite bathroom featuring dual vessel sinks, a soaking tub, and a separate glass-enclosed shower. The 2nd bedroom, equally well-appointed, offers versatility as a guest room, home office, or personal sanctuary. The 2nd bathroom is spacious with a linen closet and a shower. Offering 2 garage parking space & 1 storage space. Residents enjoy access to many remarkable amenities, including a fitness center with state of the art equipment, 3 guest suites, 3 club rooms with catering kitchens, 24/7 concierge services and a rooftop terrace with views of the Rocky Mountains and the Denver Skyline, a pool, hot tub, a fire pit, barbecue grills. Located steps from City Park, residents have direct access to acres of green space, jogging paths, and cultural attractions like the Denver Museum of Nature & Science and the Denver Zoo. Nearby restaurants, cafes, and boutique shops ensure that everything you need is within reach, making this home a perfect choice for those seeking a sophisticated urban lifestyle with an abundance of natural beauty.

    Zillow last checked:

    Listing updated:

    Listed by:

    Meredith Loux 347-724-5954 mere.loux.re@gmail.com,

    Corcoran Perry & Co.

    Bought with:

    Kelly O Brien, 40035474

    Compass-Denver

    Source: REcolorado as distributed by MLS GRID,MLS#: 9861138MLS Logo

    Facts & features

    Interior

    Bedrooms & bathrooms
    • Bedrooms: 2
    • Bathrooms: 2
    • Full bathrooms: 1
    • 3/4 bathrooms: 1
    • Main level bathrooms: 2
    • Main level bedrooms: 2
    Primary bedroom
    • Description: Large Bedroom, Walk-In Closet
    • Level: Main
    Bedroom
    • Description: Large Bed Room, Spacious Closet
    • Level: Main
    Primary bathroom
    • Description: En Suite 5 Piece Bathroom
    • Level: Main
    Bathroom
    • Description: Large Bathroom With Shower
    • Level: Main
    Great room
    • Description: Open Concept Living W/Gas Fireplace And Dining Room
    • Level: Main
    Kitchen
    • Description: Open Area With Large Island And Bar Seating
    • Level: Main
    Laundry
    • Description: Washer And Dryer Stay
    • Level: Main
    Heating
    • Heat Pump
    Cooling
    • Central Air
    Appliances
    • Included: Dishwasher, Disposal, Dryer, Microwave, Range, Refrigerator, Washer
    • Laundry: In Unit
    Features
    • Five Piece Bath, Granite Counters, High Ceilings, High Speed Internet, Kitchen Island, No Stairs, Open Floorplan, Primary Suite, Walk-In Closet(s)
    • Flooring: Carpet, Tile, Wood
    • Windows: Window Coverings, Window Treatments
    • Has basement: No
    • Number of fireplaces: 1
    • Fireplace features: Living Room
    • Common walls with other units/homes: 2+ Common Walls
    Interior area
    • Total structure area: 1,505
    • Total interior livable area: 1,505 sqft
    • Finished area above ground: 1,505

    Property

    Parking
    • Total spaces: 2
    • Parking features: Garage - Attached
    • Attached garage spaces: 2
    Features
    • Levels: One
    • Stories: 1
    • Entry location: Corridor Access
    • Patio & porch: Rooftop
    • Exterior features: Barbecue, Elevator, Fire Pit
    • Pool features: Outdoor Pool
    • Has spa: Yes
    • Spa features: Spa/Hot Tub
    • Has view: Yes
    • View description: City, Mountain(s)
    Details
    • Parcel number: 236303103
    • Zoning: H-1-A
    • Special conditions: Standard

    Construction

    Type & style
    • Home type: Condo
    • Architectural style: Contemporary
    • Property subtype: Condominium
    • Attached to another structure: Yes
    Materials
    • Concrete
    • Roof: Other
    Condition
    • Year built: 2006
    Details
    • Builder name: Opus

    Utilities & green energy

    • Sewer: Public Sewer
    • Water: Public
    • Utilities for property: Cable Available, Internet Access (Wired), Phone Available

    Community & HOA

    Community
    • Security: Carbon Monoxide Detector(s), Secured Garage/Parking, Security Entrance
    • Subdivision: City Park
    HOA
    • Has HOA: Yes
    • Amenities included: Bike Storage, Business Center, Concierge, Elevator(s), Fitness Center, Front Desk, Management, Parking, Pool, Sauna, Spa/Hot Tub
    • Services included: Reserve Fund, Gas, Insurance, Internet, Maintenance Grounds, Maintenance Structure, On-Site Check In, Recycling, Sewer, Snow Removal, Trash
    • HOA fee: $977 monthly
    • HOA name: Pinnacle at City Park South
    • HOA phone: 720-904-6904
    Location
    • Region: Denver

    Financial & listing details

    • Price per square foot: $681/sqft
    • Annual tax amount: $4,006
    • Date on market: 7/24/2024
    • Listing terms: 1031 Exchange,Cash,Conventional,FHA
    • Exclusions: Seller's Personal Property
    • Ownership: Individual
    • Electric utility on property: Yes

    Price history

    DateEventPrice
    10/11/2024Sold$1,025,000-6.8%$681/sqft
    Source: REcolorado as distributed by MLS GRID #9861138 Report a problem
    8/30/2024Pending sale$1,100,000$731/sqft
    Source: REcolorado as distributed by MLS GRID #9861138 Report a problem
    8/16/2024Price change$1,100,000-4.3%$731/sqft
    Source: REcolorado as distributed by MLS GRID #9861138 Report a problem
    7/22/2024Listed for sale$1,150,000$764/sqft
    Source: REcolorado as distributed by MLS GRID #9861138 Report a problem

    Public tax history

    Tax history is unavailable.

    Neighborhood: City Park

    Nearby schools

    GreatSchools rating
    Schools provided by the listing agent
    • Elementary: Teller
    • Middle: Morey
    • High: East
    • District: Denver 1

    Source: REcolorado as distributed by MLS GRID. This data may not be complete. We recommend contacting the local school district to confirm school assignments for this home.

    Get a cash offer in 3 minutes
    Find out how much your home could sell for in as little as 3 minutes with a no-obligation cash offer.
    Estimated market value
    $973,800
    Get a cash offer in 3 minutes
    Find out how much your home could sell for in as little as 3 minutes with a no-obligation cash offer.
    Estimated market value
    $973,800