The feast won’t just be at the dinner table this year as you and your guests dine on the deliciously good looks of this stunning Canfield estate! From the inside out, this home will have your senses salivating while you explore the two floors of masterfully renovated living space. Set deep within a highly wooded lot this residence doubles down on natural privacy, all buried within a bespoke neighborhood of like-styled construction. Make your way down the long running driveway to view the rich chocolate colors, each accented by handsome brick work and a bold entry way sitting at the end of concrete walkway. A triplicate of dormers peer across the front yard as it falls away into the scenic wood line. Around the back, a secondary patio sits outside of the sunroom with its own raised deck area and gazebo. Inside, a remarkable foyer finds the main staircase dividing a sun washed living room and decadent formal dining set under its sleek lighting. Natural colored flooring runs underfoot and continues through the main level. Multiple closets are found as you near the gorgeous kitchen, complete with bay window accenting eat-in dining and its daring, dark stained cabinetry. The stone countertops pair masterfully with stainless appliances. Around the corner, first floor laundry joins garage access. Meanwhile, a must-see central family room provides a remarkable brick fireplace and rustic overhead beams directing you towards the spa adorned sunroom. Completing the floor, a striking full bath awaits a spacious guest bedroom. Upstairs, the oversized master suite steals the show with its private dual vanity bath and marbled floor entry shower. An additional full bath sits mid hall, serving the remaining bedrooms with brightly lit modern style.
Closed
$407,000
2990 Whispering Pines Dr, Canfield, OH 44406
4beds
2,511sqft
Single Family Residence
Built in 1979
0.69 Acres Lot
$438,500 Zestimate®
$162/sqft
$2,477 Estimated rent
Home value
$438,500
$390,000 - $496,000
$2,477/mo
Zestimate® history
Owner options
List your home for rent
$2,477/mo
Rent Zestimate®
Find your next renter with Zillow Rental Manager. Plus, with online applications, you can quickly screen prospective tenants – for free.
$2,477/mo
Rent Zestimate®
Refinance and save
$2,697/mo
Est. payment
Refinancing to a lower rate could help reduce your monthly payments and save thousands over the life of the loan.
$2,697/mo
Est. payment
Explore your selling options
Work with a Zillow partner agent
Leverage their expertise and Zillow's premium Showcase listings to get your home seen by more buyers.
Get startedList with your own agent
Get your home in front of millions of buyers by listing it on Zillow.
Learn how to do itSell it yourself
Take full control of how buyers see your home on Zillow by listing For Sale by Owner (FSBO).
List your homeWhat's special
First floor laundryRich chocolate colorsHandsome brick workOversized master suiteSpa adorned sunroomStainless appliancesTriplicate of dormers
Zillow last checked:
Listing updated:
Listed by:
Daniel J Alvarez dan.alvarez@brokerssold.com330-503-0615,
Brokers Realty Group
Bought with:
Ginny Rudolphi, 365874
TG Real Estate
Source: MLS Now,MLS#: 5084803 Originating MLS: Youngstown Columbiana Association of REALTORS
Originating MLS: Youngstown Columbiana Association of REALTORSFacts & features
Interior
Bedrooms & bathrooms
- Bedrooms: 4
- Bathrooms: 3
- Full bathrooms: 3
- Main level bathrooms: 1
- Main level bedrooms: 1
Heating
- Forced Air
Cooling
- Central Air
Features
- Basement: Partial
- Number of fireplaces: 1
Interior area
- Total structure area: 2,511
- Total interior livable area: 2,511 sqft
- Finished area above ground: 2,511
Property
Parking
- Total spaces: 2
- Parking features: Attached, Garage
- Attached garage spaces: 2
Features
- Levels: Two
- Stories: 2
Lot
- Size: 0.69 Acres
Details
- Parcel number: 481030029.000
Construction
Type & style
- Home type: SingleFamily
- Architectural style: Cape Cod
- Property subtype: Single Family Residence
Materials
- Aluminum Siding, Brick
- Roof: Asphalt,Fiberglass
Condition
- Year built: 1979
Details
- Warranty included: Yes
Utilities & green energy
- Sewer: Public Sewer
- Water: Public
Community & HOA
Community
- Subdivision: Whispering Pines 01
HOA
- Has HOA: No
Location
- Region: Canfield
Financial & listing details
- Price per square foot: $162/sqft
- Tax assessed value: $272,000
- Annual tax amount: $4,849
- Date on market: 11/19/2024
- Cumulative days on market: 10 days
Price history
| Date | Event | Price |
|---|---|---|
| 12/31/2024 | Sold | $407,000-3.1%$162/sqft |
Source:  MLS Now #5084803 Report a problem MLS Now #5084803 Report a problem | ||
| 11/29/2024 | Pending sale | $419,900$167/sqft |
Source: MLS Now #5084803 Report a problem | ||
| 11/19/2024 | Listed for sale | $419,900+139.9%$167/sqft |
Source: MLS Now #5084803 Report a problem | ||
| 8/10/2023 | Sold | $175,000$70/sqft |
Source: Public Record Report a problem | ||
Public tax history
| Year | Property taxes | Tax assessment |
|---|---|---|
| 2025 | $4,564 +2.4% | $95,200 |
| 2024 | $4,458 +1.6% | $95,200 |
| 2023 | $4,390 -0.8% | $95,200 +23.8% |
| 2022 | $4,426 -0.1% | $76,890 |
| 2021 | $4,428 +15.1% | $76,890 |
| 2020 | $3,846 +7.7% | $76,890 +15.7% |
| 2019 | $3,571 +0.7% | $66,470 |
| 2018 | $3,546 +3.2% | $66,470 |
| 2017 | $3,436 +0.9% | $66,470 +1.7% |
| 2016 | $3,405 +3.1% | $65,380 |
| 2015 | $3,301 -0.5% | $65,380 |
| 2014 | $3,316 +1.1% | $65,380 |
| 2013 | $3,280 +0% | $65,380 |
| 2012 | $3,279 +5.1% | $65,380 |
| 2011 | $3,119 -6.1% | $65,380 -10% |
| 2010 | $3,320 +8.6% | $72,630 |
| 2009 | $3,056 +0.3% | $72,630 |
| 2008 | $3,047 -12.3% | $72,630 |
| 2007 | $3,474 +2.7% | $72,630 |
| 2006 | $3,381 -7% | $72,630 +0.1% |
| 2005 | $3,634 -45% | $72,530 |
| 2003 | $6,607 +3.2% | -- |
| 2002 | $6,401 | -- |
| 2001 | $6,401 +1% | -- |
| 2000 | $6,339 | -- |
Find assessor info on the county website
Neighborhood: 44406
Nearby homes
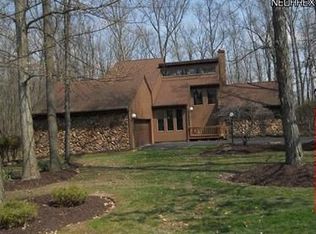
- $340,9003 bd2 ba2.1k sqft2986 Whispering Pines Dr, Canfield, OH 44406Off Market
- $178,7004 bd2 ba4k sqft2994 Whispering Pines Dr, Canfield, OH 44406Sold
- $368,3004 bd2 ba2.6k sqft2982 Whispering Pines Dr, Canfield, OH 44406Off Market
- $370,0004 bd4 ba2.8k sqft2998 Whispering Pines Dr, Canfield, OH 44406Sold

- $272,5004 bd3 ba2.3k sqft2995 Whispering Pines Dr, Canfield, OH 44406Sold
- $320,0003 bd2 ba2.3k sqft2978 Whispering Pines Dr, Canfield, OH 44406Off Market
- $331,8004 bd3 ba2.5k sqft2983 Whispering Pines Dr, Canfield, OH 44406Off Market
- $299,9004 bd2 ba2.1k sqft3002 Whispering Pines Dr, Canfield, OH 44406Off Market
Nearby schools
GreatSchools rating
- 8/10Austintown Intermediate SchoolGrades: 3-5Distance: 3.4 mi
- 7/10Austintown Middle SchoolGrades: 6-8Distance: 3.8 mi
- 5/10Fitch High SchoolGrades: 9-12Distance: 3.6 mi
Schools provided by the listing agent
- District: Austintown LSD - 5001
Source: MLS Now. This data may not be complete. We recommend contacting the local school district to confirm school assignments for this home.
Get a cash offer in 3 minutes
Find out how much your home could sell for in as little as 3 minutes with a no-obligation cash offer.
Estimated market value
$438,500
Get a cash offer in 3 minutes
Find out how much your home could sell for in as little as 3 minutes with a no-obligation cash offer.
Estimated market value
$438,500
- Ohio
- Mahoning County
- Canfield
- 44406
- 2990 Whispering Pines Dr
Nearby cities
Nearby zip codes
Other Canfield Topics
