Looking for a home that has plenty of space? Look no further, THIS IS IT!! This spacious 4 bedroom, 3.5 bath home offers nearly 2,900 sq ft of comfortable living in a peaceful, natural setting in an amazing area. The home features a large eat-in kitchen ideal for everyday living and entertaining, flowing into a huge family room with a cozy, striking fireplace-perfect for gatherings while creating a warm, inviting relaxing space. An attached enclosed sunroom provides a serene retreat with views of the gorgeous woods and wildlife that comes from this setting and offers privacy and a beautiful natural backdrop. This home has 2 bedrooms on the main floor which includes a master suite with a private full bath and walk-in closet! Upstairs hosts the other 2 bedrooms with a full bath and storage. There is also a spacious first floor laundry room for your convenience. All this with a 3-car attached garage, and fresh paint, creating a clean, move-in-ready feel. With its solid layout and desirable location, this home offers every element to create a truly custom luxury living experience and the perfect opportunity to add your own personal style and make it truly your own. A rare combination of space, setting and potential--don't miss it. Schedule your private tour today! This home is being sold "as-is"
Closed
$370,000
2998 Whispering Pines Dr, Canfield, OH 44406
4beds
2,880sqft
Single Family Residence
Built in 1978
0.97 Acres Lot
$372,500 Zestimate®
$128/sqft
$2,765 Estimated rent
Home value
$372,500
Estimated sales range
Not available
$2,765/mo
Zestimate® history
Owner options
List your home for rent
$2,765/mo
Rent Zestimate®
Find your next renter with Zillow Rental Manager. Plus, with online applications, you can quickly screen prospective tenants – for free.
$2,765/mo
Rent Zestimate®
Refinance and save
$2,451/mo
Est. payment
Refinancing to a lower rate could help reduce your monthly payments and save thousands over the life of the loan.
$2,451/mo
Est. payment
Explore your selling options
Work with a Zillow partner agent
Leverage their expertise and Zillow's premium Showcase listings to get your home seen by more buyers.
Get startedList with your own agent
Get your home in front of millions of buyers by listing it on Zillow.
Learn how to do itSell it yourself
Take full control of how buyers see your home on Zillow by listing For Sale by Owner (FSBO).
List your homeWhat's special
Zillow last checked:
Listing updated:
Listed by:
Sandy Dobransky 330-881-5526 realtor.sandrad@gmail.com,
CENTURY 21 Lakeside Realty
Bought with:
Inmer Lopez Tobar, 2023005763
Keller Williams Chervenic Rlty
Source: MLS Now,MLS#: 5182226 Originating MLS: Youngstown Columbiana Association of REALTORS
Originating MLS: Youngstown Columbiana Association of REALTORSFacts & features
Interior
Bedrooms & bathrooms
- Bedrooms: 4
- Bathrooms: 4
- Full bathrooms: 3
- 1/2 bathrooms: 1
- Main level bathrooms: 3
- Main level bedrooms: 2
Primary bedroom
- Description: Flooring: Luxury Vinyl Tile
- Level: First
- Dimensions: 16 x 10
Bedroom
- Description: Flooring: Luxury Vinyl Tile
- Level: First
- Dimensions: 13 x 11
Bedroom
- Description: Flooring: Luxury Vinyl Tile
- Level: Second
- Dimensions: 9 x 11
Bedroom
- Description: Flooring: Luxury Vinyl Tile
- Level: Second
- Dimensions: 16 x 14
Primary bathroom
- Description: Flooring: Luxury Vinyl Tile
- Level: First
Bathroom
- Level: First
Bathroom
- Description: Flooring: Ceramic Tile
- Level: First
- Dimensions: 9 x 7
Bathroom
- Description: Flooring: Luxury Vinyl Tile
- Level: Second
- Dimensions: 8 x 6
Bonus room
- Description: Flooring: Laminate
- Level: First
- Dimensions: 9 x 15
Eat in kitchen
- Description: Flooring: Ceramic Tile
- Level: First
- Dimensions: 11 x 12
Entry foyer
- Level: First
- Dimensions: 18 x 7
Family room
- Description: Flooring: Carpet
- Level: First
- Dimensions: 25 x 16
Kitchen
- Description: Flooring: Ceramic Tile
- Level: First
- Dimensions: 15 x 15
Laundry
- Description: Flooring: Ceramic Tile
- Level: First
- Dimensions: 13 x 10
Living room
- Description: Flooring: Carpet
- Level: First
- Dimensions: 13 x 18
Sunroom
- Description: Flooring: Carpet
- Level: First
- Dimensions: 12 x 20
Heating
- Baseboard, Forced Air, Fireplace(s), Gas
Cooling
- Central Air, Ceiling Fan(s)
Appliances
- Included: Dishwasher, Microwave, Range
Features
- Basement: Full,Unfinished
- Number of fireplaces: 1
- Fireplace features: Family Room
Interior area
- Total structure area: 2,880
- Total interior livable area: 2,880 sqft
- Finished area above ground: 2,880
Property
Parking
- Total spaces: 3
- Parking features: Attached, Garage
- Attached garage spaces: 3
Features
- Levels: Two
- Stories: 2
Lot
- Size: 0.97 Acres
Details
- Parcel number: 481030027.000
Construction
Type & style
- Home type: SingleFamily
- Architectural style: Conventional
- Property subtype: Single Family Residence
Materials
- Aluminum Siding, Brick, Stucco
- Roof: Asphalt,Fiberglass
Condition
- Year built: 1978
Utilities & green energy
- Sewer: Public Sewer
- Water: Public
Community & HOA
Community
- Subdivision: Whispering Pines 01
HOA
- Has HOA: No
Location
- Region: Canfield
Financial & listing details
- Price per square foot: $128/sqft
- Tax assessed value: $325,080
- Annual tax amount: $5,452
- Date on market: 2/12/2026
- Cumulative days on market: 90 days
- Listing terms: Cash,Conventional
Price history
| Date | Event | Price |
|---|---|---|
| 6/8/2026 | Sold | $370,000-2.6%$128/sqft |
Source:  MLS Now #5182226 Report a problem MLS Now #5182226 Report a problem | ||
| 5/13/2026 | Pending sale | $379,900$132/sqft |
Source: MLS Now #5182226 Report a problem | ||
| 4/30/2026 | Listed for sale | $379,900$132/sqft |
Source: MLS Now #5182226 Report a problem | ||
| 4/28/2026 | Contingent | $379,900$132/sqft |
Source: MLS Now #5182226 Report a problem | ||
| 3/7/2026 | Price change | $379,900-5%$132/sqft |
Source: MLS Now #5182226 Report a problem | ||
| 2/12/2026 | Listed for sale | $399,900+35.6%$139/sqft |
Source: MLS Now #5182226 Report a problem | ||
| 11/17/2021 | Sold | $295,000-1.6%$102/sqft |
Source: MLS Now #4322746 Report a problem | ||
| 10/30/2021 | Pending sale | $299,900$104/sqft |
Source: MLS Now #4322746 Report a problem | ||
| 10/27/2021 | Price change | $299,900-7.7%$104/sqft |
Source: MLS Now #4322746 Report a problem | ||
| 10/9/2021 | Listed for sale | $325,000$113/sqft |
Source: MLS Now #4322746 Report a problem | ||
Public tax history
| Year | Property taxes | Tax assessment |
|---|---|---|
| 2025 | $5,454 +4.8% | $113,780 |
| 2024 | $5,206 +1.6% | $113,780 |
| 2023 | $5,124 +3.7% | $113,780 +29.3% |
| 2022 | $4,940 -0.1% | $87,970 |
| 2021 | $4,943 -0.4% | $87,970 |
| 2020 | $4,964 +6.1% | $87,970 +16.3% |
| 2019 | $4,679 +0.7% | $75,630 |
| 2018 | $4,645 +3.2% | $75,630 |
| 2017 | $4,501 +4.9% | $75,630 +6% |
| 2016 | $4,291 +3.1% | $71,380 |
| 2015 | $4,160 -0.5% | $71,380 |
| 2014 | $4,179 +1.1% | $71,380 |
| 2013 | $4,134 +0% | $71,380 |
| 2012 | $4,132 +19.8% | $71,380 |
| 2011 | $3,449 -7.5% | $71,380 -7.3% |
| 2010 | $3,727 +14.1% | $77,040 |
| 2009 | $3,267 +0.3% | $77,040 |
| 2008 | $3,257 -11.6% | $77,040 |
| 2007 | $3,684 +2.7% | $77,040 |
| 2006 | $3,586 -2.2% | $77,040 +5.3% |
| 2005 | $3,666 -45% | $73,160 |
| 2003 | $6,665 +3.2% | -- |
| 2002 | $6,456 | -- |
| 2001 | $6,456 +1% | -- |
| 2000 | $6,394 | -- |
Find assessor info on the county website
Neighborhood: 44406
Nearby homes
- $299,9004 bd2 ba2.1k sqft3002 Whispering Pines Dr, Canfield, OH 44406Off Market
- $178,7004 bd2 ba4k sqft2994 Whispering Pines Dr, Canfield, OH 44406Sold
- $324,6003 bd3 ba2.1k sqft3008 Whispering Pines Dr, Canfield, OH 44406Off Market
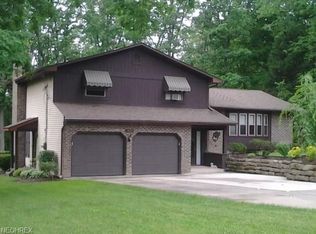
- $407,0004 bd3 ba2.5k sqft2990 Whispering Pines Dr, Canfield, OH 44406Sold
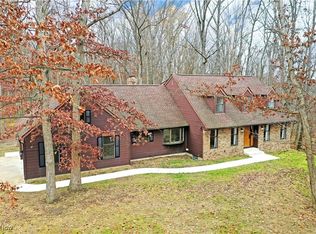
- $272,5004 bd3 ba2.3k sqft2995 Whispering Pines Dr, Canfield, OH 44406Sold
- $271,4004 bd1 ba1.9k sqft3014 Whispering Pines Dr, Canfield, OH 44406Off Market
- $340,9003 bd2 ba2.1k sqft2986 Whispering Pines Dr, Canfield, OH 44406Off Market
- $331,8004 bd3 ba2.5k sqft2983 Whispering Pines Dr, Canfield, OH 44406Off Market
Nearby schools
GreatSchools rating
- 8/10Austintown Intermediate SchoolGrades: 3-5Distance: 3.5 mi
- 7/10Austintown Middle SchoolGrades: 6-8Distance: 3.9 mi
- 5/10Fitch High SchoolGrades: 9-12Distance: 3.6 mi
Schools provided by the listing agent
- District: Austintown LSD - 5001
Source: MLS Now. This data may not be complete. We recommend contacting the local school district to confirm school assignments for this home.
Get a cash offer in 3 minutes
Find out how much your home could sell for in as little as 3 minutes with a no-obligation cash offer.
Estimated market value
$372,500
Get a cash offer in 3 minutes
Find out how much your home could sell for in as little as 3 minutes with a no-obligation cash offer.
Estimated market value
$372,500
- Ohio
- Mahoning County
- Canfield
- 44406
- 2998 Whispering Pines Dr
Nearby cities
Nearby zip codes
Other Canfield Topics
