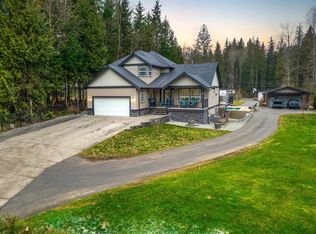
TWO HOMES IN A BEAUTIFUL COUNTRY SETTING! A tranquil 2.4 acres over looking forest & backing onto crown land. BONUS IS A MORTGAGE HELPER OR ROOM FOR FAMILY IN A BRAND NEW GARDEN SUITE, 952 SQ.FT 2 bed, 2 bath, kitchen island, open floor plan, large laundry/mud room, over height carport on own septic & shared drilled well. Main house a lovely 2059 sq.ft, 4 level split, vaulted ceiling, 2 bed, 2 bath, gas f/p, S/S appliances, gas stove, pantry w/pull out shelves, hardwood floors , large mud room, familyroom, den & gym below, large entertainment size deck, 23'5x29' double garage & extra carport. Roof & furnace 2014, perimeter drains redone. Veggie gardens, expansive lawn area & property goes into the woods. PROPERTY SET BACK OFF DEWDNEY WITH LONG, PRIVATE GATED DRIVEWAY!
For sale
C$1,599,000
29907 Dewdney Trunk Rd, Mission, BC V4S 1B7
4beds
2,021sqft
Single Family Residence
Built in 1975
2.41 Acres Lot
$-- Zestimate®
C$791/sqft
C$-- HOA
What's special
Over height carportVaulted ceilingGas stoveHardwood floorsLarge mud roomFamily roomDen and gym below
- 8 days
- 26
- 1
Zillow last checked:
Listing updated:
Listed by:
Helen Gambling PREC*,
RE/MAX LIFESTYLES REALTY Brokerage
Source: Greater Vancouver REALTORS®,MLS®#: R3162138 Originating MLS®#: Fraser Valley
Originating MLS®#: Fraser ValleyFacts & features
Interior
Bedrooms & bathrooms
- Bedrooms: 4
- Bathrooms: 4
- Full bathrooms: 3
- 1/2 bathrooms: 1
Heating
- Electric, Forced Air, Natural Gas
Appliances
- Included: Washer/Dryer, Dishwasher, Refrigerator, Stove
Features
- Windows: Window Coverings, Insulated Windows
- Basement: Finished
- Number of fireplaces: 1
- Fireplace features: Gas
Interior area
- Total structure area: 2,059
- Total interior livable area: 2,021 sqft
Property
Parking
- Total spaces: 8
- Parking features: Garage, Front Access, Gravel, Garage Door Opener
- Garage spaces: 2
Features
- Levels: Multi/Split
- Stories: 4
- Exterior features: Private Yard
- Has view: Yes
- View description: Natural woods
- Frontage length: 195.8
Lot
- Size: 2.41 Acres
- Dimensions: 195.8 x
- Features: Private, Rural Setting, Wooded
Construction
Type & style
- Home type: SingleFamily
- Architectural style: 4 Level Split,Carriage/Coach House
- Property subtype: Single Family Residence
Condition
- Year built: 1975
Community & HOA
Community
- Security: Smoke Detector(s)
HOA
- Has HOA: No
Location
- Region: Mission
Financial & listing details
- Price per square foot: C$791/sqft
- Annual tax amount: C$1,913
- Date on market: 9/8/2026
- Ownership: Freehold NonStrata
Price history
Price history is unavailable.
Public tax history
Tax history is unavailable.
Climate risks
Neighborhood: V4S
Similar homes
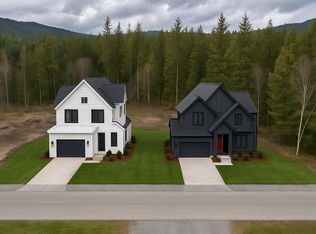
- C$1,239,9004 bd3 ba2.2k sqft28684 98th Ave, Maple Ridge, BC V2W 1K9For Sale
 MLS ID #R3163831, Nathan Neufeld PREC*, RE/MAX LIFESTYLES REALTY Brokerage. Greater Vancouver REALTORS®
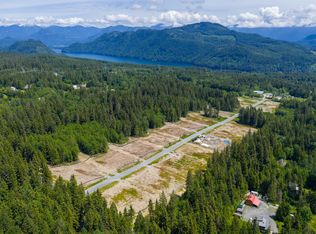
 - C$1,195,0003 bd2 ba1.5k sqft30680 Keystone Ave, Mission, BC V4S 1G5For Sale
 MLS ID #R3165584, Mindy McPherson, Top Producers Realty Ltd. Brokerage. Greater Vancouver REALTORS®
 - C$1,499,0003 bd2 ba2k sqft11367 261st St, Maple Ridge, BC V2W 1H2For Sale
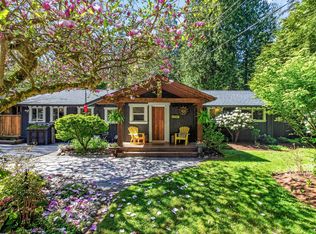 MLS ID #R3160440, Kelly Boros, RE/MAX LIFESTYLES REALTY Brokerage. Greater Vancouver REALTORS®
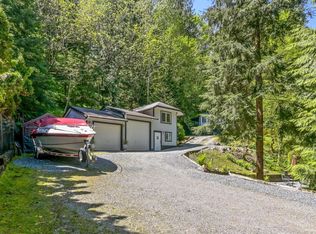
 - C$1,649,0004 bd3 ba2.2k sqft29289 Sunvalley Cres, Abbotsford, BC V4X 1J1For Sale
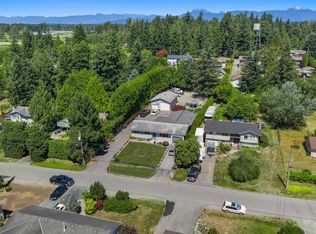 MLS ID #R3151514, Rajin Gill - PREC, B.C. Farm & Ranch Realty Corp. Brokerage. Greater Vancouver REALTORS®
