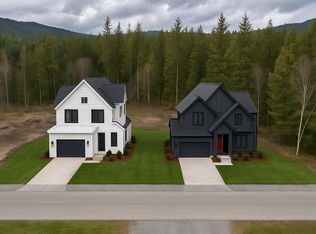
BRAND NEW custom Su Casa residence set on 2.37 acres of greenbelt in sought-after Stave Falls, West Mission. Crafted with exceptional attention to detail, this farmhouse-inspired home blends timeless style with modern luxury. The open-concept living area features oversized windows, contemporary arches, Pravada Hardwood flooring, large laundry/mud room, natural carved stone gas fireplace, and idyllic home office. The chef’s kitchen has Silestone counters, walk-through pantry, SMEG fridge & gas range, and integrated appliances. Upstairs features 5 generous bedrooms, with designer details in the primary. Enjoy A/C, EV charging, accessible 6' crawl, and a covered patio overlooking your private backyard. Steps to Stave Falls Elementary, minutes away from 3 lakes, and capacity for a coach house!
For sale
C$1,799,900
12119 Rolley Lake St, Mission, BC V4S 1E1
5beds
2,545sqft
Single Family Residence
Built in 2026
2.37 Acres Lot
$-- Zestimate®
C$707/sqft
C$-- HOA
What's special
Farmhouse-inspired homeOversized windowsContemporary archesPravada hardwood flooringIdyllic home officeSilestone countersWalk-through pantry
- 8 hours
- 8
- 0
Zillow last checked:
Listing updated:
Listed by:
Kim Phillips - PREC,
RE/MAX Treeland Realty Brokerage,
Denae McCullough - PREC,
RE/MAX Treeland Realty
Source: Greater Vancouver REALTORS®,MLS®#: R3173199 Originating MLS®#: Fraser Valley
Originating MLS®#: Fraser ValleyFacts & features
Interior
Bedrooms & bathrooms
- Bedrooms: 5
- Bathrooms: 3
- Full bathrooms: 2
- 1/2 bathrooms: 1
Heating
- Forced Air, Natural Gas
Cooling
- Central Air, Air Conditioning
Appliances
- Included: Washer/Dryer, Dishwasher, Refrigerator, Stove, Microwave
Features
- Basement: Crawl Space
- Number of fireplaces: 1
- Fireplace features: Insert, Gas
Interior area
- Total structure area: 2,545
- Total interior livable area: 2,545 sqft
Video & virtual tour
Property
Parking
- Total spaces: 8
- Parking features: Garage, Front Access, Asphalt, Garage Door Opener
- Garage spaces: 2
Features
- Levels: Two
- Stories: 2
- Exterior features: Private Yard
- Has view: Yes
- View description: Greenbelt
- Frontage length: 119.46
Lot
- Size: 2.37 Acres
- Dimensions: 119.46 x 861.3
- Features: Greenbelt, Recreation Nearby, Wooded
Construction
Type & style
- Home type: SingleFamily
- Property subtype: Single Family Residence
Condition
- Year built: 2026
Community & HOA
HOA
- Has HOA: No
Location
- Region: Mission
Financial & listing details
- Price per square foot: C$707/sqft
- Annual tax amount: C$3,261
- Date on market: 10/7/2026
- Ownership: Freehold NonStrata
Price history
Price history is unavailable.
Public tax history
Tax history is unavailable.
Climate risks
Neighborhood: V4S
Similar homes
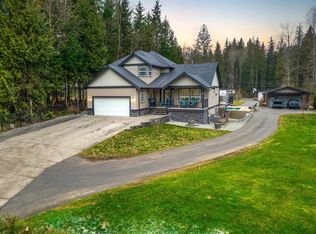
- C$1,599,0004 bd4 ba2k sqft29907 Dewdney Trunk Rd, Mission, BC V4S 1B7For Sale
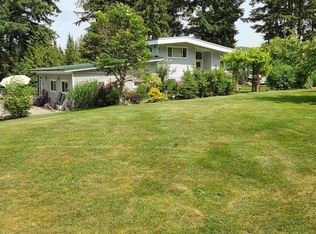 MLS ID #R3162138, Helen Gambling PREC*, RE/MAX LIFESTYLES REALTY Brokerage. Greater Vancouver REALTORS®
 - C$1,800,0005 bd4 ba2.8k sqft8972 Dewdney Trunk Rd, Mission, BC V2V 6Y1For Sale
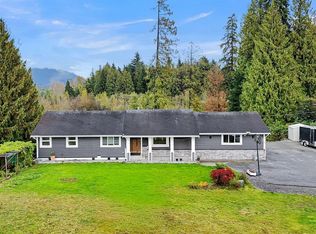 MLS ID #R3171751, Arun Verma, Westmont Realty Inc. Brokerage. Greater Vancouver REALTORS®
 - C$1,549,0004 bd3 ba2.1k sqft31663 Townshipline Ave, Mission, BC V4S 1G3For Sale
 MLS ID #R3171997, Brian Lamb PREC*, Royal LePage West Real Estate Services Brokerage. Greater Vancouver REALTORS®
 - C$2,149,0006 bd6 ba3.2k sqft12156 Bell St, Mission, BC V4S 1C3For Sale
 MLS ID #R3141878, Chris Johnson, Royal LePage - Wolstencroft Brokerage. Greater Vancouver REALTORS®
