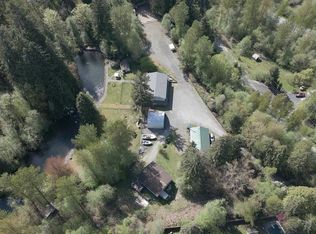
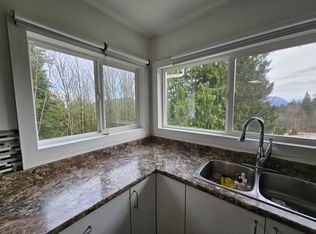
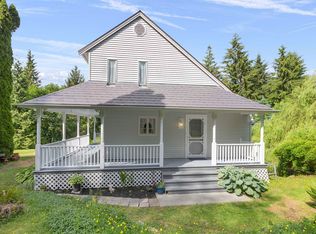

Rare opportunity to own 5.85 private acres with potential to subdivide into 2 parcels. This beautifully maintained 2,100+ sq. ft. 4-bedroom rancher offers an open concept layout, numerous recent upgrades, and a gas generator for added peace of mind. Unwind in the covered outdoor living area featuring a hot tub, built-in BBQ, and fire table, perfect for year-round entertaining. Two exceptional accessory buildings include a 29' x 38' garage with office and storage, plus a 32' x 34' shop. Both offer 200-amp service, A/C, and ample storage. With 600-amp service to the property, it's ideal for a home-based business, trades, hobbyists, or car enthusiasts. Enjoy easy access to golf, fishing, Mission and Maple Ridge. A rare blend of privacy, versatility, and lifestyle. Easy to show!
For sale
C$1,699,900
31663 Townshipline Ave, Mission, BC V4S 1G3
4beds
2,114sqft
Single Family Residence
Built in 1981
5.85 Acres Lot
$-- Zestimate®
C$804/sqft
C$-- HOA
What's special
Open concept layoutHot tubBuilt-in bbqFire table
- 15 days |
- 43 |
- 0 |
Zillow last checked:
Listing updated:
Listed by:
Brian Lamb PREC*,
Royal LePage West Real Estate Services Brokerage,
Marcela Neciu Lamb PREC*,
Royal LePage West Real Estate Services
Source: Greater Vancouver REALTORS®,MLS®#: R3153198 Originating MLS®#: Fraser Valley
Originating MLS®#: Fraser ValleyFacts & features
Interior
Bedrooms & bathrooms
- Bedrooms: 4
- Bathrooms: 3
- Full bathrooms: 3
Heating
- Baseboard, Electric
Cooling
- Central Air, Air Conditioning
Appliances
- Included: Washer/Dryer, Dishwasher, Refrigerator, Stove
Features
- Pantry
- Windows: Window Coverings
- Basement: None
- Number of fireplaces: 3
- Fireplace features: Gas, Wood Burning
Interior area
- Total structure area: 2,114
- Total interior livable area: 2,114 sqft
Video & virtual tour
Property
Parking
- Total spaces: 10
- Parking features: Additional Parking, Garage, RV Access/Parking, Front Access, Asphalt
- Garage spaces: 2
Features
- Stories: 1
- Exterior features: Private Yard
- Has view: Yes
- View description: TREES AND FOREST
- Frontage length: 248
Lot
- Size: 5.85 Acres
- Dimensions: 248 x
- Features: Near Golf Course, Greenbelt, Rural Setting
Details
- Additional structures: Barn(s), Shed(s)
Construction
Type & style
- Home type: SingleFamily
- Architectural style: Rancher/Bungalow
- Property subtype: Single Family Residence
Condition
- Year built: 1981
Community & HOA
Community
- Security: Smoke Detector(s)
- Subdivision: Mission West
HOA
- Has HOA: No
Location
- Region: Mission
Financial & listing details
- Price per square foot: C$804/sqft
- Annual tax amount: C$5,874
- Date on market: 8/5/2026
- Ownership: Freehold NonStrata
Price history
Price history is unavailable.
Public tax history
Tax history is unavailable.
Climate risks
Neighborhood: V4S
Getting around
1 / 100
Car-DependentNearby schools
GreatSchools rating
- 6/10Sumas Elementary SchoolGrades: PK-5Distance: 13.3 mi
- 6/10Nooksack Valley High SchoolGrades: 7-12Distance: 14.8 mi
- NANooksack ReengagementGrades: 11-12Distance: 14.8 mi
- C$4,500,0004 bd4 ba4.5k sqft31474 Townshipline Ave, Mission, BC V4S1G4For Sale
- C$1,913,0004 bd2 ba1.8k sqft9383 Slater St, Mission, BC V4S1G8Off Market
- C$1,119,9003 bd2 ba1.6k sqft9526 Slater St, Mission, BC V4S1G8For Sale
- C$1,999,0008.5 acres9171 Clay St, Mission, BC V4S1G1Lot/Land
- C$1,660,0002 bd1 ba800 sqft9126 Clay St, Mission, BC V4S1G1For Sale
- C$1,425,0003 bd2 ba1.7k sqft31081 Silverhill Ave, Mission, BC V4S1G9For Sale
- C$2,999,9003 bd1 ba1k sqft9170 Clay St, Mission, BC V4S1G1For Sale
- C$835,0002 bd2 ba905 sqft32211 Keystone Ave, Mission, BC V4S1K6For Sale
Similar homes
- C$1,699,0004 bd4 ba2k sqft29907 Dewdney Trunk Rd, Mission, BC V4S 1B7For Sale
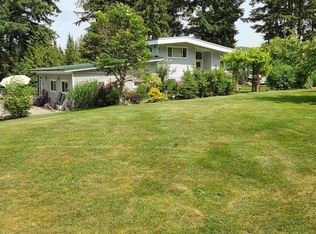 MLS ID #R3130144, Helen Gambling PREC*, RE/MAX LIFESTYLES REALTY Brokerage. Greater Vancouver REALTORS®
 - C$1,290,0004 bd2 ba2.7k sqft31747 Viewcrest Ave, Mission, BC V4S 1E7For Sale
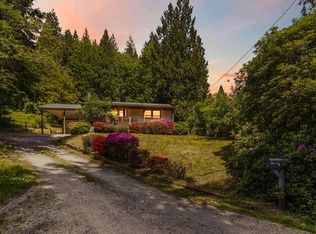 MLS ID #R3124754, Maria Moudatsos PREC*, RE/MAX LIFESTYLES REALTY Brokerage. Greater Vancouver REALTORS®
 - C$1,899,0005 bd3 ba2.6k sqft24089 Lougheed Hwy, Maple Ridge, BC V2W 1G2For Sale
 MLS ID #R3145415, Katy Bee, Renanza Realty Inc. Brokerage. Greater Vancouver REALTORS®
 - C$1,649,0005 bd3 ba3.1k sqft26115 124th Ave, Maple Ridge, BC V2W 1C4For Sale
 MLS ID #R3128197, Grace Wu - PREC, Saba Realty Ltd. Brokerage. Greater Vancouver REALTORS®
 - C$1,449,0004 bd3 ba2.4k sqft12486 256th St, Maple Ridge, BC V4R 1C1For SaleMLS ID #R3150177, Kevin Axford PREC*, Axford Real Estate Brokerage. Greater Vancouver REALTORS®
- C$930,0004 bd3 ba2.2k sqft34941 Douglas Ave, Mission, BC V2V 6S3For SaleMLS ID #R3152650, Alice Yang PREC*, Oakwyn Realty Ltd. Brokerage. Greater Vancouver REALTORS®
- C$930,0004 bd3 ba2.5k sqft33530 Cherry Ave, Mission, BC V2V 2V4For SaleMLS ID #R3143757, Richard Ensing, Real Broker B.C. Ltd. Brokerage. Greater Vancouver REALTORS®
- C$1,645,0004 bd3 ba2.4k sqft20326 92a Ave, Langley, BC V1M 2M7For SaleMLS ID #R3133255, Jessica Lowenberg, Oakwyn Realty Ltd. Brokerage. Greater Vancouver REALTORS®
- C$1,599,0006 bd4 ba3k sqft27111 122nd Ave, Maple Ridge, BC V2W 1C2For SaleMLS ID #R3076472, Danny Gerbrandt PREC*, Royal LePage Elite West Brokerage. Greater Vancouver REALTORS®
- C$1,425,0004 bd2 ba2k sqft24299 55th Ave, Langley, BC V2Z 2N5For SaleMLS ID #R3150357, Erin Eddy, Royal LePage - Wolstencroft Brokerage. Greater Vancouver REALTORS®
- C$2,399,0005 bd4 ba3k sqft29809 Dewdney Trunk Rd, Mission, BC V4S 1B7For SaleMLS ID #R3077289, Danny Gerbrandt PREC*, Royal LePage Elite West Brokerage. Greater Vancouver REALTORS®
- C$1,598,8003 bd3 ba2.2k sqft4920 203rd St, Langley, BC V3A 5C4For SaleMLS ID #R3152106, Matt Dolan PREC*, RE/MAX City Realty Brokerage. Greater Vancouver REALTORS®
- C$1,099,0006 bd3 ba2.6k sqft7755 Alder St, Mission, BC V2V 6N1For SaleMLS ID #R3152586, Leigh Eagleton, RE/MAX Sabre Realty Group Brokerage. Greater Vancouver REALTORS®
- C$1,749,9004 bd3 ba2.2k sqft4353 198th St, Langley, BC V3A 1E5For SaleMLS ID #R3150091, Bonnie McLean, Real Broker B.C. Ltd. Brokerage. Greater Vancouver REALTORS®
- C$1,299,0004 bd4 ba3.1k sqft24640 101st Ave, Maple Ridge, BC V2W 1W8For SaleMLS ID #R3157323, Shannon McComb, RE/MAX LIFESTYLES REALTY Brokerage. Greater Vancouver REALTORS®
- C$1,499,0003 bd4 ba2.4k sqft10583 245b St, Maple Ridge, BC V2W 1G5For SaleMLS ID #R3116129, Gurp Khosa, Century 21 Coastal Realty Ltd. Brokerage. Greater Vancouver REALTORS®
- C$1,100,0005 bd3 ba3k sqft33497 11th Ave, Mission, BC V2V 6Z5For SaleMLS ID #R3151218, Laurissa Code PREC*, eXp Realty Brokerage. Greater Vancouver REALTORS®
- C$999,8804 bd3 ba2.6k sqft8061 Topper Dr, Mission, BC V2V 7A8For SaleMLS ID #R3138215, Darcee Proden, Royal LePage West Real Estate Services Brokerage. Greater Vancouver REALTORS®
- C$1,899,0004 bd3 ba2k sqft3650 203a St, Langley, BC V3A 1W5For SaleMLS ID #R3142625, Angie Zhang PREC*, Nu Stream Realty Inc. Brokerage. Greater Vancouver REALTORS®
- C$1,029,9004 bd3 ba2.9k sqft35194 Christina Pl, Abbotsford, BC V2S 8H1For SaleMLS ID #R3157347, Joe Pratap - PREC, RE/MAX Elevate Realty Brokerage. Greater Vancouver REALTORS®
