Major price reduction! Tastefully updated four bedroom, four bath home in the highly sought after Highlands’s 460 neighborhood. You will love being located on a quiet street with a spacious fenced backyard. There is also a 10 x15 foot covered patio, which is perfect for fun summer gatherings. This quality Henderson built home has four bedrooms with a full and 3/4 bath upstairs. Three of the four bedrooms also have walk-in closets! On the main floor, there is a kitchen w/eating space, formal dining room, formal living room, main floor laundry room w/wet sink, half bath, family room with vaulted ceilings and wood burning fireplace. Additionally, there is a partially finished basement with two additional bonus rooms, 3/4 bath and an unfinished utility room with lots of storage.
Some of the special features of this home include new bathroom cabinetry, faucets, and toilets in the main floor powder room and two upstairs bathrooms. In addition, there is all new interior paint, new pad and carpet, new metal spindles on the stairway, new electrical outlets, and switches, new can lighting in the kitchen, two new ceiling fans and all new door hardware.
Additional special features include a newer high efficiency furnace, premium roof shingles, professionally cleaned home including duct work, mature landscaping, covered front and back patios, and RV parking with space behind the fence for a smaller RV. You will also love the great location, which is only a short drive to C-470, the Links South Suburban Golf Course, hiking/biking trails, Arapaho Park, Lifetime Fitness, the Streets at South Glenn with great restaurants and shopping.
Sold for $720,000
$720,000
2991 E Phillips Drive, Centennial, CO 80122
4beds
3,521sqft
Single Family Residence
Built in 1981
8,930 Square Feet Lot
$856,900 Zestimate®
$204/sqft
$4,548 Estimated rent
Home value
$856,900
$797,000 - $925,000
$4,548/mo
Zestimate® history
Owner options
List your home for rent
$4,548/mo
Rent Zestimate®
Find your next renter with Zillow Rental Manager. Plus, with online applications, you can quickly screen prospective tenants – for free.
$4,548/mo
Rent Zestimate®
Refinance and save
$4,338/mo
Est. payment
Refinancing to a lower rate could help reduce your monthly payments and save thousands over the life of the loan.
$4,338/mo
Est. payment
Explore your selling options
Work with a Zillow partner agent
Leverage their expertise and Zillow's premium Showcase listings to get your home seen by more buyers.
Get startedList with your own agent
Get your home in front of millions of buyers by listing it on Zillow.
Learn how to do itSell it yourself
Take full control of how buyers see your home on Zillow by listing For Sale by Owner (FSBO).
List your homeWhat's special
Zillow last checked:
Listing updated:
Listed by:
Andy Ahroon 303-881-2403 Andy@AndyAhroon.com,
MB Andy Ahroon & Co
Bought with:
Elizabeth Talbot, 100087477
Wallace Properties
Source: REcolorado as distributed by MLS GRID,MLS#: 4870962
Facts & features
Interior
Bedrooms & bathrooms
- Bedrooms: 4
- Bathrooms: 4
- Full bathrooms: 2
- 3/4 bathrooms: 1
- 1/2 bathrooms: 1
- Main level bathrooms: 1
Primary bedroom
- Level: Upper
- Area: 228 Square Feet
- Dimensions: 16 x 14.25
Bedroom
- Description: Ne Bedroom
- Level: Upper
- Area: 130 Square Feet
- Dimensions: 10 x 13
Bedroom
- Description: Nw Bedroom
- Level: Upper
- Area: 181.25 Square Feet
- Dimensions: 14.5 x 12.5
Bedroom
- Description: Sw Bedroom
- Level: Upper
- Area: 189 Square Feet
- Dimensions: 12 x 15.75
Primary bathroom
- Description: 3/4 Bath With Two Sinks And New Cabinets
- Level: Upper
- Area: 52.31 Square Feet
- Dimensions: 7.75 x 6.75
Bathroom
- Level: Upper
Bathroom
- Description: New Vanity, Sink, Faucet, Paint & Light
- Level: Main
Bathroom
- Level: Basement
Dining room
- Level: Main
- Area: 144.02 Square Feet
- Dimensions: 12.7 x 11.34
Family room
- Level: Main
- Area: 234 Square Feet
- Dimensions: 13 x 18
Family room
- Description: There Is Drywall Behind The Paneling
- Level: Basement
Kitchen
- Level: Main
- Area: 228 Square Feet
- Dimensions: 12 x 19
Laundry
- Level: Main
- Area: 54 Square Feet
- Dimensions: 6.75 x 8
Library
- Level: Basement
Living room
- Level: Main
- Area: 252 Square Feet
- Dimensions: 18 x 14
Utility room
- Description: Newer High Efficiency Furnace Ac + Storage
- Level: Basement
Heating
- Forced Air, Natural Gas
Cooling
- Air Conditioning-Room
Appliances
- Included: Dishwasher, Disposal, Gas Water Heater, Microwave, Oven, Range, Refrigerator
- Laundry: In Unit
Features
- Ceiling Fan(s), Corian Counters, Eat-in Kitchen, Entrance Foyer, Granite Counters, High Ceilings, Kitchen Island, Quartz Counters, Smoke Free, Walk-In Closet(s)
- Flooring: Carpet, Tile, Wood
- Windows: Bay Window(s)
- Basement: Finished,Partial
- Number of fireplaces: 1
- Fireplace features: Family Room
- Common walls with other units/homes: No Common Walls
Interior area
- Total structure area: 3,521
- Total interior livable area: 3,521 sqft
- Finished area above ground: 2,476
- Finished area below ground: 627
Property
Parking
- Total spaces: 2
- Parking features: Concrete
- Attached garage spaces: 2
Features
- Levels: Two
- Stories: 2
- Entry location: Garden
- Patio & porch: Covered, Front Porch, Patio
- Exterior features: Garden, Private Yard
- Fencing: Full
Lot
- Size: 8,930 Square Feet
- Residential vegetation: Grassed
Details
- Parcel number: 032246073
- Special conditions: Standard
Construction
Type & style
- Home type: SingleFamily
- Architectural style: Traditional
- Property subtype: Single Family Residence
Materials
- Brick, Frame, Wood Siding
- Foundation: Concrete Perimeter, Slab
- Roof: Composition
Condition
- Year built: 1981
Utilities & green energy
- Electric: 220 Volts
- Sewer: Public Sewer
- Water: Public
- Utilities for property: Electricity Connected, Internet Access (Wired), Natural Gas Connected, Phone Connected
Community & HOA
Community
- Security: Carbon Monoxide Detector(s), Smoke Detector(s)
- Subdivision: The Highlands 460
HOA
- Has HOA: Yes
- HOA fee: $75 annually
- HOA name: Highlands 460 HOA
- HOA phone: 720-644-6448
Location
- Region: Centennial
Financial & listing details
- Price per square foot: $204/sqft
- Tax assessed value: $749,500
- Annual tax amount: $4,876
- Date on market: 5/31/2024
- Listing terms: Cash,Conventional,FHA,VA Loan
- Exclusions: None
- Ownership: Individual
- Electric utility on property: Yes
- Road surface type: Paved
Price history
| Date | Event | Price |
|---|---|---|
| 8/23/2024 | Sold | $720,000-0.7%$204/sqft |
Source:  REcolorado as distributed by MLS GRID #4870962 Report a problem REcolorado as distributed by MLS GRID #4870962 Report a problem | ||
| 8/3/2024 | Pending sale | $725,000$206/sqft |
Source: REcolorado as distributed by MLS GRID #4870962 Report a problem | ||
| 7/30/2024 | Price change | $725,000-3.3%$206/sqft |
Source: REcolorado as distributed by MLS GRID #4870962 Report a problem | ||
| 7/25/2024 | Price change | $750,000-3.2%$213/sqft |
Source: REcolorado as distributed by MLS GRID #4870962 Report a problem | ||
| 7/3/2024 | Price change | $774,900-3.1%$220/sqft |
Source: REcolorado as distributed by MLS GRID #4870962 Report a problem | ||
| 6/19/2024 | Price change | $799,900-4.9%$227/sqft |
Source: REcolorado as distributed by MLS GRID #4870962 Report a problem | ||
| 5/31/2024 | Listed for sale | $841,000$239/sqft |
Source: REcolorado as distributed by MLS GRID #4870962 Report a problem | ||
Public tax history
| Year | Property taxes | Tax assessment |
|---|---|---|
| 2025 | $6,308 +6.4% | $46,844 -9.9% |
| 2024 | $5,929 +21.6% | $52,012 -7.5% |
| 2023 | $4,876 +0.1% | $56,237 +40.1% |
| 2022 | $4,873 | $40,144 -2.8% |
| 2021 | -- | $41,299 +7.6% |
| 2020 | $4,535 +11.9% | $38,396 |
| 2019 | $4,052 | $38,396 +5.6% |
| 2018 | $4,052 +8% | $36,367 |
| 2017 | $3,753 | $36,367 +11.8% |
| 2016 | -- | $32,517 |
| 2015 | -- | $32,517 +20.9% |
| 2014 | $3,475 | $26,897 +3.4% |
| 2013 | -- | $26,010 |
| 2012 | -- | $26,010 |
| 2011 | $2,795 +10.3% | $26,010 +1.1% |
| 2010 | $2,533 -12.8% | $25,720 |
| 2009 | $2,903 | $25,720 -13.3% |
| 2008 | -- | $29,675 |
| 2007 | -- | $29,675 +11.5% |
| 2006 | -- | $26,626 |
| 2005 | -- | $26,626 +1.1% |
| 2002 | $2,405 +10.1% | $26,340 +19.4% |
| 2001 | $2,184 | $22,060 |
Find assessor info on the county website
Neighborhood: 80122
Nearby homes
- $752,6004 bd3 ba2.6k sqft2981 E Phillips Dr, Centennial, CO 80122Off Market
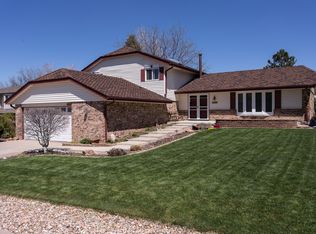
- $736,9005 bd3 ba2.5k sqft2971 E Phillips Dr, Centennial, CO 80122Off Market
- $803,0004 bd3 ba4k sqft8181 S Saint Paul Way, Centennial, CO 80122Sold

- $686,7004 bd3 ba2.2k sqft2982 E Phillips Dr, Centennial, CO 80122Off Market
- $871,0005 bd4 ba3.9k sqft8171 S Saint Paul Way, Centennial, CO 80122Off Market
- $698,7004 bd3 ba2.1k sqft2992 E Phillips Dr, Centennial, CO 80122Off Market
- $782,7004 bd3 ba3.7k sqft3003 E Phillips Dr, Centennial, CO 80122Off Market
- $768,5005 bd3 ba3.3k sqft2972 E Phillips Dr, Centennial, CO 80122Off Market
Nearby schools
GreatSchools rating
- 7/10Ford ElementaryGrades: K-5Distance: 1.5 mi
- 7/10John Wesley Powell Middle SchoolGrades: 6-8Distance: 1.4 mi
- 8/10Arapahoe High SchoolGrades: 9-12Distance: 1.2 mi
Schools provided by the listing agent
- Elementary: Sandburg
- Middle: Powell
- High: Arapahoe
- District: Littleton 6
Source: REcolorado as distributed by MLS GRID. This data may not be complete. We recommend contacting the local school district to confirm school assignments for this home.
Get a cash offer in 3 minutes
Find out how much your home could sell for in as little as 3 minutes with a no-obligation cash offer.
Estimated market value
$856,900
Get a cash offer in 3 minutes
Find out how much your home could sell for in as little as 3 minutes with a no-obligation cash offer.
Estimated market value
$856,900
- Colorado
- Arapahoe County
- Centennial
- 80122
- 2991 E Phillips Drive
Nearby cities
Nearby zip codes
Other Centennial Topics
